
Search results for "Progression plan" in Home Design Ideas

 Houston Bath and Kitchen
In a beautiful suburb on the north side of Houston, Texas, Joe and Kristen discovered their dream home—a property with a great lot, situated in a fantastic neighborhood with a thoughtfully designed floor plan. They had been drawn to the house for its charm and had admired the kitchen, which had been tastefully remodeled a few years earlier by a contractor who, despite doing excellent work, was no longer in business. However, upon moving in, they quickly realized that their master bathroom was woefully inadequate and in dire need of immediate repair.
Determined to turn their bathroom into a luxurious retreat, Joe and Kristen sought out Houston Bath & Kitchen, a reputable design-build firm renowned for their meticulous process and outstanding results. They were impressed from the outset with the efficiency and expertise. In just 90 minutes, their design team presented a complete concept plan and provided a detailed estimate—a promising start to what would become an inspiring collaboration.
Guided by Houston Bath & Kitchen's comprehensive approach, Joe and Kristen embarked on a thorough "design tour." The team expertly navigated them through the selection process, ensuring every choice aligned perfectly with their aesthetic preferences and practical needs. Together, they crafted a vision that included an oversized shower for two, creatively integrating a freestanding tub within the shower area—an innovative solution that maximized space and luxury.
As the project progressed, The Houston Bath & Kitchen production team conducted a thorough "trade walk," meticulously inspecting the jobsite to uncover potential complexities and ensure no detail was overlooked. This step was crucial in setting reliable expectations and eliminating surprises.
Detailing the scope of work was another pivotal phase, emphasizing transparency and clarity. Joe and Kristen felt reassured knowing exactly what to expect at each stage of the remodel. Houston Bath & Kitchen then moved into the "master planning phase," coordinating materials, surveys, and permits with precision. Trades were scheduled, and critical paths were identified—laying a solid foundation for a seamless execution.
Throughout the process, communication remained robust, and the meticulous planning ensured the project stayed on track both in terms of time and budget. One of the standout features of the design was the intricate tile work that adorned the walls and floors, fulfilling Joe and Kristen's desire for a design with variation and detail. Natural light was ingeniously incorporated through strategically placed windows and skylights, providing a serene ambiance without sacrificing privacy—a testament to Houston Bath & Kitchen's expertise in balancing functionality with aesthetics.
The final touch of luxury came in the form of a heated floor, adding warmth and comfort to the space—a detail that epitomized Houston Bath & Kitchen's commitment to fulfilling every customer priority.
Less than a year after the project was complete, Joe and Kristen made a decision to sell their home. Remarkably, the property went on the market and sold for $75,000 over asking price—a testament to the transformative impact of their newly remodeled master bathroom. While the exact influence of the bathroom on the bidding war remains speculative, it undoubtedly played a significant role in the home's appeal and ultimate sale price.
The success of their home sale not only underscored the value of their investment but also highlighted the expertise and dedication of Houston Bath & Kitchen in delivering a space that not only met but exceeded their expectations. Joe and Kristen stepped into their newly remodeled master bathroom with hearts full of joy. The space surpassed their dreams, reflecting their style and enhancing their daily lives—a sanctuary that would be cherished for years to come, thanks to Houston Bath & Kitchen's skillful guidance and commitment to excellence.
 Houston Bath and Kitchen
In a beautiful suburb on the north side of Houston, Texas, Joe and Kristen discovered their dream home—a property with a great lot, situated in a fantastic neighborhood with a thoughtfully designed floor plan. They had been drawn to the house for its charm and had admired the kitchen, which had been tastefully remodeled a few years earlier by a contractor who, despite doing excellent work, was no longer in business. However, upon moving in, they quickly realized that their master bathroom was woefully inadequate and in dire need of immediate repair.
Determined to turn their bathroom into a luxurious retreat, Joe and Kristen sought out Houston Bath & Kitchen, a reputable design-build firm renowned for their meticulous process and outstanding results. They were impressed from the outset with the efficiency and expertise. In just 90 minutes, their design team presented a complete concept plan and provided a detailed estimate—a promising start to what would become an inspiring collaboration.
Guided by Houston Bath & Kitchen's comprehensive approach, Joe and Kristen embarked on a thorough "design tour." The team expertly navigated them through the selection process, ensuring every choice aligned perfectly with their aesthetic preferences and practical needs. Together, they crafted a vision that included an oversized shower for two, creatively integrating a freestanding tub within the shower area—an innovative solution that maximized space and luxury.
As the project progressed, The Houston Bath & Kitchen production team conducted a thorough "trade walk," meticulously inspecting the jobsite to uncover potential complexities and ensure no detail was overlooked. This step was crucial in setting reliable expectations and eliminating surprises.
Detailing the scope of work was another pivotal phase, emphasizing transparency and clarity. Joe and Kristen felt reassured knowing exactly what to expect at each stage of the remodel. Houston Bath & Kitchen then moved into the "master planning phase," coordinating materials, surveys, and permits with precision. Trades were scheduled, and critical paths were identified—laying a solid foundation for a seamless execution.
Throughout the process, communication remained robust, and the meticulous planning ensured the project stayed on track both in terms of time and budget. One of the standout features of the design was the intricate tile work that adorned the walls and floors, fulfilling Joe and Kristen's desire for a design with variation and detail. Natural light was ingeniously incorporated through strategically placed windows and skylights, providing a serene ambiance without sacrificing privacy—a testament to Houston Bath & Kitchen's expertise in balancing functionality with aesthetics.
The final touch of luxury came in the form of a heated floor, adding warmth and comfort to the space—a detail that epitomized Houston Bath & Kitchen's commitment to fulfilling every customer priority.
Less than a year after the project was complete, Joe and Kristen made a decision to sell their home. Remarkably, the property went on the market and sold for $75,000 over asking price—a testament to the transformative impact of their newly remodeled master bathroom. While the exact influence of the bathroom on the bidding war remains speculative, it undoubtedly played a significant role in the home's appeal and ultimate sale price.
The success of their home sale not only underscored the value of their investment but also highlighted the expertise and dedication of Houston Bath & Kitchen in delivering a space that not only met but exceeded their expectations. Joe and Kristen stepped into their newly remodeled master bathroom with hearts full of joy. The space surpassed their dreams, reflecting their style and enhancing their daily lives—a sanctuary that would be cherished for years to come, thanks to Houston Bath & Kitchen's skillful guidance and commitment to excellence.
 Richmond American
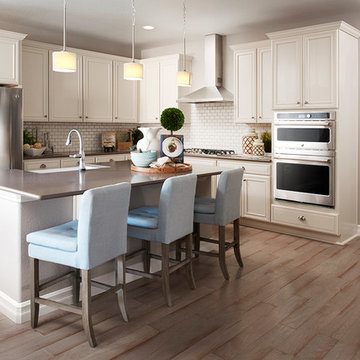
Kitchen | Visit our website to see where we’re building the Arlington plan in Colorado! You’ll find photos, interactive floor plans and more.
Looking for a ranch-style floor plan? Put the Arlington at the top of your list! This smartly designed home offers a generous open great room, dining room and kitchen, two bedrooms with a shared bath, and a separate master suite with private bath and walk-in closet. Conveniences like the mudroom, laundry room with optional cabinets and sink, broad kitchen island and built-in pantry add to the plan's single-floor appeal. Personalize it with options like gourmet kitchen features, a deluxe master bath, finished basement, 3-car garage and more.
Find the right local pro for your project
 Richmond American
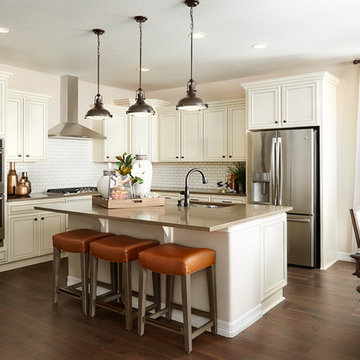
Kitchen | Visit our website to see where we’re building the Arlington plan in Colorado! You’ll find photos, interactive floor plans and more.
Looking for a ranch-style floor plan? Put the Arlington at the top of your list! This smartly designed home offers a generous open great room, dining room and kitchen, two bedrooms with a shared bath, and a separate master suite with private bath and walk-in closet. Conveniences like the mudroom, laundry room with optional cabinets and sink, broad kitchen island and built-in pantry add to the plan's single-floor appeal. Personalize it with options like gourmet kitchen features, a deluxe master bath, finished basement, 3-car garage and more.
 Houston Bath and Kitchen
In a beautiful suburb on the north side of Houston, Texas, Joe and Kristen discovered their dream home—a property with a great lot, situated in a fantastic neighborhood with a thoughtfully designed floor plan. They had been drawn to the house for its charm and had admired the kitchen, which had been tastefully remodeled a few years earlier by a contractor who, despite doing excellent work, was no longer in business. However, upon moving in, they quickly realized that their master bathroom was woefully inadequate and in dire need of immediate repair.
Determined to turn their bathroom into a luxurious retreat, Joe and Kristen sought out Houston Bath & Kitchen, a reputable design-build firm renowned for their meticulous process and outstanding results. They were impressed from the outset with the efficiency and expertise. In just 90 minutes, their design team presented a complete concept plan and provided a detailed estimate—a promising start to what would become an inspiring collaboration.
Guided by Houston Bath & Kitchen's comprehensive approach, Joe and Kristen embarked on a thorough "design tour." The team expertly navigated them through the selection process, ensuring every choice aligned perfectly with their aesthetic preferences and practical needs. Together, they crafted a vision that included an oversized shower for two, creatively integrating a freestanding tub within the shower area—an innovative solution that maximized space and luxury.
As the project progressed, The Houston Bath & Kitchen production team conducted a thorough "trade walk," meticulously inspecting the jobsite to uncover potential complexities and ensure no detail was overlooked. This step was crucial in setting reliable expectations and eliminating surprises.
Detailing the scope of work was another pivotal phase, emphasizing transparency and clarity. Joe and Kristen felt reassured knowing exactly what to expect at each stage of the remodel. Houston Bath & Kitchen then moved into the "master planning phase," coordinating materials, surveys, and permits with precision. Trades were scheduled, and critical paths were identified—laying a solid foundation for a seamless execution.
Throughout the process, communication remained robust, and the meticulous planning ensured the project stayed on track both in terms of time and budget. One of the standout features of the design was the intricate tile work that adorned the walls and floors, fulfilling Joe and Kristen's desire for a design with variation and detail. Natural light was ingeniously incorporated through strategically placed windows and skylights, providing a serene ambiance without sacrificing privacy—a testament to Houston Bath & Kitchen's expertise in balancing functionality with aesthetics.
The final touch of luxury came in the form of a heated floor, adding warmth and comfort to the space—a detail that epitomized Houston Bath & Kitchen's commitment to fulfilling every customer priority.
Less than a year after the project was complete, Joe and Kristen made a decision to sell their home. Remarkably, the property went on the market and sold for $75,000 over asking price—a testament to the transformative impact of their newly remodeled master bathroom. While the exact influence of the bathroom on the bidding war remains speculative, it undoubtedly played a significant role in the home's appeal and ultimate sale price.
The success of their home sale not only underscored the value of their investment but also highlighted the expertise and dedication of Houston Bath & Kitchen in delivering a space that not only met but exceeded their expectations. Joe and Kristen stepped into their newly remodeled master bathroom with hearts full of joy. The space surpassed their dreams, reflecting their style and enhancing their daily lives—a sanctuary that would be cherished for years to come, thanks to Houston Bath & Kitchen's skillful guidance and commitment to excellence.
 Richmond American
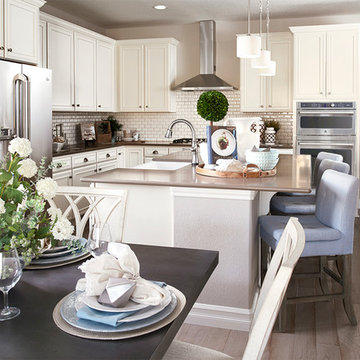
Kitchen & nook | Visit our website to see where we’re building the Arlington plan in Colorado! You’ll find photos, interactive floor plans and more.
Looking for a ranch-style floor plan? Put the Arlington at the top of your list! This smartly designed home offers a generous open great room, dining room and kitchen, two bedrooms with a shared bath, and a separate master suite with private bath and walk-in closet. Conveniences like the mudroom, laundry room with optional cabinets and sink, broad kitchen island and built-in pantry add to the plan's single-floor appeal. Personalize it with options like gourmet kitchen features, a deluxe master bath, finished basement, 3-car garage and more.
 Houston Bath and Kitchen
In a beautiful suburb on the north side of Houston, Texas, Joe and Kristen discovered their dream home—a property with a great lot, situated in a fantastic neighborhood with a thoughtfully designed floor plan. They had been drawn to the house for its charm and had admired the kitchen, which had been tastefully remodeled a few years earlier by a contractor who, despite doing excellent work, was no longer in business. However, upon moving in, they quickly realized that their master bathroom was woefully inadequate and in dire need of immediate repair.
Determined to turn their bathroom into a luxurious retreat, Joe and Kristen sought out Houston Bath & Kitchen, a reputable design-build firm renowned for their meticulous process and outstanding results. They were impressed from the outset with the efficiency and expertise. In just 90 minutes, their design team presented a complete concept plan and provided a detailed estimate—a promising start to what would become an inspiring collaboration.
Guided by Houston Bath & Kitchen's comprehensive approach, Joe and Kristen embarked on a thorough "design tour." The team expertly navigated them through the selection process, ensuring every choice aligned perfectly with their aesthetic preferences and practical needs. Together, they crafted a vision that included an oversized shower for two, creatively integrating a freestanding tub within the shower area—an innovative solution that maximized space and luxury.
As the project progressed, The Houston Bath & Kitchen production team conducted a thorough "trade walk," meticulously inspecting the jobsite to uncover potential complexities and ensure no detail was overlooked. This step was crucial in setting reliable expectations and eliminating surprises.
Detailing the scope of work was another pivotal phase, emphasizing transparency and clarity. Joe and Kristen felt reassured knowing exactly what to expect at each stage of the remodel. Houston Bath & Kitchen then moved into the "master planning phase," coordinating materials, surveys, and permits with precision. Trades were scheduled, and critical paths were identified—laying a solid foundation for a seamless execution.
Throughout the process, communication remained robust, and the meticulous planning ensured the project stayed on track both in terms of time and budget. One of the standout features of the design was the intricate tile work that adorned the walls and floors, fulfilling Joe and Kristen's desire for a design with variation and detail. Natural light was ingeniously incorporated through strategically placed windows and skylights, providing a serene ambiance without sacrificing privacy—a testament to Houston Bath & Kitchen's expertise in balancing functionality with aesthetics.
The final touch of luxury came in the form of a heated floor, adding warmth and comfort to the space—a detail that epitomized Houston Bath & Kitchen's commitment to fulfilling every customer priority.
Less than a year after the project was complete, Joe and Kristen made a decision to sell their home. Remarkably, the property went on the market and sold for $75,000 over asking price—a testament to the transformative impact of their newly remodeled master bathroom. While the exact influence of the bathroom on the bidding war remains speculative, it undoubtedly played a significant role in the home's appeal and ultimate sale price.
The success of their home sale not only underscored the value of their investment but also highlighted the expertise and dedication of Houston Bath & Kitchen in delivering a space that not only met but exceeded their expectations. Joe and Kristen stepped into their newly remodeled master bathroom with hearts full of joy. The space surpassed their dreams, reflecting their style and enhancing their daily lives—a sanctuary that would be cherished for years to come, thanks to Houston Bath & Kitchen's skillful guidance and commitment to excellence.

Sponsored
Sunbury, OH

J.Holderby - Renovations
Franklin County's Leading General Contractors - 2X Best of Houzz!

 Progressive Design Build
It was in 2012 when Mike Spreckelmeier first met Roy and Patti. They had been despondent after meeting with multiple contractors in an attempt to start their kitchen remodel. The contractors lacked follow through, came tardy to meetings and even failed to show up at others.
Determined to leave nothing to chance in the pursuit of their dream, Roy and Patti followed up on a recommendation after overhearing a conversation that was taking place while they were standing in a gallingly long line waiting to cast a vote on Election Day.
With a solid recommendation to pursue, Roy and Patti contacted Progressive Design Build. The rest is history.
Mike showed up on time. For a small retainer, he provided preliminary sketches, ideas for maximizing space and storage, and solutions for a sunken family room that created a safety hazard and a problem with traffic flow. More importantly, he designed the project to the homeowners’ budget.
Progressive Design Build shot some different elevations and designed a plan to raise the floor, allowing all finished floors to be on the same level. Upon completion, the kitchen was stunning. Features included LED backlit fire glass shelving, white recessed panel cabinets, a subway tile backsplash, Granite countertop, integrated refrigerator, undermount sink, and more.
The living room was designed with complimentary finishes and included a natural stone fireplace wall with open cabinets flanked on both sides. The 12’ fireplace was made with a floor-to-ceiling white pebble finish.
This Bonita Bay project completed on time and on budget—allowing this fabulous family a wonderful opportunity to create lasting memories for many years to come.
 Progressive Design Build
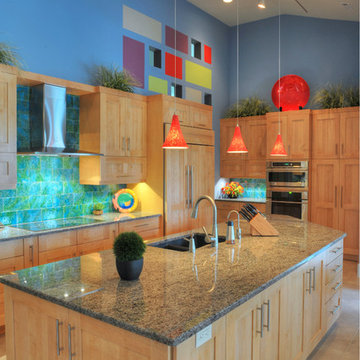
This home renovation story begins with John and Barb, a fabulous couple looking to remodel their 15-year old winter home in Bonita Bay, Bonita Springs, Florida. Living in the home only part-time, spending their summers in Oconomowac, Wisconsin, John and Barb had an idea of what they wanted, but didn’t know how to bring it to fruition. They also needed someone who they could trust to renovate their home while they were away in Wisconsin.
Their vision for their home started with a new kitchen, family room and wet bar. Enjoying their time outdoors and on their lanai, they also envisioned improving their indoor-outdoor living space.
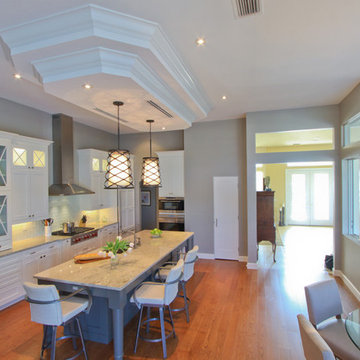
With the help of Progressive Design Build, this couple’s home was designed and completed remodeled while they were away, transforming the common area of their home into a more user friendly, functional space. Emphasis was placed on the kitchen and the open floor plan. New tile flooring was installed throughout the space, with all new painting that matched the homeowner’s style and taste. A new Anderson door was also installed from the kitchen to the outdoor living space, replacing heavy sliding glass doors and making access to the lanai easier and more functional.
 Progressive Design Build
It was in 2012 when Mike Spreckelmeier first met Roy and Patti. They had been despondent after meeting with multiple contractors in an attempt to start their kitchen remodel. The contractors lacked follow through, came tardy to meetings and even failed to show up at others.
Determined to leave nothing to chance in the pursuit of their dream, Roy and Patti followed up on a recommendation after overhearing a conversation that was taking place while they were standing in a gallingly long line waiting to cast a vote on Election Day.
With a solid recommendation to pursue, Roy and Patti contacted Progressive Design Build. The rest is history.
Mike showed up on time. For a small retainer, he provided preliminary sketches, ideas for maximizing space and storage, and solutions for a sunken family room that created a safety hazard and a problem with traffic flow. More importantly, he designed the project to the homeowners’ budget.
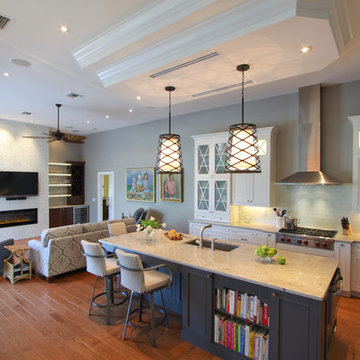
Progressive Design Build shot some different elevations and designed a plan to raise the floor, allowing all finished floors to be on the same level. Upon completion, the kitchen was stunning. Features included LED backlit fire glass shelving, white recessed panel cabinets, a subway tile backsplash, Granite countertop, integrated refrigerator, undermount sink, and more.
The living room was designed with complimentary finishes and included a natural stone fireplace wall with open cabinets flanked on both sides. The 12’ fireplace was made with a floor-to-ceiling white pebble finish.
This Bonita Bay project completed on time and on budget—allowing this fabulous family a wonderful opportunity to create lasting memories for many years to come.
 Progressive Design Build
It was in 2012 when Mike Spreckelmeier first met Roy and Patti. They had been despondent after meeting with multiple contractors in an attempt to start their kitchen remodel. The contractors lacked follow through, came tardy to meetings and even failed to show up at others.
Determined to leave nothing to chance in the pursuit of their dream, Roy and Patti followed up on a recommendation after overhearing a conversation that was taking place while they were standing in a gallingly long line waiting to cast a vote on Election Day.
With a solid recommendation to pursue, Roy and Patti contacted Progressive Design Build. The rest is history.
Mike showed up on time. For a small retainer, he provided preliminary sketches, ideas for maximizing space and storage, and solutions for a sunken family room that created a safety hazard and a problem with traffic flow. More importantly, he designed the project to the homeowners’ budget.
Progressive Design Build shot some different elevations and designed a plan to raise the floor, allowing all finished floors to be on the same level. Upon completion, the kitchen was stunning. Features included LED backlit fire glass shelving, white recessed panel cabinets, a subway tile backsplash, Granite countertop, integrated refrigerator, undermount sink, and more.
The living room was designed with complimentary finishes and included a natural stone fireplace wall with open cabinets flanked on both sides. The 12’ fireplace was made with a floor-to-ceiling white pebble finish.
This Bonita Bay project completed on time and on budget—allowing this fabulous family a wonderful opportunity to create lasting memories for many years to come.

 Hansen's Renovations
Completed in partnership with LAM Studios Inc., this Fall 2024 renovation transformed multiple areas of a Dilworth home into a cohesive, functional, and beautifully updated living environment. The project included a complete kitchen remodel, living room renovation, bathroom remodel, laundry room update, dining room renovation, fireplace enhancement, and hallway improvements.
The kitchen serves as the centerpiece of the renovation, featuring improved functionality, modern finishes, and a layout designed to support everyday living and entertaining. Adjacent living and dining spaces were thoughtfully redesigned to create a seamless flow throughout the home, while the updated fireplace provides a warm and inviting focal point.
Additional improvements to the bathroom, laundry room, and hallway enhanced both comfort and efficiency, ensuring every space contributes to the home's overall functionality and style. Through careful planning, quality craftsmanship, and timeless design choices, this renovation successfully blends modern living with lasting elegance.
The result is a beautifully refreshed home that feels brighter, more connected, and perfectly tailored to the homeowners' lifestyle.
 Cusimano Architect


Example of a large transitional formal gray floor, coffered ceiling, wood ceiling and brick wall living room design in Houston with red walls, a standard fireplace, a concrete fireplace and no tv

Sponsored
Sunbury, OH
J.Holderby - Renovations
Franklin County's Leading General Contractors - 2X Best of Houzz!

 ZeroEnergy Design
ZeroEnergy Design (ZED) created this modern home for a progressive family in the desirable community of Lexington.
Thoughtful Land Connection. The residence is carefully sited on the infill lot so as to create privacy from the road and neighbors, while cultivating a side yard that captures the southern sun. The terraced grade rises to meet the house, allowing for it to maintain a structured connection with the ground while also sitting above the high water table. The elevated outdoor living space maintains a strong connection with the indoor living space, while the stepped edge ties it back to the true ground plane. Siting and outdoor connections were completed by ZED in collaboration with landscape designer Soren Deniord Design Studio.
Exterior Finishes and Solar. The exterior finish materials include a palette of shiplapped wood siding, through-colored fiber cement panels and stucco. A rooftop parapet hides the solar panels above, while a gutter and site drainage system directs rainwater into an irrigation cistern and dry wells that recharge the groundwater.
Cooking, Dining, Living. Inside, the kitchen, fabricated by Henrybuilt, is located between the indoor and outdoor dining areas. The expansive south-facing sliding door opens to seamlessly connect the spaces, using a retractable awning to provide shade during the summer while still admitting the warming winter sun. The indoor living space continues from the dining areas across to the sunken living area, with a view that returns again to the outside through the corner wall of glass.
Accessible Guest Suite. The design of the first level guest suite provides for both aging in place and guests who regularly visit for extended stays. The patio off the north side of the house affords guests their own private outdoor space, and privacy from the neighbor. Similarly, the second level master suite opens to an outdoor private roof deck.
Light and Access. The wide open interior stair with a glass panel rail leads from the top level down to the well insulated basement. The design of the basement, used as an away/play space, addresses the need for both natural light and easy access. In addition to the open stairwell, light is admitted to the north side of the area with a high performance, Passive House (PHI) certified skylight, covering a six by sixteen foot area. On the south side, a unique roof hatch set flush with the deck opens to reveal a glass door at the base of the stairwell which provides additional light and access from the deck above down to the play space.
Energy. Energy consumption is reduced by the high performance building envelope, high efficiency mechanical systems, and then offset with renewable energy. All windows and doors are made of high performance triple paned glass with thermally broken aluminum frames. The exterior wall assembly employs dense pack cellulose in the stud cavity, a continuous air barrier, and four inches exterior rigid foam insulation. The 10kW rooftop solar electric system provides clean energy production. The final air leakage testing yielded 0.6 ACH 50 - an extremely air tight house, a testament to the well-designed details, progress testing and quality construction. When compared to a new house built to code requirements, this home consumes only 19% of the energy.
Architecture & Energy Consulting: ZeroEnergy Design
Landscape Design: Soren Deniord Design
Paintings: Bernd Haussmann Studio
Photos: Eric Roth Photography
 PROGRESSIVE architecture
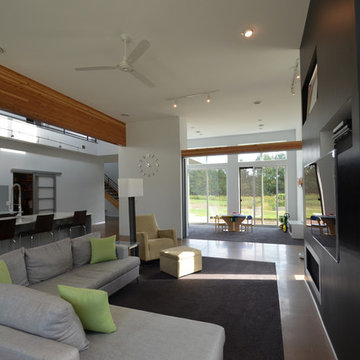
Large minimalist open concept concrete floor living room photo in Minneapolis with white walls, a ribbon fireplace, a plaster fireplace and a media wall
 Progressive Design Build
Challenge:
When our clients decided to do a major renovation on their home, they were looking for a more modern, transitional design with additional cabinetry for storage, new appliances and hardwood flooring. They also wanted to create an open, more cohesive kitchen/dining/living area.
The existing kitchen had dated finishes, a non-functional layout and was closed off from the living area by a large partition wall.
Solution:
To ensure a smooth renovation process, a lot of time and effort went into the planning phase.
The existing hardwood floors throughout the home were removed in certain areas and laced in with new material. Once installed, all floors were sanded and multi-coated with tint and sealer to achieve a weathered look. All rooms were also repainted to complement the newly remodeled kitchen/dining/living area and the refinished wood floors.
The kitchen was modernized and opened up to give the family a more functional living space. It was designed with white Dura Supreme cabinetry and Weathered Oak finished floors, creating a sophisticated contrast and an open, airy feel. By adding a large center kitchen island we created a comfortable sitting area for people to gather while the family entertained or cooked. The refrigerator was disguised using custom cabinet appliance panels, effectively integrating it with the cabinetry wall for a unified look.
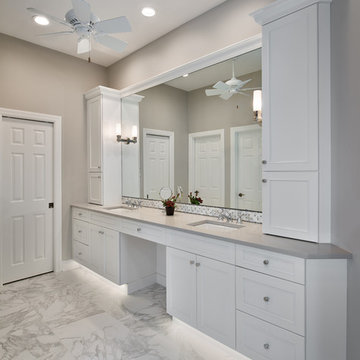
In the master bathroom, Progressive Design Build added a curbless, walk-in shower with a half-inch clear glass partition, separating it from the new undermount tub and Quartz tub deck. White Dura Supreme cabinetry was paired with Quartz countertops, and two towers were added for additional storage. A honed marble accent band was used throughout the room to tie it all together.
Results:
The clients were very pleased with the new layout of the kitchen/dining/living area and the master bathroom, particularly all of the final finishes that completed the look and feel they were looking for.
 Progress Lighting
Jonathan Edwards Media
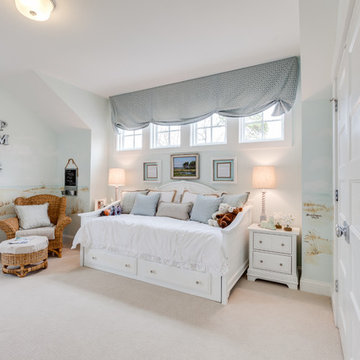
Inspiration for a large coastal guest carpeted bedroom remodel in Other with blue walls
Inspiration for a large coastal guest carpeted bedroom remodel in Other with blue walls

Sponsored
Columbus, OH

Hope Restoration & General Contracting
Columbus Design-Build, Kitchen & Bath Remodeling, Historic Renovations
 Lord Design
Photography by Blackstone Studios
Decorated by Lord Design

Inspiration for a mid-sized eclectic side yard stone patio remodel in Portland with a fire pit and a pergola
Inspiration for a mid-sized eclectic side yard stone patio remodel in Portland with a fire pit and a pergola
 Progressive Design Build
This home renovation story begins with John and Barb, a fabulous couple looking to remodel their 15-year old winter home in Bonita Bay, Bonita Springs, Florida. Living in the home only part-time, spending their summers in Oconomowac, Wisconsin, John and Barb had an idea of what they wanted, but didn’t know how to bring it to fruition. They also needed someone who they could trust to renovate their home while they were away in Wisconsin.
Their vision for their home started with a new kitchen, family room and wet bar. Enjoying their time outdoors and on their lanai, they also envisioned improving their indoor-outdoor living space.
With the help of Progressive Design Build, this couple’s home was designed and completed remodeled while they were away, transforming the common area of their home into a more user friendly, functional space. Emphasis was placed on the kitchen and the open floor plan. New tile flooring was installed throughout the space, with all new painting that matched the homeowner’s style and taste. A new Anderson door was also installed from the kitchen to the outdoor living space, replacing heavy sliding glass doors and making access to the lanai easier and more functional.
 Progressive Design Build
Challenge:
When our clients decided to do a major renovation on their home, they were looking for a more modern, transitional design with additional cabinetry for storage, new appliances and hardwood flooring. They also wanted to create an open, more cohesive kitchen/dining/living area.
The existing kitchen had dated finishes, a non-functional layout and was closed off from the living area by a large partition wall.
Solution:
To ensure a smooth renovation process, a lot of time and effort went into the planning phase.
The existing hardwood floors throughout the home were removed in certain areas and laced in with new material. Once installed, all floors were sanded and multi-coated with tint and sealer to achieve a weathered look. All rooms were also repainted to complement the newly remodeled kitchen/dining/living area and the refinished wood floors.
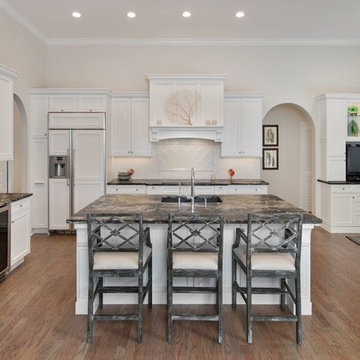
The kitchen was modernized and opened up to give the family a more functional living space. It was designed with white Dura Supreme cabinetry and Weathered Oak finished floors, creating a sophisticated contrast and an open, airy feel. By adding a large center kitchen island we created a comfortable sitting area for people to gather while the family entertained or cooked. The refrigerator was disguised using custom cabinet appliance panels, effectively integrating it with the cabinetry wall for a unified look.
In the master bathroom, Progressive Design Build added a curbless, walk-in shower with a half-inch clear glass partition, separating it from the new undermount tub and Quartz tub deck. White Dura Supreme cabinetry was paired with Quartz countertops, and two towers were added for additional storage. A honed marble accent band was used throughout the room to tie it all together.
Results:
The clients were very pleased with the new layout of the kitchen/dining/living area and the master bathroom, particularly all of the final finishes that completed the look and feel they were looking for.
18