
Search results for "Progression rough" in Home Design Ideas
 Progress Street Builders
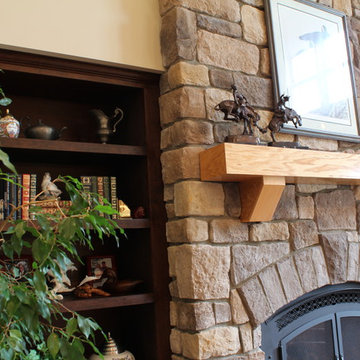
Mid-sized elegant open concept medium tone wood floor family room photo with beige walls, a standard fireplace, a stone fireplace and a tv stand

Example of a large trendy master beige tile and stone tile limestone floor alcove shower design in Miami with a vessel sink, flat-panel cabinets, medium tone wood cabinets, wood countertops, brown walls and brown countertops
 Divine Flooring

Example of a mid-sized trendy galley light wood floor and beige floor open concept kitchen design in Calgary with subway tile backsplash, an undermount sink, flat-panel cabinets, white backsplash, stainless steel appliances, an island and white countertops
Find the right local pro for your project
 Wyndspire Homes
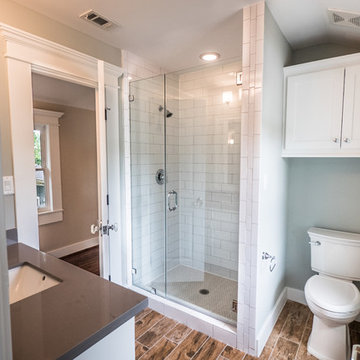
Inspiration for a small transitional 3/4 white tile and ceramic tile porcelain tile corner shower remodel in Houston with an undermount sink, shaker cabinets, white cabinets, quartzite countertops, a two-piece toilet and gray walls
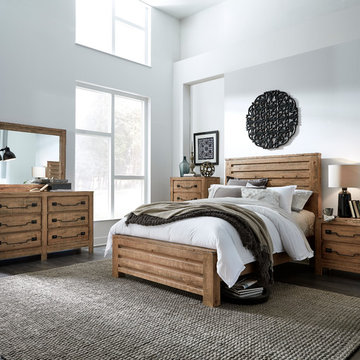
 Progressive Furniture
This bedroom set combines rustic finishes with a solid and sturdy design. Made of pine solids and finished in a rough sawn look. The over-sized hardware adds to the weight and masculinity of this group which is very appealing to today's consumer. Caramel finish is hand applied to rough sawn pine and features cow-tail, water-spots, and burnishing to achieve an unique look.

 Jen Chu Design
Jen Chu
Urban u-shaped open concept kitchen photo in Portland with a farmhouse sink, flat-panel cabinets, green cabinets, wood countertops, beige backsplash, subway tile backsplash and stainless steel appliances
Urban u-shaped open concept kitchen photo in Portland with a farmhouse sink, flat-panel cabinets, green cabinets, wood countertops, beige backsplash, subway tile backsplash and stainless steel appliances
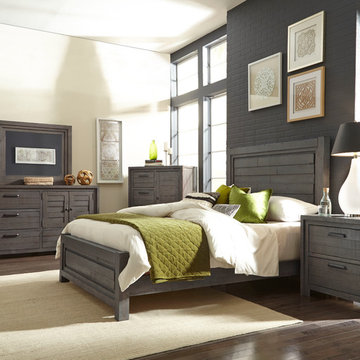 Progressive Furniture
Industrial meets transitional with this solid pine tongue and groove construction. The finish is textured with rough sawn wood and is beautiful charcoal gray finish. Headboard has random uneven planks which creates an interesting surface. The asymmetrical dresser offers function for more usable storage space.


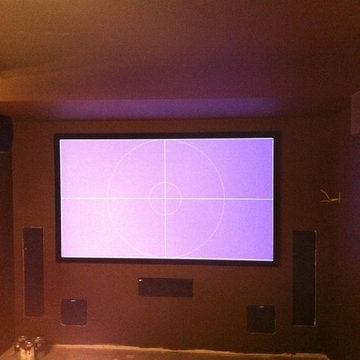
 Mattera Design Inc.
Mattera design Inc.
In Progress pic.
7.2 surround sound
Rough-in of screen and speakers.
Dedicated theater room.
theater seating for 10
Example of a mid-sized trendy open concept home design design in New York with a projector screen
Example of a mid-sized trendy open concept home design design in New York with a projector screen
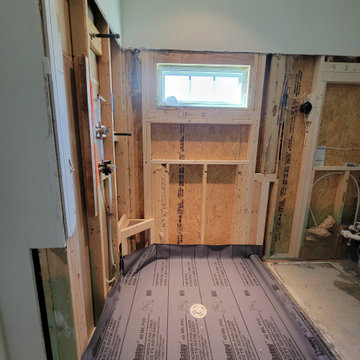
 DGK Design + Build
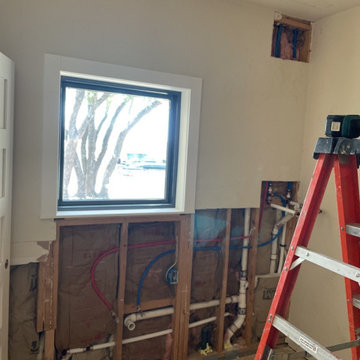
An in-progress bathroom renovation shows a newly installed Oatey shower pan liner set within exposed framing. Plumbing rough-ins and window framing are complete, preparing the space for waterproofing, tile backer board, and final shower finishes.

 Cimarron Design & Build LLC
Laundry room rough plumbing in progress.
Arts and crafts laundry room photo in Austin
Arts and crafts laundry room photo in Austin
 DCSL General Contractor
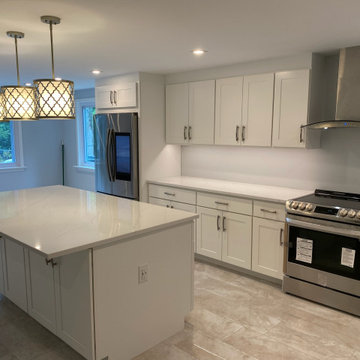
This picture shows the progress during a complete bathroom renovation. After demolition and rough-in, we prepared the structure, updated plumbing and electrical systems, and ensured the framing was secure. This stage represents the foundation of the project before installing the modern finishes, fixtures, and final details. A clean, organized job site was maintained to guarantee safety and efficiency throughout the process.
 Cbc Remodeling & Services, LLC
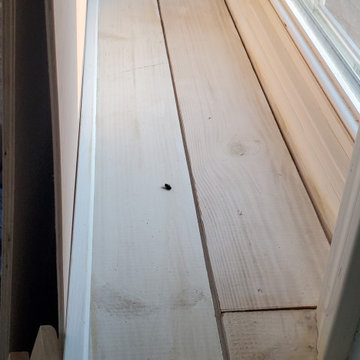
Window-rich interior area documented during construction, showing the transition from rough work to a finished living space. Custom shelf to match ship lap.

Sponsored
Columbus, OH

Structural Remodeling
Franklin County's Heavy Timber Specialists | Best of Houzz 2020!

 Berghuis Construction LLC
Photos by Kaity
Example of a trendy one-story wood and concrete paver gray patio design in Grand Rapids with a fire pit and no cover
Example of a trendy one-story wood and concrete paver gray patio design in Grand Rapids with a fire pit and no cover
 Progressive Furniture
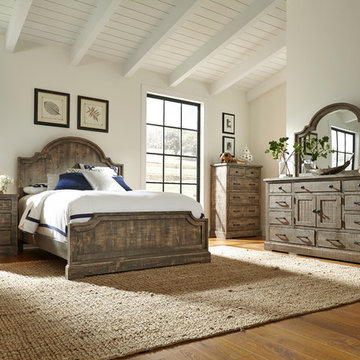
Rustic sophistication with a casual twist is presented in this new bedroom group. The rough sewn salvaged pine absorbs the weathered gray finish that creates an interesting variation in color that gives it that sought after vintage look. Solid wood salvaged pine construction featuring tongue and groove, framed in tongue and groove on case tops. Framed arched headboard and matching mirror. Solid wood drawer dado construction with metal drawer guides. Simple single bracket base. Graphite hardware featuring round knob with back plate and simplistic complimenting handle. Door dresser has adjustable shelf.

 Dave Fox Design Build Remodelers
This project involved converting a partially finished basement into an ultimate media room with an English pub. The family is big on entertaining and enjoys watching movies and college football. It was important to combine the media area with the pub to create options for guests within the same space. Although the home has a full sized basement the staircase was centrally located, which made it difficult for special configuration. As a result, we were able to work with the existing plan be designing a media area large enough for a sectional sofa and additional seating with the English pub at the far end of the room.
The home owner had a projection screen on a bare wall with the electrical components stacked on boxes. The new plan involved installing new cabinets to accommodate components and surround the screen to give it a built-in finish. Open shelving also allows the homeowner to feature some of their collectible sports memorabilia. As if the 130 inch projection screen wasn’t large enough, the surround sound system makes you feel like you are part of the action. It is as close to the I MAX viewing experience as you are going to get in a home. Sound-deadening insulation was installed in the ceiling and walls to prevent noise from penetrating the second floor.
The design of the pub was inspired by the home owner’s favorite local pub, Brazenhead. The bar countertop with lift-top entrance was custom built by our carpenters to simulate aged wood. The finish looks rough, but it is smooth enough to wipe down easily. The top encloses the bar and provides seating for guests. A TV at the bar allows guest to follow along with the game on the big screen or tune into another game. The game table provides even another option for entertainment in the media room. Stacked stone with thick mortar joints was installed on the face of the bar and to an opposite wall containing the entrance to a wine room. Hand scrapped hardwood floors were installed in the pub portion of the media room to provide yet another touch to “Brazenhead” their own pub.
The wet bar is under a soffit area that continues into the media area due to existing duct work. We wanted to creatively find a way to separate the two spaces. Adding trim on the ceiling and front of soffit at the bar defined the area and made a great transition from the drywall soffit to the wet bar. A tin ceiling was installed which added to the ambience of the pub wet bar and further aided in defining the soffit as an intentional part of the design. Custom built wainscoting borders the perimeter of the media room. The end result allows the client to comfortably entertain in a space designed just for them.

Kitchen - cottage kitchen idea in New York with shaker cabinets, distressed cabinets and paneled appliances
 4GK Construction Inc.
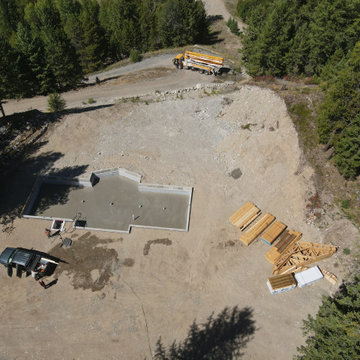
Custom home project tucked into a forested mountainside lot. Detailed foundation formwork and a strong, efficient structure underway.
Inspiration for a mid-sized craftsman basement remodel in Vancouver
Inspiration for a mid-sized craftsman basement remodel in Vancouver
 Colorhouse Paint
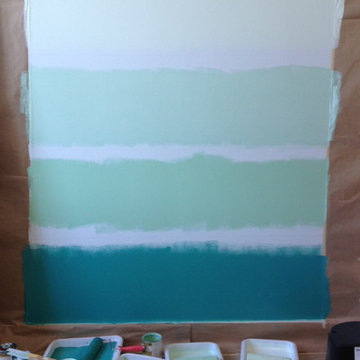
STEP 2: Roll out colors, stopping 3” on each side of the level line, leaving 6” between the two colors.
Example of a beach style family room design in Portland with blue walls
Example of a beach style family room design in Portland with blue walls
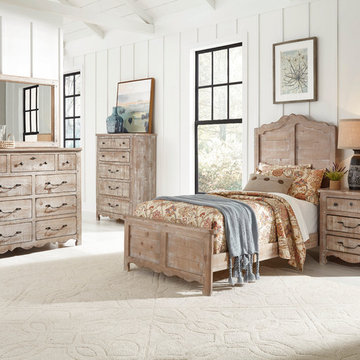 Progressive Furniture
This gorgeous bedroom group combines elegant traditional element and a rustic natural finish to create a truly unique group. Scalloped edges, oversized hardware, and the rough sawn natural finish emit a feminine edge that can be very easily incorporated into farmhouse or traditional style designs. Flowing molding on bed captures horizontal solid wood planking. Cases feature scalloped base molding, round hole peg detail, rounded front corners in rough sawn pine tongue and groove construction. Unique oversized hardware with decorative bale pull, knobs and keyhole escutcheon finished in a dark bronze. Dresser boasts seven large drawers and two small apothecary type drawers. Solid pine dado drawer construction. Metal center drawer guides. Chalk finish is hand applied on rough sawn pine to achieve a vintage, one of kind look.
2