
Search results for "Progression rough" in Home Design Ideas
 Amrami Design + Build
Photo Credit:
Aimée Mazzenga
Drop-in bathtub - large contemporary master white tile and porcelain tile porcelain tile and multicolored floor drop-in bathtub idea in Chicago with beaded inset cabinets, light wood cabinets, a two-piece toilet, multicolored walls, an undermount sink, tile countertops and white countertops
Drop-in bathtub - large contemporary master white tile and porcelain tile porcelain tile and multicolored floor drop-in bathtub idea in Chicago with beaded inset cabinets, light wood cabinets, a two-piece toilet, multicolored walls, an undermount sink, tile countertops and white countertops
 Teakwood Builders, Inc.
Scott Bergman Photography

Small transitional l-shaped medium tone wood floor eat-in kitchen photo in Boston with a farmhouse sink, recessed-panel cabinets, dark wood cabinets, marble countertops, beige backsplash, matchstick tile backsplash and stainless steel appliances
Small transitional l-shaped medium tone wood floor eat-in kitchen photo in Boston with a farmhouse sink, recessed-panel cabinets, dark wood cabinets, marble countertops, beige backsplash, matchstick tile backsplash and stainless steel appliances
 Progressive Design Build

This s shower is universally designed with a zero threshold entry, perfect for aging-in-place. The spa-inspired pebble floor and the vertical tile accent wall is by Emser. Stylish grab bars and a shower niche round out this beautiful new shower.
Find the right local pro for your project
 Koviak Built

Custom double live edge cedar perlins and rough-cut douglas fir rafters under a galvanized metal roof. Stonework on the porch and flooring. This porch will be screened in and include a door on the right.
 Spruce, LLC

Inspiration for an eclectic wooden u-shaped staircase remodel in New Orleans with wooden risers
 Panczak Construction
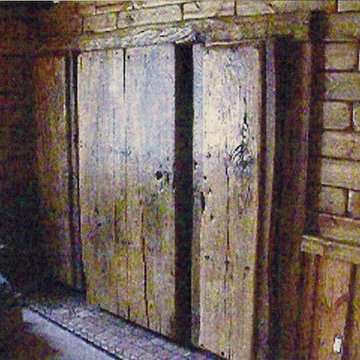
Creative concepts by Norm Panczak, and myself Joe Panczak, hand-made every piece of panel, installed them and lacquer sprayed the entire South western Style room back in 2002. My apologize for the poor quality in photos, considering this was the optimal photo quality that I was able to pick up from a bad hard drive. Each piece took about 9 minutes to manufacture (bull nosed edges, then rough sanded, edges, then progressive fine sanding took place, pieces were then installed, pine was lacquer sprayed twice natural in color, then steel wool sanded, then sprayed a third time.)
 Panczak Construction
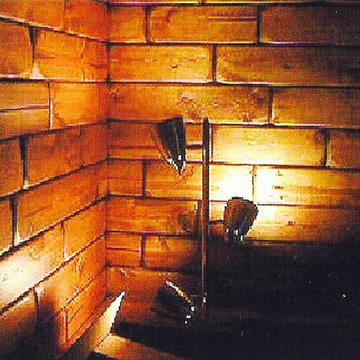
Creative concepts by Norm Panczak, and myself Joe Panczak, hand-made every piece of panel, installed them and lacquer sprayed the entire South western Style room back in 2002. My apologize for the poor quality in photos, considering this was the optimal photo quality that I was able to pick up from a bad hard drive. Each piece took about 9 minutes to manufacture (bull nosed edges, then rough sanded, edges, then progressive fine sanding took place, pieces were then installed, pine was lacquer sprayed twice natural in color, then steel wool sanded, then sprayed a third time.)

Sponsored
Columbus, OH

Structural Remodeling
Franklin County's Heavy Timber Specialists | Best of Houzz 2020!
 Panczak Construction
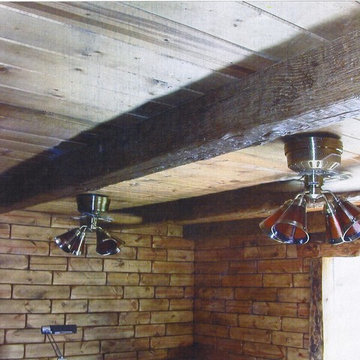
Creative concepts by Norm Panczak, and myself Joe Panczak, hand-made every piece of panel, installed them and lacquer sprayed the entire South western Style room back in 2002. My apologize for the poor quality in photos, considering this was the optimal photo quality that I was able to pick up from a bad hard drive. Each piece took about 9 minutes to manufacture (bull nosed edges, then rough sanded, edges, then progressive fine sanding took place, pieces were then installed, pine was lacquer sprayed twice natural in color, then steel wool sanded, then sprayed a third time.)

 MEC
MECPEACOCK FANTASY - Custom Designed Peacock Wall Mural in brilliant colors. Notice how it has just the right amount of color | Have a custom mosaic idea? We can help, with our brilliant Italian-trained mosaicists and easy-to-install tiled masterpieces. Worldwide shipping available on the complete range of quality handcrafted marble & glass mosaic products. For inquires and more info, contact us: http://mecartworks.com
 Jaeger & Ernst Custom Cabinetmakers
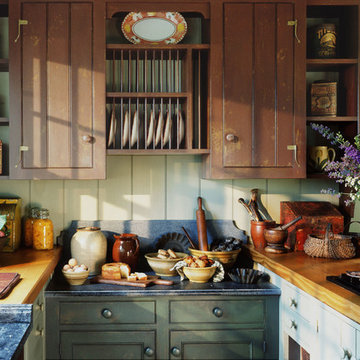
Designing a kitchen for the restoration of an authentic, log cabin is a wonderfully challenging opportunity. Working with architect, Bethany Puopolo, we created this custom kitchen to capture the vintage atmosphere of its surroundings, while offering maximum, modern function, in a limited space. This is a kitchen for romantic hearts. This is a space where the rough edges of the day are eased, and where a couple enjoys a sense of lives compatibly entwined. This engaging arrangement of elements could only have been accomplished in a custom cabinet shop. Different styles, woods, and finishes, merge to give this custom kitchen the feel of cultural progression through time, as consecutive owners would have called this cabin “home.”
![Design Fixation [Faith Provencher]](https://st.hzcdn.com/fimgs/07a3fbf7003fc8b3_6655-w32-h32-b0-p0--.jpg) Design Fixation [Faith Provencher]
Design Fixation [Faith Provencher]Photo: Faith Towers © 2015 Houzz
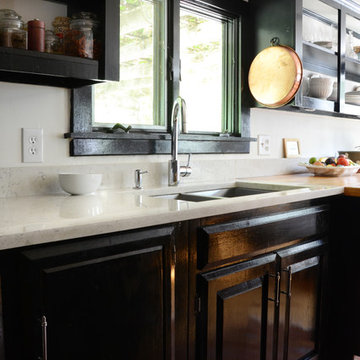
Inspiration for a rustic kitchen remodel in Portland Maine
Inspiration for a rustic kitchen remodel in Portland Maine
 User
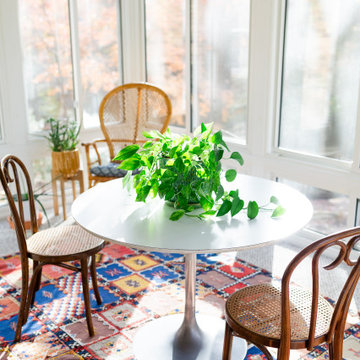
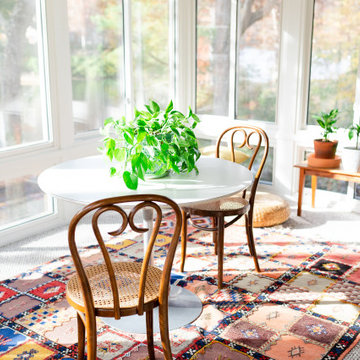
UserIf you had to take a poll on the favorite room in the Hurt’s house it would most likely be the sun-room. Right off the kitchen and the den, this room has the most beautiful views of the creek out back, which rides up along the property. “We have always wanted a water view, but never thought that it would be in our budget, but this house proved us wrong! This place was not love at first sight. We consider this house to be OUR diamond in the rough. With a lot of blood, sweat and tears, we are slowly transforming this house into our home. It is definitely a work in progress!”
 User
UserIf you had to take a poll on the favorite room in the Hurt’s house it would most likely be the sun-room. Right off the kitchen and the den, this room has the most beautiful views of the creek out back, which rides up along the property. “We have always wanted a water view, but never thought that it would be in our budget, but this house proved us wrong! This place was not love at first sight. We consider this house to be OUR diamond in the rough. With a lot of blood, sweat and tears, we are slowly transforming this house into our home. It is definitely a work in progress!”


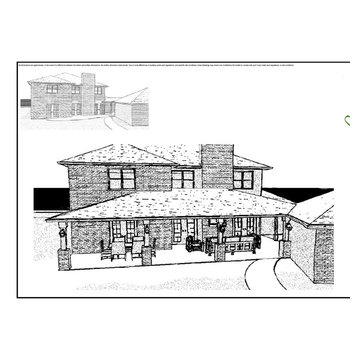

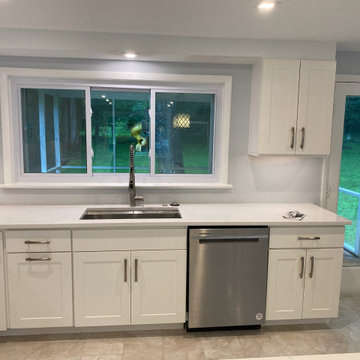
 DCSL General Contractor
This photo shows the installation phase of a complete bathroom renovation. After demolition and rough-ins were finalized, we began setting the foundation for finishes by ensuring walls, plumbing, and electrical systems were aligned and ready for modern fixtures. Careful attention was given to detail and safety, maintaining a clean and organized job site as we moved closer to the final transformation.

 Eldorado Stone
The interior of this home blurs the line between modern and traditional, forging a relaxed living environment. The arched, copper porch, which features Eldorado Stone’s modern LedgeCut33, creates an inviting presentation with its continuous linear pattern displayed throughout this residence. Additionally, Eldorado Stone’s Sage LegdeCut33 adds a modern element with its lines while its cool color palette blends into the surrounding elements, which allows the home to reveal itself progressively.
Builder: Zetterberg Custom Homes & Remodels
Website: www.zetterberg.com
Phone: (253) 770-1730
Facebook: Zetterberg Custom Homes and Remodeling
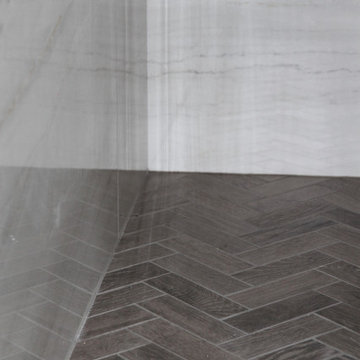
 JBR Designs
Shower Floor: Atlas Concorde, Color: Wool, herringbone mosaic
Wall tile: Portofino Pulido by Porcelanosa, 23" x 47"
Freestanding bathtub - mid-sized transitional master porcelain tile and gray tile porcelain tile, double-sink and brown floor freestanding bathtub idea in San Francisco with shaker cabinets, blue cabinets, a one-piece toilet, an undermount sink, quartz countertops, gray countertops, a niche, a built-in vanity and gray walls
Freestanding bathtub - mid-sized transitional master porcelain tile and gray tile porcelain tile, double-sink and brown floor freestanding bathtub idea in San Francisco with shaker cabinets, blue cabinets, a one-piece toilet, an undermount sink, quartz countertops, gray countertops, a niche, a built-in vanity and gray walls
 Oak & Iron Construction Group
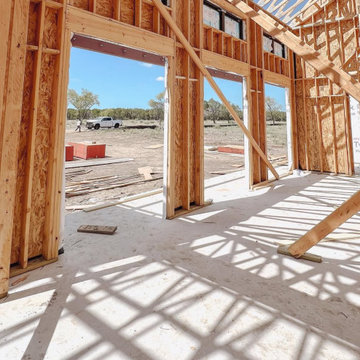
The framing phase at Shiloh Retreat captures the home’s architectural rhythm and structure coming to life. Sunlight filters through the open framework, tracing the geometry that will soon define an airy, light-filled interior. The elevated ceilings and vertical spans already reveal the home’s sense of openness and proportion, while the strong symmetry of the framing hints at the finished design’s balance between modern precision and farmhouse warmth. This stage is where craftsmanship meets vision—where every beam, joint, and truss sets the stage for the refined spaces to come.

 Root Design Company.com
 Landscape & Pool Design: Root Design Company
Photo credits: Jessica Carr
Design ideas for a mediterranean landscaping in Austin.
Design ideas for a mediterranean landscaping in Austin.


4