
Search results for "Progression rough" in Home Design Ideas

 contact7524
This stained glass window was created as part of our signature Aspen Stained Glass line. These windows look beautiful in cottage style or contemporary homes and are a great way for outdoor enthusiasts to celebrate their love of nature. The textured appearance of the glass provides the homeowners with a high level of privacy and comfort.
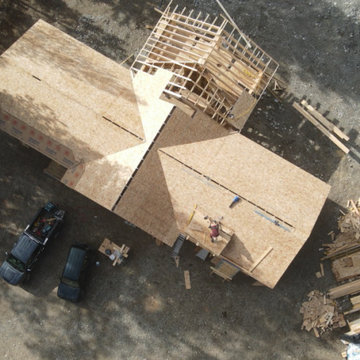
 4GK Construction Inc.
Custom home project tucked into a forested mountainside lot. Detailed roof framing and a strong, efficient structure underway.
Inspiration for a mid-sized craftsman one-story house exterior remodel in Vancouver
Inspiration for a mid-sized craftsman one-story house exterior remodel in Vancouver
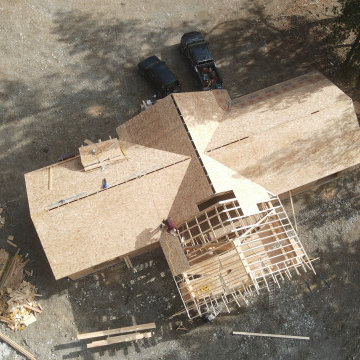 4GK Construction Inc.
Custom home project tucked into a forested mountainside lot. Detailed roof framing and a strong, efficient structure underway.
Mid-sized arts and crafts one-story house exterior photo in Vancouver
Mid-sized arts and crafts one-story house exterior photo in Vancouver
Find the right local pro for your project
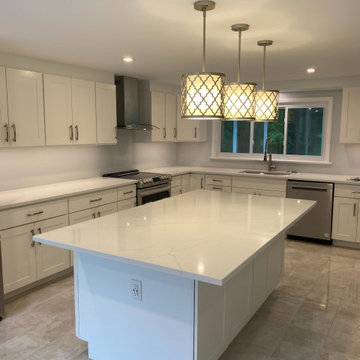
 DCSL General Contractor
This stage of the renovation shows the rough-in phase, where we completed demolition and prepared the infrastructure for the new build. Electrical and plumbing systems were updated, framing adjustments were made, and the space was set up for the installation of modern finishes. A clean, organized job site ensured safety and efficiency while laying the groundwork for the final transformation.
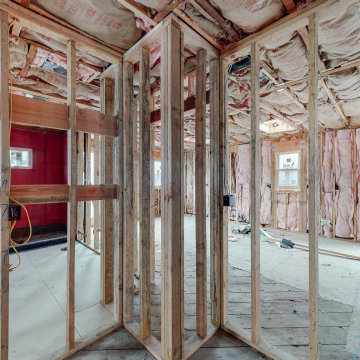
 Lemon Remodeling & Services
Explore Lemon Remodeling's comprehensive home construction project progress. Our team is currently handling site preparation and foundation pouring, finishing rough framing, and completing rough plumbing, electrical, and HVAC installations. We're presently in the insulation installation phase! Stay tuned for upcoming updates on this remarkable full home building and remodeling journey.
At Lemon Remodeling, we provide end-to-end support for your projects, including navigating the permit process, selecting finishing materials, designing your dream kitchen, or any other remodeling projects you have in mind. For a complimentary estimate or to schedule a convenient call, please don't hesitate to contact us via Calendly.com/lemonremodeling or simply give us a call now! ??✨
 JM Kitchen & Bath Design
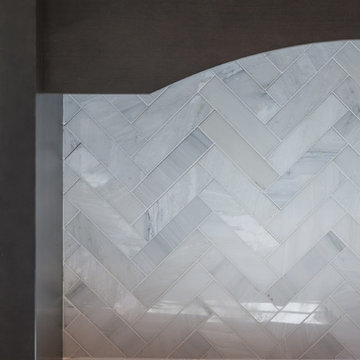
Fabulous Modern farmhouse kitchen with white on white and espresso accent cabinets and butlers pantry
Inspiration for a large cottage u-shaped medium tone wood floor open concept kitchen remodel in Denver with a farmhouse sink, shaker cabinets, white cabinets, marble countertops, white backsplash, stone slab backsplash, stainless steel appliances and an island
Inspiration for a large cottage u-shaped medium tone wood floor open concept kitchen remodel in Denver with a farmhouse sink, shaker cabinets, white cabinets, marble countertops, white backsplash, stone slab backsplash, stainless steel appliances and an island
 Deniece Duscheone Design
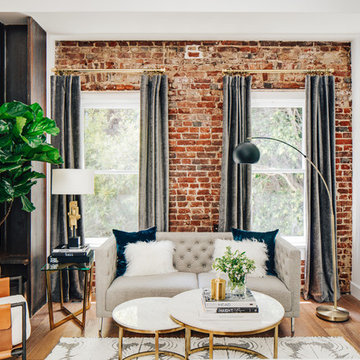
Nestled in the former antiques & design district, this loft unites a charismatic history with lively modern vibes. If these walls could talk. We gave this industrial time capsule an urban facelift by enhancing the 19-century architecture with a mix of metals, textures and sleek surfaces to appeal to a sassy & youthful lifestyle. Transcending time and place, we designed this loft to be clearly confident, uniquely refined while maintaining its authentic bones.


 Donald A. Gardner Architects
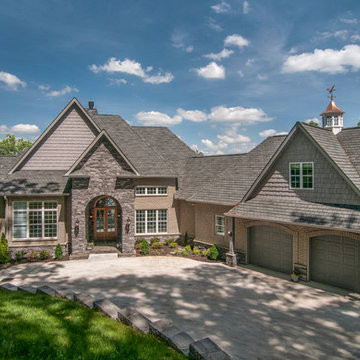
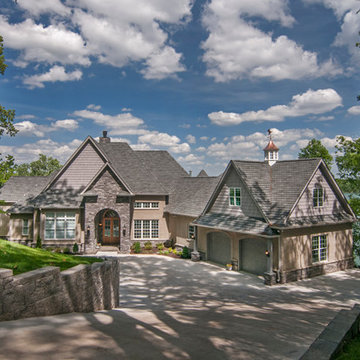
A mixture of stone and brick lends an earthy feel that allows the home to blend with the surrounding lakefront landscape. An angled courtyard garage and arched entry welcome you home.
An eye-catching cupola with weather vane crowns the roof-line of this luxurious lakefront home.
 Nolan- Kimble Interiors

Example of a mountain style dark wood floor kitchen design in New Orleans with shaker cabinets, beige cabinets, tile countertops, beige backsplash, stainless steel appliances and an island

 SEN Creative
Photo: Lauren Andersen © 2018 Houzz
Example of an eclectic kitchen design in San Francisco
Example of an eclectic kitchen design in San Francisco
 Donald A. Gardner Architects
A mixture of stone and brick lends an earthy feel that allows the home to blend with the surrounding lakefront landscape. An angled courtyard garage and arched entry welcome you home.
An eye-catching cupola with weather vane crowns the roof-line of this luxurious lakefront home.
 Twist Tours Real Estate and Portfolio Marketing
Allison Cartwright

Trendy master gray tile bathroom photo in Austin with an integrated sink, medium tone wood cabinets and concrete countertops
Trendy master gray tile bathroom photo in Austin with an integrated sink, medium tone wood cabinets and concrete countertops
 Progressive Furniture
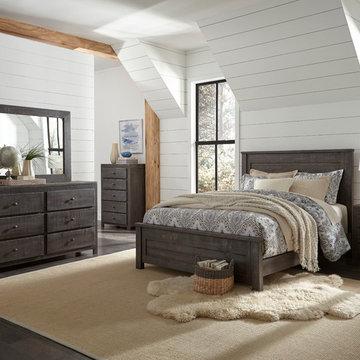
Simple, classic lines and natural textured finish give this bedroom group an understated style. The casual elegance, gorgeous charcoal finish, and clean design make this group an easy choice that can be incorporated to any home design. Panel bed features horizontal slats with straight top moldings and framed panels. Cases are built with rough sawn solid pine and are designed to be more linear with simple lines. Drawer configuration has a symmetrical layout. Solid pine dado drawer construction with metal drawer guides. Hardware consists of smooth knobs with small base finish in a dark antique brass.

Sponsored
Columbus, OH

Structural Remodeling
Franklin County's Heavy Timber Specialists | Best of Houzz 2020!
 Progressive Furniture
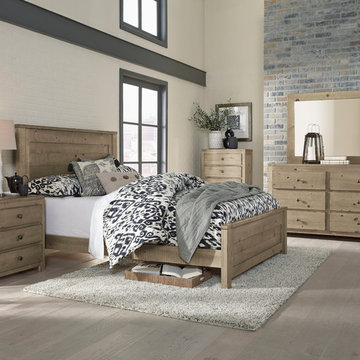
Simple, classic lines and natural textured finish give this bedroom group an understated style. The casual elegance, gorgeous natural finish, and clean design make this group an easy choice that can be incorporated to any home design. Panel bed features horizontal slats with straight top moldings and framed panels. Cases are built with rough sawn solid pine and are designed to be more linear with simple lines. Drawer configuration has a symmetrical layout. Solid pine dado drawer construction with metal drawer guides. Hardware consists of smooth knobs with small base finish in a dark antique brass.

 CK Architects
Russell Campaigne
Inspiration for a cottage medium tone wood floor dining room remodel in Bridgeport with yellow walls, a standard fireplace and a stone fireplace
Inspiration for a cottage medium tone wood floor dining room remodel in Bridgeport with yellow walls, a standard fireplace and a stone fireplace
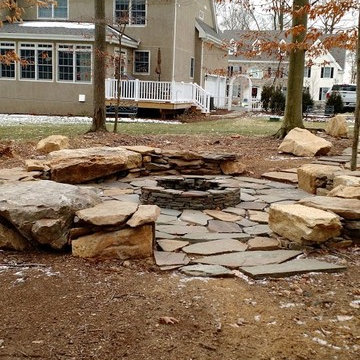
 Pickel Landscape Group
Mid-Phase Firepit and seating area made from Pennsylvania bluestone and boulders. Many of the boulders were excavated from yard during construction of the house. Boulders from a nearby quarry were brought in to match the existing to blend seamlessly.
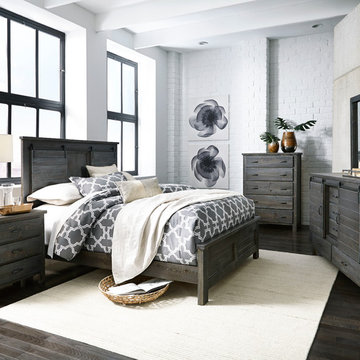 Progressive Furniture
Rustic and unique, this tall barn door style headboard with faux sliding doors on the headboard is an eye catcher. With solid wood, tongue and groove construction, simple hardware and smoky gray finish, this group is the perfect choice for a farmhouse or urban architectural style design theme. Headboard features a faux barn door; footboard is a simple footboard. Cases are manufactured of rough sawn, tongue and groove construction. Door dresser has sliding barn doors, offering adjustable shelving behind and drawer storage. Solid pine dado drawer construction with metal drawer guides. Hardware is a graphite finished handle with a small flared base and sliding barn door rail.

 David Thorne Landscape Architect
A trellised terrace opens up to a quieter view of a magnificent existing redwood grove and bioswale filled with clusters of ornamental grasses and perennials.
Photography by Marion Brenner
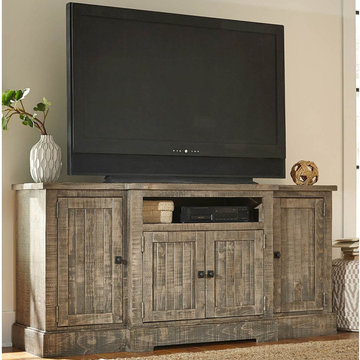
 HomeClick
Progressive Furniture Meadow 72" Console in Weathered Gray
Rustic sophistication with a casual twist is presented in this new entertainment group. The rough sewn salvaged pine absorbs the weathered gray finish that creates an interesting variation in color that gives it that sought after vintage look. Solid wood salvaged pine construction featuring tongue and groove, framed in tongue and groove on case tops. Solid wood drawer dado construction with metal drawer guides. Simple single bracket base. Graphite hardware featuring round knob with backplate and simplistic complimenting handle.


3