
Search results for "Progression" in Home Design Ideas
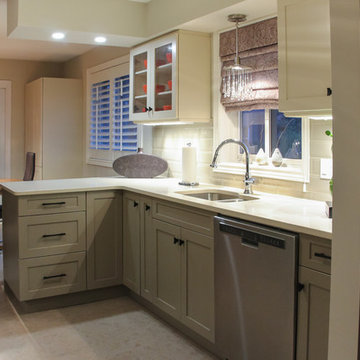
 Progressive Kitchens Inc.
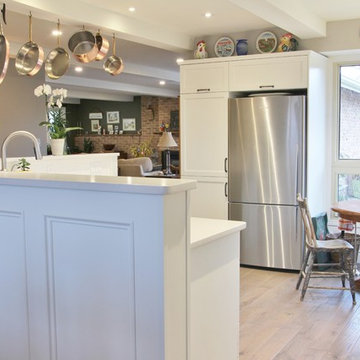
Example of a mid-sized transitional galley ceramic tile eat-in kitchen design in Toronto with an undermount sink, shaker cabinets, white cabinets, quartz countertops, beige backsplash, ceramic backsplash, stainless steel appliances and a peninsula

 Vision To Completion Inc.
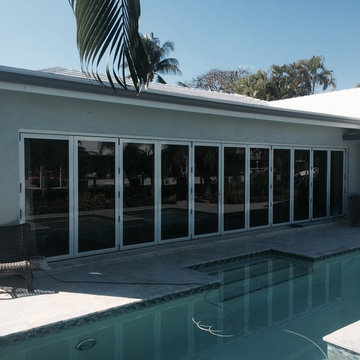
The leading motorized screens for both Residential and Commercial applications with span up to 30′ wide and 24′ tall.
Progressive Screens a revolutionary product with multiple applications for a single investment! The system defends you from high winds, insects, solar rays, and provides outdoor privacy. The only screen patented by MagnaTrack system that outperforms any other zipper-style motorized screen!
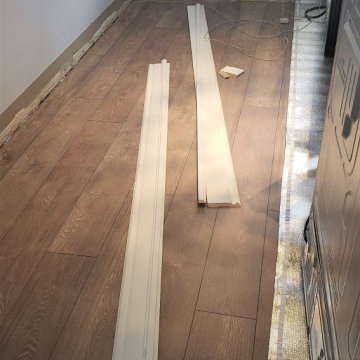
 HTR Basements
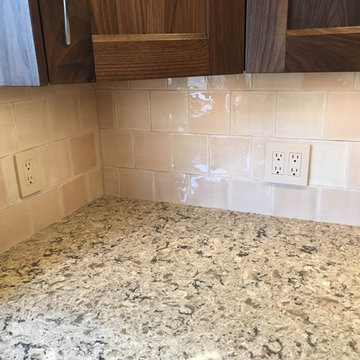
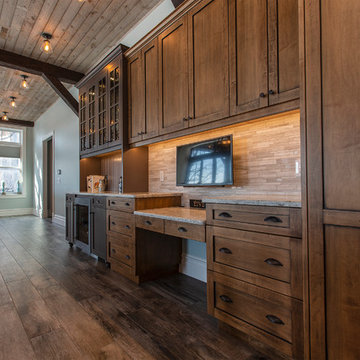
Work in progress. Close up of this gorgeous, high end Krono Swiss 12mm Laminate flooring.
Find the right local pro for your project
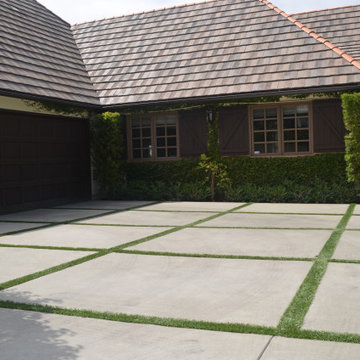

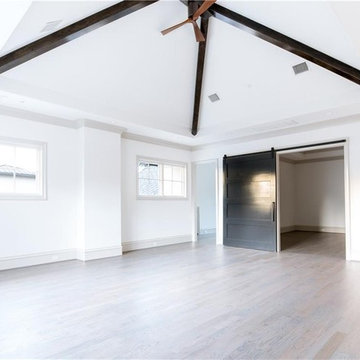
 Progressive Builders.LA
As home remodeling contractors covering the entire Rancho Palos Verdes neighborhood, we have a team of experts always available to assist you in creating whatever you have in mind for your new or existing home. Whether it is a new living room, a new lounging space, a new kitchen, a new bathroom, you name it and we can do it for you. Remodeling or renovating apartments and homes is our specialty.
Home Remodeling in Rancho Palos Verdes, CA - http://progressivebuilders.la/


 Progress Lighting
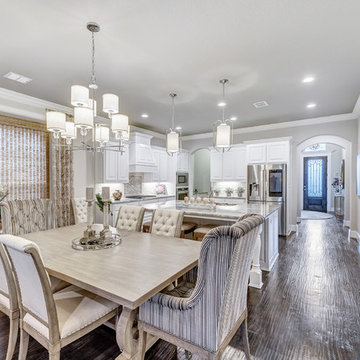
Status Chandlier and Inspire Pendant; image courtesy of West Point Homes
Kitchen - contemporary kitchen idea in Other
Kitchen - contemporary kitchen idea in Other
 Classical Progression Inc.
Chadwick Turner
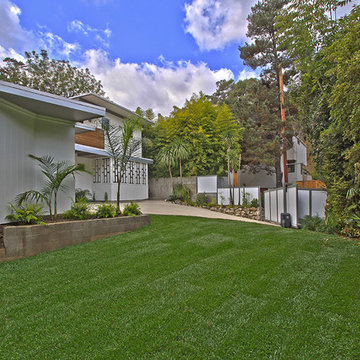
Inspiration for a mid-century modern landscaping in Los Angeles.
Inspiration for a mid-century modern landscaping in Los Angeles.


 1DECKS
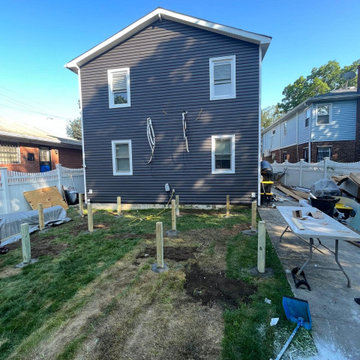
This image showcases the precise framing and strong foundation that supports the custom deck. With the pressure-treated framing and secure posts, the structure is built to last, ensuring both stability and durability for years to come.
 Progressive Kitchens Inc.
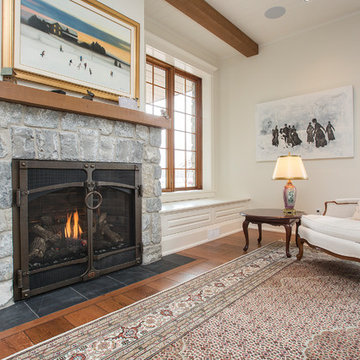
Example of a mountain style open concept medium tone wood floor living room design in Toronto with white walls, a standard fireplace and a stone fireplace
 Progressive Design Build
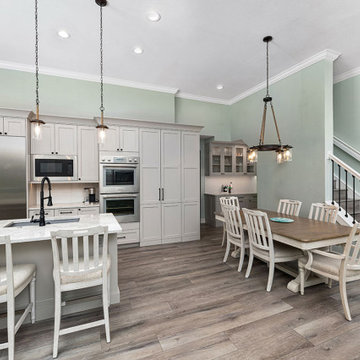
We initiated a significant aesthetic transformation by eliminating the non-structural stairwell wall. This pivotal change dramatically expanded the space, resulting in a far more visually appealing environment. Additionally, we strategically relocated the bedroom entry point, effectively converting the entire adjacent wall into a functional kitchen cabinet space, as opposed to a passageway to the bedrooms.

 Progressive Builders.LA
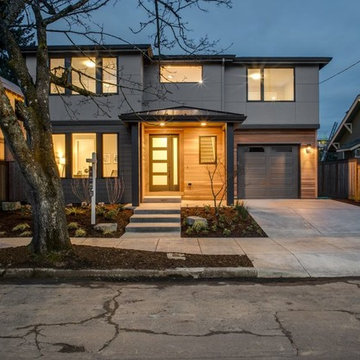
Inspiration for a mid-sized modern multicolored two-story mixed siding house exterior remodel in Other with a hip roof
 Progressive Lawnscaping
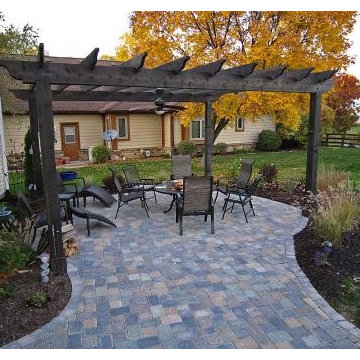
Hessit Paver Patio with Pergola.
Amenities:
Outdoor Fan
Sconces on the Pergola posts for night lighting
Fire Table
Bubbling Water Feature
Many native plants for butterflies and hummingbirds
100