
Search results for "Progressively" in Home Design Ideas

 Progressive Furniture
Rustic and unique, this tall barn door style headboard with faux sliding doors on the headboard is an eye catcher. With solid wood, tongue and groove construction, simple hardware and smoky gray finish, this group is the perfect choice for a farmhouse or urban architectural style design theme. Headboard features a faux barn door; footboard is a simple footboard. Cases are manufactured of rough sawn, tongue and groove construction. Door dresser has sliding barn doors, offering adjustable shelving behind and drawer storage. Solid pine dado drawer construction with metal drawer guides. Hardware is a graphite finished handle with a small flared base and sliding barn door rail.

Find the right local pro for your project

 Progressive Design London
Opening to the dressing room with exquisite dark wood wardrobes.
Example of a trendy closet design in London
Example of a trendy closet design in London
 Progressive Remodeling & Roofing
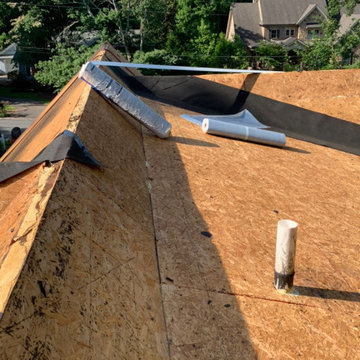
Roof - Decking - Insurance Approved
Large traditional two-story gable roof idea in Atlanta with a shingle roof and a gray roof
Large traditional two-story gable roof idea in Atlanta with a shingle roof and a gray roof

 Progressive Design Build
Here in Florida, we’re blessed with great weather year-round. So it’s no surprise that outdoor entertaining areas are an extremely popular way to enhance outdoor living. When our clients requested an update to their existing outdoor kitchen while they were away on vacation, we were ready to hit the ground running. While their beautiful 2-story home on a golf course had a pool and covered lanai area, the existing outdoor kitchen just didn’t function well for their needs. Mainly, they craved additional counter space and more seating. And, as avid football fans, with a son playing on a renown Division 1 college team, they also wanted a large screen TV to watch games. After all, what better way to share game day excitement than at a barbecue with family and friends?
A Bigger, Better Kitchen Layout
Our brilliant design team came up with a much larger, u-shaped outdoor kitchen layout for increased functionality. The extra base cabinets provided plenty of storage as well as a foundation for additional countertop space. Adjacent to the sink, we added a 24” outdoor refrigerator to keep food and beverages chilled, and the high top bar allowed for more seating around the perimeter.
For cooking, our clients selected a much larger Lynx grill and side burner to replace the original grill. While the kitchen was already set up for a grilling area, it required a hood, so we built and installed a custom hood for proper ventilation. Then, we added a large screen TV above the hood for easy viewing.
Finishing Touches
To softly illuminate the entire space at night, we installed additional recessed light fixtures into the ceiling and under the grill hood. We also tied the Cypress wood ceiling and the crown molding together into the design with a luxurious cabinet stain. Along with these finishing touches, we added a decorative travertine stone backsplash behind the grill and homogenized the front face of the bar for a polished, matching look.
Ventilation Challenges
With the outdoor kitchen lanai located directly under a second-floor living area, we had expected to tuck away ventilation ductwork between the second-level floor joists and the exterior wall running parallel to the grill hood. However, upon further investigation, we discovered the second floor joist system, in fact, ran perpendicular to the grill hood. In short, we needed a new way to hide the venting without compromising the original design.
Our team came up with an inspired solution: Construction of a false wall behind the outdoor kitchen allowed us to run ductwork without creating a visible chase for the vent, thus maintaining a symmetrical look on both sides of the grill and decorative hood.
Exceeding Expectations
In the end, we didn’t just meet our clients’ needs for a beautiful outdoor kitchen update – we exceeded them. As planned, we completed the new outdoor kitchen while they were out of town. But when our clients returned from vacation, they were so impressed with the results (and the stress-free design/build experience) that they promptly hired us for another extensive remodel – a stunning home addition!

 PROGRESSIVE BUILDERS
Fullerton Photographics
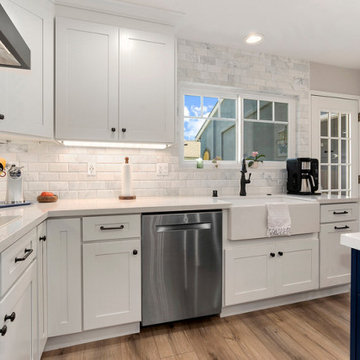
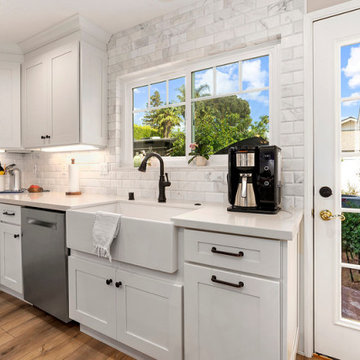
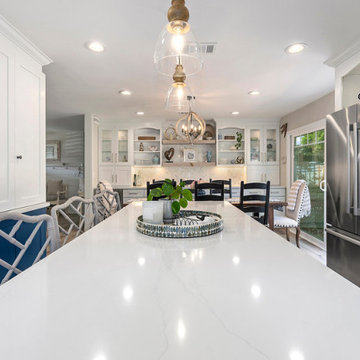
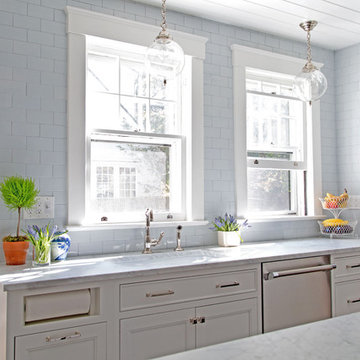
Inspiration for a modern kitchen remodel in Orange County
Inspiration for a modern kitchen remodel in Orange County

 building Lab, inc.
Landscape design emphasizes the horizontal layers as we progress from the concrete patio floor up to the garden level.
This remodel involves extensive excavation, demolition, drainage, and structural work. We aim to maximize the visual appeal and functions while preserving the privacy of the homeowners in this dense urban neighborhood.
Photos by Scott Hargis

 Progressive Remodeling & Roofing
Roof - Shingles - Completed - Insurance Approved
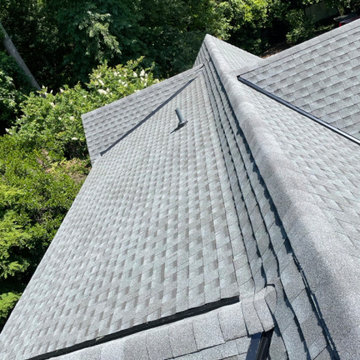
Inspiration for a large timeless two-story gable roof remodel in Atlanta with a shingle roof and a gray roof
Inspiration for a large timeless two-story gable roof remodel in Atlanta with a shingle roof and a gray roof
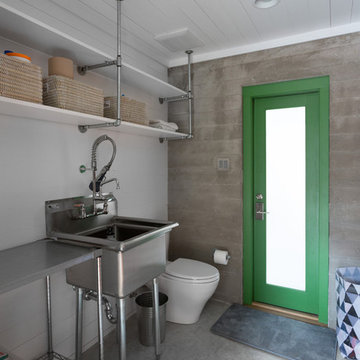


 A. Vernon Allen Builder
Inspiration for a transitional medium tone wood floor dining room remodel in Miami with gray walls


 Progress Lighting
Jonathan Edwards Media
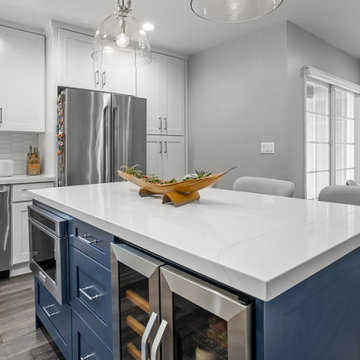
Inspiration for a large coastal l-shaped dark wood floor open concept kitchen remodel with a farmhouse sink, recessed-panel cabinets, blue cabinets, marble countertops, white backsplash, stone tile backsplash, stainless steel appliances and an island
Inspiration for a large coastal l-shaped dark wood floor open concept kitchen remodel with a farmhouse sink, recessed-panel cabinets, blue cabinets, marble countertops, white backsplash, stone tile backsplash, stainless steel appliances and an island

 COVENTRY HOMES - Built Around You
Inspiration for a timeless enclosed carpeted and gray floor home theater remodel in Houston with brown walls and a media wall


 Progressive Design London
View of the L-shaped kitchen/Bar/Family room.
Example of a trendy dining room design in London
Example of a trendy dining room design in London
147