
Search results for "Progressively" in Home Design Ideas
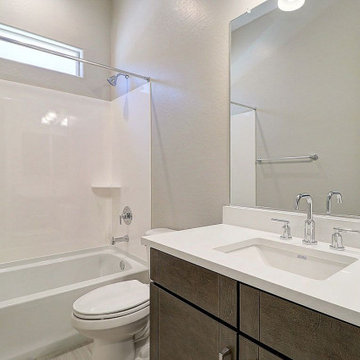
 Progressive Builders.LA
We help you make the right choices and get the results that your heart desires. Throughout the process of kitchen and bathroom remodel in Carson, we would keep an eye on the budget. After all, it’s your hard earned money! So, get in touch with us today and get the best services at the best prices!
Kitchen and Bath Remodel in Carson, CA - http://progressivebuilders.la/

 User
Detail of Iridescent Venetian plaster finish on all walls in Living Room by Christianson Lee Studios
Example of a transitional home design design in New York
Example of a transitional home design design in New York
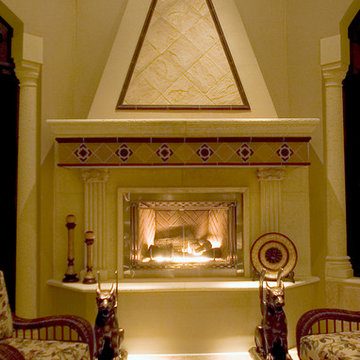
 Progressive Design Build
The goal for this husband and wife team was to create a functional home for their family. Because they love to entertain, they wanted to see how they could accommodate guests and extended family—improving the layout and functionality of their Bonita Bay home of more than eight years.
Having worked with remodeling contractors in the past, they were reluctant to proceed. They had experienced a remodeling fiasco that drug on beyond their expected completion dates and went well over budget. This time, they hired a local architect, an interior designer, and Progressive Design Build as the general contractor. The three teams worked together to formulate a clear vision and plans for the renovation. Once this husband and wife team knew exactly what they wanted to achieve and had a design plan in hand, they set about creating a modern and functional outdoor living space. The three teams worked together to finalize the design and the budget—no headaches, not delays.
After six months (two months finalizing the design and budget, and four months to build), this project finished on time and on budget and resulted in a beautiful outdoor living space that consisted of a massive outdoor kitchen with a separate dining area and sitting area, 20-foot tall vaulted ceilings, a beautiful glass fireplace and cost stone balustrades. It was finished with cast stone columns, huge stucco arches, a high tech lighting system and porcelain tile floors.
Find the right local pro for your project
 Progressive Design Build
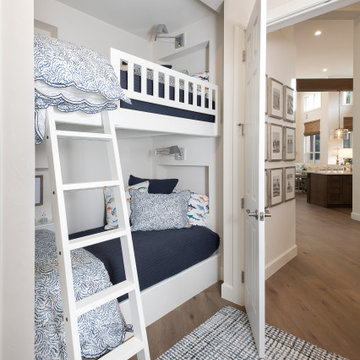
To create a bunk room for our client’s grandkids, we used square footage from the adjoining master bathroom, using the tub space that the homeowners no longer needed. Details include built-in reading lights, electrical outlets and recessed shelving for electronics, a protective railing, and bunk bed ladder.

 Progressive Kitchens Inc.
Example of a large classic l-shaped dark wood floor and brown floor open concept kitchen design with a farmhouse sink, raised-panel cabinets, white cabinets, quartz countertops, stainless steel appliances and an island
 Progressive Kitchens Inc.
Kitchen - transitional single-wall kitchen idea with an undermount sink, shaker cabinets, gray cabinets, quartzite countertops, white backsplash, stainless steel appliances, an island and white countertops

 Balodemas Architects
Anice Hoachlander, Hoachlander Davis Photography
Large 1950s u-shaped light wood floor and beige floor open concept kitchen photo in DC Metro with a single-bowl sink, flat-panel cabinets, white cabinets, quartz countertops, white backsplash, ceramic backsplash, stainless steel appliances and an island
Large 1950s u-shaped light wood floor and beige floor open concept kitchen photo in DC Metro with a single-bowl sink, flat-panel cabinets, white cabinets, quartz countertops, white backsplash, ceramic backsplash, stainless steel appliances and an island
 Progressive Builders.LA
We help you make the right choices and get the results that your heart desires. Throughout the process of kitchen and bathroom remodel in Hawthorne, we would keep an eye on the budget. After all, it’s your hard earned money! So, get in touch with us today and get the best services at the best prices!
Kitchen and Bath Remodel in Hawthorne, CA - http://progressivebuilders.la/
 Progressive Kitchens Inc.
Example of a small transitional u-shaped light wood floor eat-in kitchen design in Toronto with an undermount sink, shaker cabinets, white cabinets, quartz countertops, white backsplash, porcelain backsplash, white appliances and an island
 Progressive Design Build
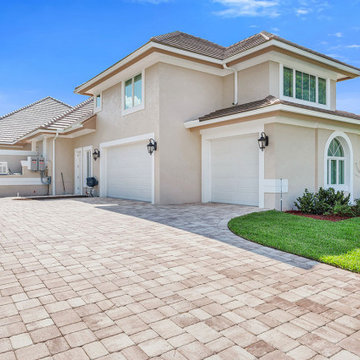
The home addition blends seamlessly with the existing structure.
Large beach style beige two-story stucco house exterior photo in Miami with a brown roof
Large beach style beige two-story stucco house exterior photo in Miami with a brown roof

 PROGRESSIVE BUILDERS
Fullerton Photographics
Kitchen/dining room combo - mid-sized contemporary medium tone wood floor kitchen/dining room combo idea in Orange County with gray walls
Kitchen/dining room combo - mid-sized contemporary medium tone wood floor kitchen/dining room combo idea in Orange County with gray walls

 Progress Builders Inc.
Family room - mid-sized transitional enclosed dark wood floor and brown floor family room idea in Chicago with a standard fireplace and a stone fireplace
 Progressive Builders.LA
Inspiration for a large timeless backyard concrete paver patio kitchen remodel in Los Angeles with a pergola
 Progressive Builders.LA
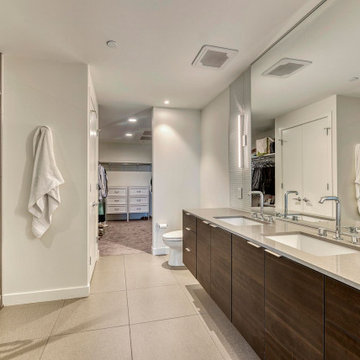
We help you make the right choices and get the results that your heart desires. Throughout the process of kitchen and bathroom remodel in Hawthorne, we would keep an eye on the budget. After all, it’s your hard earned money! So, get in touch with us today and get the best services at the best prices!
Kitchen and Bath Remodel in Hawthorne, CA - http://progressivebuilders.la/
 Progressive Builders.LA
At Progressive Builders, we offer professional bathroom remodeling services in Baldwin Park. We are driven by a single goal – to make your bathroom absolutely stunning. We understand that the bathroom is the most personal space in your home. So, we remodel it in a way that it reflects your taste and give you that experience that you wish.
Bathroom Remodeling in Baldwin Park, CA - http://progressivebuilders.la/

 Jackson Design & Remodeling
In the new design one of the first decisions was to keep the original oak wood floors but stain them dark for a richer, more dramatic appearance. The new stairway was created from iron rods, an industrial detail that artfully melds form and function.
 Progressive Kitchens Inc.
Inspiration for a small transitional u-shaped light wood floor eat-in kitchen remodel in Toronto with an undermount sink, shaker cabinets, white cabinets, quartz countertops, white backsplash, porcelain backsplash, white appliances and an island

 Big-D Signature
Kitchen - rustic kitchen idea in Denver with wood countertops, stainless steel appliances and stone tile backsplash

 Progress Street Builders
This woodworking shop was detailed to isolate and contain noise and dust to satisfy the owner's desire to bring his hobby into the home.
Huge urban walk-out concrete floor basement photo in DC Metro with white walls and no fireplace
Huge urban walk-out concrete floor basement photo in DC Metro with white walls and no fireplace

 Progressive Interiors, LLC
16x24 Porcelain tile
Mid-sized mountain style multicolored tile and porcelain tile porcelain tile freestanding bathtub photo in Seattle
Mid-sized mountain style multicolored tile and porcelain tile porcelain tile freestanding bathtub photo in Seattle
174