
Search results for "Progressively" in Home Design Ideas
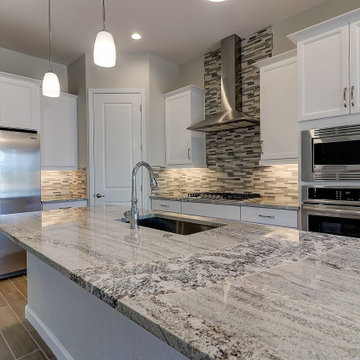
 Progressive Builders.LA
We help you make the right choices and get the results that your heart desires. Throughout the process of kitchen and bathroom remodel in Lynwood, we would keep an eye on the budget. After all, it’s your hard earned money! So, get in touch with us today and get the best services at the best prices!
Kitchen and Bath Remodel in Lynwood, CA - http://progressivebuilders.la/

 JAUREGUI Architecture Interiors Construction
Dressing room - large traditional gender-neutral dressing room idea in Houston

 Mackenzie Collier Interiors
James Stewart
Small trendy ceramic tile kitchen/dining room combo photo in Phoenix with white walls
Small trendy ceramic tile kitchen/dining room combo photo in Phoenix with white walls
Find the right local pro for your project

 Progressive Kitchens Inc.
Inspiration for a large timeless master gray tile claw-foot bathtub remodel with shaker cabinets, white cabinets, gray walls, an undermount sink, quartz countertops and a hinged shower door
 Progressive Kitchens Inc.
Inspiration for a mid-sized transitional l-shaped medium tone wood floor eat-in kitchen remodel in Toronto with an undermount sink, shaker cabinets, white cabinets, quartz countertops and an island
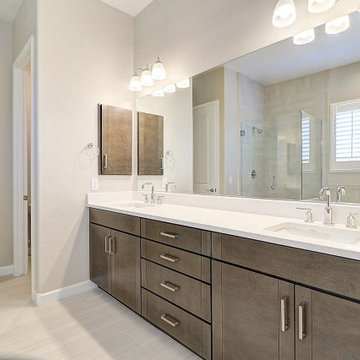 Progressive Builders.LA
We help you make the right choices and get the results that your heart desires. Throughout the process of kitchen and bathroom remodel in Carson, we would keep an eye on the budget. After all, it’s your hard earned money! So, get in touch with us today and get the best services at the best prices!
Kitchen and Bath Remodel in Carson, CA - http://progressivebuilders.la/
 Progressive Builders.LA
Example of a large trendy backyard concrete paver patio design in Los Angeles with a fireplace and a gazebo

 Progressive Design London
Lovely, isn’t it? Crittall doors are always a touch of elegance. From the bespoke staircase and spindles, blending in with the glass panel that grants vision to the indoor gym, the same black and white contrast accompanies you throughout the house.
Let’s have a look inside the kitchen, shall we?

 Trueblood Design-Build
Pool Cabana kitchen. Design-build.
Small elegant u-shaped terra-cotta tile open concept kitchen photo in Philadelphia with a farmhouse sink, raised-panel cabinets, granite countertops, multicolored backsplash, paneled appliances, yellow cabinets and green walls
Small elegant u-shaped terra-cotta tile open concept kitchen photo in Philadelphia with a farmhouse sink, raised-panel cabinets, granite countertops, multicolored backsplash, paneled appliances, yellow cabinets and green walls

 User
From the great room, looking up to the mezzanine railing.
Example of a large classic staircase design in Vancouver
Example of a large classic staircase design in Vancouver

 Hills & Grant
Example of a large minimalist l-shaped porcelain tile open concept kitchen design in San Francisco with an undermount sink, flat-panel cabinets, white cabinets, quartz countertops, white backsplash, ceramic backsplash, paneled appliances and an island
 Progressive Kitchens Inc.
Inspiration for a transitional single-wall kitchen remodel with an undermount sink, shaker cabinets, gray cabinets, quartzite countertops, white backsplash, stainless steel appliances, an island and white countertops

 Progressive Design Build
This home renovation story begins with John and Barb, a fabulous couple looking to remodel their 15-year old winter home in Bonita Bay, Bonita Springs, Florida. Living in the home only part-time, spending their summers in Oconomowac, Wisconsin, John and Barb had an idea of what they wanted, but didn’t know how to bring it to fruition. They also needed someone who they could trust to renovate their home while they were away in Wisconsin.
Their vision for their home started with a new kitchen, family room and wet bar. Enjoying their time outdoors and on their lanai, they also envisioned improving their indoor-outdoor living space.
With the help of Progressive Design Build, this couple’s home was designed and completed remodeled while they were away, transforming the common area of their home into a more user friendly, functional space. Emphasis was placed on the kitchen and the open floor plan. New tile flooring was installed throughout the space, with all new painting that matched the homeowner’s style and taste. A new Anderson door was also installed from the kitchen to the outdoor living space, replacing heavy sliding glass doors and making access to the lanai easier and more functional.
 Margot Hartford Photography
Photo: Margot Hartford © 2015 Houzz
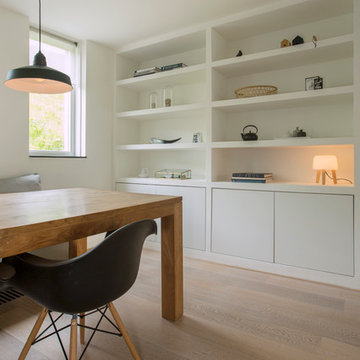
Home design - contemporary home design idea in Amsterdam
Home design - contemporary home design idea in Amsterdam


 Progress Street Builders
Beautiful white modern Farmhouse with timber front porch details.
Example of a large country white two-story mixed siding and board and batten gable roof design with a shingle roof and a gray roof
Example of a large country white two-story mixed siding and board and batten gable roof design with a shingle roof and a gray roof
 Progressive Kitchens Inc.
Mid-sized country l-shaped medium tone wood floor eat-in kitchen photo in Toronto with a farmhouse sink, shaker cabinets, distressed cabinets, granite countertops, gray backsplash, subway tile backsplash, stainless steel appliances and an island

 Brooks and Falotico Associates, Inc.
Jeff McNamara
Large elegant gender-neutral medium tone wood floor and brown floor dressing room photo in New York with white cabinets
Large elegant gender-neutral medium tone wood floor and brown floor dressing room photo in New York with white cabinets
 Progress Street Builders
Large arts and crafts medium tone wood floor and brown floor hallway photo with beige walls
 Progressive Kitchens Inc.
Example of a mid-sized cottage l-shaped medium tone wood floor eat-in kitchen design in Toronto with a farmhouse sink, flat-panel cabinets, distressed cabinets, granite countertops, gray backsplash, subway tile backsplash, stainless steel appliances and an island
173