
Search results for "Progressively" in Home Design Ideas

 Tailored Living/Premier Garage of the Motor City
Michael Greco
Huge minimalist attached garage workshop photo in Detroit
Huge minimalist attached garage workshop photo in Detroit
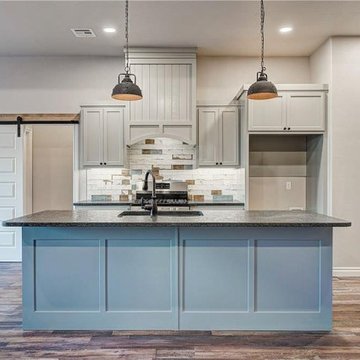
 Progressive Builders.LA
We help you make the right choices and get the results that your heart desires. Throughout the process of kitchen and bathroom remodel in Whittier, we would keep an eye on the budget. After all, it’s your hard earned money! So, get in touch with us today and get the best services at the best prices!
Kitchen and Bath Remodel in Whittier, CA - http://progressivebuilders.la/

 Progressive Kitchens Inc.
Property Perspectives Kingston
Eat-in kitchen - large modern single-wall medium tone wood floor eat-in kitchen idea in Toronto with an undermount sink, flat-panel cabinets, white cabinets, quartz countertops, stainless steel appliances and an island
Eat-in kitchen - large modern single-wall medium tone wood floor eat-in kitchen idea in Toronto with an undermount sink, flat-panel cabinets, white cabinets, quartz countertops, stainless steel appliances and an island
Find the right local pro for your project
 Progressive Kitchens Inc.
Property Perspectives Kingston
Example of a large minimalist single-wall medium tone wood floor eat-in kitchen design in Toronto with an undermount sink, flat-panel cabinets, white cabinets, quartz countertops, stainless steel appliances and an island
Example of a large minimalist single-wall medium tone wood floor eat-in kitchen design in Toronto with an undermount sink, flat-panel cabinets, white cabinets, quartz countertops, stainless steel appliances and an island

 Progress Street Builders
Mid-sized elegant galley dark wood floor home bar photo with glass-front cabinets and dark wood cabinets
 Progressive Kitchens Inc.
Property Perspectives Kingston
Example of a large minimalist single-wall medium tone wood floor eat-in kitchen design in Toronto with an undermount sink, flat-panel cabinets, white cabinets, quartz countertops, stainless steel appliances and an island
Example of a large minimalist single-wall medium tone wood floor eat-in kitchen design in Toronto with an undermount sink, flat-panel cabinets, white cabinets, quartz countertops, stainless steel appliances and an island


 Hammer & Hand
This commercial-to-residential remodel took an abandoned commercial building in southeast Portland and transformed it into an open, light-filled celebration of simplicity. Architect Elizabeth Williams of Pencil Work Studio designed the remodel of the building, which in its hundred-year life had served as nickelodeon, school, place of worship, and dance hall. The loft living space occupies the second floor, while music and rehearsal space occupies the first. After converting the building into a livable loft space, Hammer & Hand returned to remodel the existing kitchen with design by Risa Boyer Architecture.

 ACQUIRE
Photo by Sean Litchfield
Example of a minimalist blue tile and ceramic tile ceramic tile bathroom design in Boston with gray cabinets, blue walls and quartz countertops
Example of a minimalist blue tile and ceramic tile ceramic tile bathroom design in Boston with gray cabinets, blue walls and quartz countertops
 Progressive Kitchens Inc.
Property Perspectives Kingston
Inspiration for a large modern single-wall medium tone wood floor eat-in kitchen remodel in Toronto with an undermount sink, flat-panel cabinets, white cabinets, quartz countertops, stainless steel appliances and an island
Inspiration for a large modern single-wall medium tone wood floor eat-in kitchen remodel in Toronto with an undermount sink, flat-panel cabinets, white cabinets, quartz countertops, stainless steel appliances and an island

 Copperleaf Partners LLC / Copperleaf Residential
Inspiration for a timeless bathroom remodel in Atlanta with an undermount sink

 Progressive Design Build
Southwest Florida’s hot summers and mild winters, along with amenity-rich communities and beautiful homes, attract retirees from around the world every year. And, it is not uncommon to see these active adults choosing to spend their summers away from Florida, only to return for the fall/winter.
For our fabulous clients, that’s exactly what they did. After spending summers in Michigan, and winters in Bonita Springs, Florida, they decided to set down some roots. They purchased a home in Bonita Bay where they had enough space to build a guest suite for an aging parent who needed around the clock care.
After interviewing three different contractors, the chose to retain Progressive Design Build’s design services.
Progressive invested a lot of time during the design process to ensure the design concept was thorough and reflected the couple’s vision. Options were presented, giving these homeowners several alternatives and good ideas on how to realize their vision, while working within their budget. Progressive Design Build guided the couple all the way—through selections and finishes, saving valuable time and money.
When all was said and done, the design plan included a completely remodeled master suite, a separate master suite for the couple’s aging parents, a new kitchen, family room entertainment area, and laundry room. The cozy home was renovated with tiled flooring throughout, with the exception of carpeting in the bedrooms. Progressive Design Build modified some interior walls, created Wainscoted panels, a new home office, and completely painted the home inside and out.
This project resulted in the first of four additional projects this homeowner would complete with Progressive Design Build over the next five years.

 Progressive Concept Design
Mountain style open concept medium tone wood floor family room photo in Vancouver with a standard fireplace and a wall-mounted tv

 Progressive Interiors, LLC
Christy Bloom Design & Build
Small minimalist black tile and porcelain tile porcelain tile bathroom photo in Seattle with a drop-in sink, recessed-panel cabinets, medium tone wood cabinets and tile countertops
Small minimalist black tile and porcelain tile porcelain tile bathroom photo in Seattle with a drop-in sink, recessed-panel cabinets, medium tone wood cabinets and tile countertops
 Progressive Builders.LA
Patio - large contemporary backyard concrete paver patio idea in Los Angeles with a fire pit and no cover
 Progressive Kitchens Inc.
Property Perspectives Kingston
Inspiration for a large modern single-wall medium tone wood floor eat-in kitchen remodel in Toronto with an undermount sink, flat-panel cabinets, white cabinets, quartz countertops, stainless steel appliances and an island
Inspiration for a large modern single-wall medium tone wood floor eat-in kitchen remodel in Toronto with an undermount sink, flat-panel cabinets, white cabinets, quartz countertops, stainless steel appliances and an island

 Allan Edwards Builder Inc.
French country guest light wood floor bedroom photo in Houston with gray walls
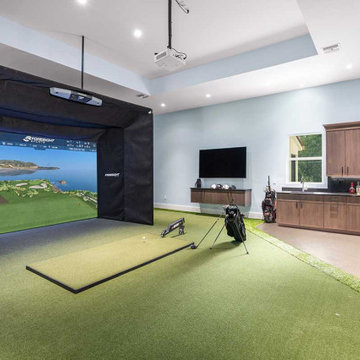 Progressive Design Build
The Progressive Design Build team completely reimagined this detached garage as an air-conditioned indoor golf oasis centered around a Falcon golf simulator.
In addition to the simulator, the new space includes a dedicated putting and chipping green, allowing the homeowner to practice multiple aspects of the game without leaving home. A kitchenette with plumbing and ample storage creates a convenient place for drinks and refreshments.
 Progressive Design Build
This Bonita Bay home, located in a 2,400-acre gated community with 1,400 acres of parks, nature preserves, lakes and open spaces, is an ideal location for this retired couple. They loved everything about their home—the neighborhood, yard, and the distance to shopping areas. But, one vital amenity was lacking—a spacious family room. The clients needed a new space to read and showcase their treasured artwork. Building a first-floor addition was the perfect solution to upgrading their living conditions. As the project evolved, they also added a built-in book case/entertainment wall.
With minimal disruption to existing space and to the family, who lived in the home throughout the remodeling project, Progressive Builders was able to dig up a small section of the front yard, in the area where the addition would sit. We then installed a new foundation and constructed the walls and roof of the addition before opening up the existing exterior wall and linking the new and old spaces.
An important part of the design process was making sure that the addition blended stylistically with the original structure of the home. Progressive Builders carefully matched the existing stucco finish on the exterior of the home and the natural stone floors that existed inside the home. Distinctive trim work was added to the new addition, giving the new space a fresh, updated look.
In the end, the remodel seamlessly blended with the original structure, and the client now spends more time in their new family room addition than any other room in their home.

 Christopher Kennedy, Inc.
Grey Crawford
Transitional backyard patio photo in Los Angeles with a pergola
Transitional backyard patio photo in Los Angeles with a pergola
176