
Search results for "Progressively" in Home Design Ideas


 Progressive Design Build
Master bedroom remodel.
Mid-sized trendy guest carpeted, beige floor and tray ceiling bedroom photo in Miami with beige walls
Mid-sized trendy guest carpeted, beige floor and tray ceiling bedroom photo in Miami with beige walls
Find the right local pro for your project
 Progressive Design Build
Guest bedroom remodel.
Inspiration for a mid-sized contemporary guest carpeted, beige floor and tray ceiling bedroom remodel in Miami with beige walls
Inspiration for a mid-sized contemporary guest carpeted, beige floor and tray ceiling bedroom remodel in Miami with beige walls

 collaborative interiors
AWARD WINNING DESIGN 2015: 2nd place Open Plan Kitchen - NKBA Puget Sound Interior/Kitchen Design: Beverly Bradshaw Interiors / Photographer: NW Architectural Photography/ Cabinet Design: Collaborative Interiors

 Progressive Kitchens Inc.
Eat-in kitchen - large traditional u-shaped porcelain tile eat-in kitchen idea in Toronto with an undermount sink, raised-panel cabinets, brown cabinets, granite countertops, beige backsplash, ceramic backsplash, stainless steel appliances and a peninsula
 Progressive Design Build
Challenge
After living in their home for ten years, these Bonita Bay homeowners were ready to embark on a complete home makeover. They were not only ready to update the look and feel, but also the flow of the house.
Having lived in their house for an extended period of time, this couple had a clear idea of how they use their space, the shortcomings of their current layout and how they would like to improve it.
After interviewing four different contractors, they chose to retain Progressive Design Build’s design services. Already familiar with the design/build process having finished a renovation on a lakefront home in Canada, the couple chose Progressive Design Build wisely.
Progressive Design Build invested a lot of time during the design process to ensure the design concept was thorough and reflected the couple’s vision. Options were presented, giving these homeowners several alternatives and good ideas on how to realize their vision, while working within their budget. Progressive Design Build guided the couple all the way—through selections and finishes, saving valuable time and money.
Solution
The interior remodel included a beautiful contemporary master bathroom with a stunning barrel-ceiling accent. The freestanding bathtub overlooks a private courtyard and a separate stone shower is visible through a beautiful frameless shower enclosure. Interior walls and ceilings in the common areas were designed to expose as much of the Southwest Florida view as possible, allowing natural light to spill through the house from front to back.
Progressive created a separate area for their Baby Grand Piano overlooking the front garden area. The kitchen was also remodeled as part of the project, complete with cherry cabinets and granite countertops. Both guest bathrooms and the pool bathroom were also renovated. A light limestone tile floor was installed throughout the house. All of the interior doors, crown mouldings and base mouldings were changed out to create a fresh, new look. Every surface of the interior of the house was repainted.
This whole house remodel also included a small addition and a stunning outdoor living area, which features a dining area, outdoor fireplace with a floor-to-ceiling slate finish, exterior grade cabinetry finished in a natural cypress wood stain, a stainless steel appliance package, and a black leather finish granite countertop. The grilling area includes a 54" multi-burner DCS and rotisserie grill surrounded by natural stone mosaic tile and stainless steel inserts.
This whole house renovation also included the pool and pool deck. In addition to procuring all new pool equipment, Progressive Design Build built the pool deck using natural gold travertine. The ceiling was designed with a select grade cypress in a dark rich finish and termination mouldings with wood accents on the fireplace wall to match.
During construction, Progressive Design Build identified areas of water intrusion and a failing roof system. The homeowners decided to install a new concrete tile roof under the management of Progressive Design Build. The entire exterior was also repainted as part of the project.
Results
Due to some permitting complications, the project took thirty days longer than expected. However, in the end, the project finished in eight months instead of seven, but still on budget.
This homeowner was so pleased with the work performed on this initial project that he hired Progressive Design Build four more times – to complete four additional remodeling projects in 4 years.

 Looney Ricks Kiss
Inspiration for a mid-sized country screened-in back porch remodel in Nashville with decking and a roof extension
 Progressive Kitchens Inc.
Example of a large transitional u-shaped medium tone wood floor eat-in kitchen design in Toronto with a single-bowl sink, raised-panel cabinets, gray cabinets, granite countertops, multicolored backsplash, stone tile backsplash, stainless steel appliances and an island
 Progressive Kitchens Inc.
Eat-in kitchen - mid-sized country l-shaped medium tone wood floor eat-in kitchen idea in Toronto with a farmhouse sink, shaker cabinets, distressed cabinets, granite countertops, gray backsplash, subway tile backsplash, stainless steel appliances and an island
 Progressive Design Build
Master bedroom remodel.
Mid-sized trendy master carpeted and beige floor bedroom photo in Miami with beige walls
Mid-sized trendy master carpeted and beige floor bedroom photo in Miami with beige walls
 Progressive Design Build
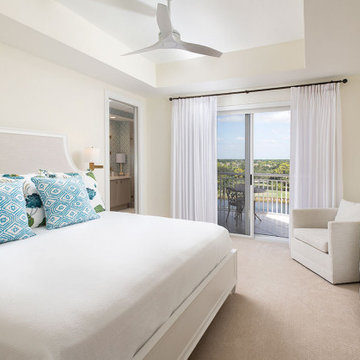
Guest bedroom remodel.
Example of a mid-sized trendy guest carpeted, beige floor and tray ceiling bedroom design in Miami with beige walls
Example of a mid-sized trendy guest carpeted, beige floor and tray ceiling bedroom design in Miami with beige walls

 Progressive Interiors, LLC
Christy Bloom Design & Build
Bathroom - small modern black tile and porcelain tile porcelain tile bathroom idea in Seattle with recessed-panel cabinets, medium tone wood cabinets and tile countertops
Bathroom - small modern black tile and porcelain tile porcelain tile bathroom idea in Seattle with recessed-panel cabinets, medium tone wood cabinets and tile countertops

 Progressive Remodelers
Bathroom - mid-sized traditional 3/4 light wood floor bathroom idea in Salt Lake City with an undermount sink, recessed-panel cabinets, medium tone wood cabinets and yellow walls

 Sharp Design Studio
Living room - transitional open concept medium tone wood floor living room idea in Tampa with beige walls and a wall-mounted tv


 Progress Builders Inc.
Staircase - mid-sized traditional carpeted l-shaped wood railing staircase idea in Chicago with carpeted risers

 LEAD Studios - Architecture and Design
Otto Ruano
Inspiration for a small timeless gray tile and subway tile marble floor powder room remodel in New York with blue walls and a pedestal sink
Inspiration for a small timeless gray tile and subway tile marble floor powder room remodel in New York with blue walls and a pedestal sink
 Progressive Builders.LA
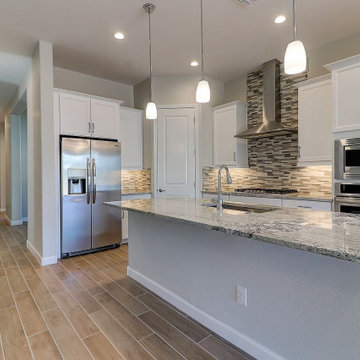
We help you make the right choices and get the results that your heart desires. Throughout the process of kitchen and bathroom remodel in Lynwood, we would keep an eye on the budget. After all, it’s your hard earned money! So, get in touch with us today and get the best services at the best prices!
Kitchen and Bath Remodel in Lynwood, CA - http://progressivebuilders.la/

 Progress Street Builders
Living room - craftsman light wood floor living room idea with a standard fireplace, a wood fireplace surround and yellow walls
172