
Search results for "Project supervisor" in Home Design Ideas

 Hinman Construction
This was our "Site Supervisor" for this project. He kept an eye on us, making sure everything was as according to plan.
Sunroom - large french country blue floor sunroom idea
Sunroom - large french country blue floor sunroom idea
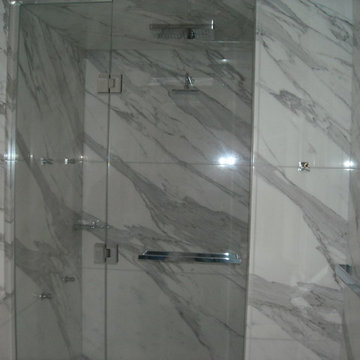
 J R Glass Inc.
Photos taken by J R Glass project supervisor
Inspiration for a mid-sized contemporary 3/4 gray tile, white tile and porcelain tile alcove shower remodel in Boston with a hinged shower door
Inspiration for a mid-sized contemporary 3/4 gray tile, white tile and porcelain tile alcove shower remodel in Boston with a hinged shower door
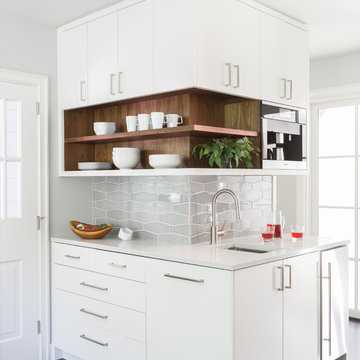
 Gusto Design Studio
Walnut accents peek through at the coffee bar.
Photo Credit: Haris Kenjar
Example of a 1950s home design design in Portland
Example of a 1950s home design design in Portland
Find the right local pro for your project
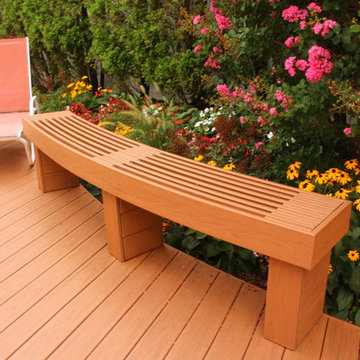
 Alure Home Improvements
Pretty and special is this one of a kind bench that is constructed out of the same material used for the deck surface. A weekend project for the job supervisor, the homeowner was surprised by this generous and thoughtful gift from their contractor.
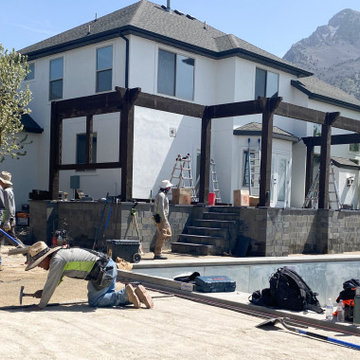
 Chopper Landscaping
Our amazing team, driven by our core values, carefully looks after every detail. They make sure the materials are top-notch and each task is done right. Plus, a dedicated supervisor watches over each project to ensure your happiness with every little thing. We value the personal touch that gives each project its unique flair, crafting spaces where special moments of joy happen.
 Soake Pools

Soake Pool project near completing- just a few trim pieces left to install. Homeowner's dog went in for a quick dip!
Small trendy backyard rectangular natural hot tub photo in Boston with decking
Small trendy backyard rectangular natural hot tub photo in Boston with decking


Sponsored
Delaware, OH

Buckeye Basements, Inc.
Central Ohio's Basement Finishing ExpertsBest Of Houzz '13-'21
 Floor Specialists of Wellington, Inc.
Example of a mid-sized transitional medium tone wood floor family room design in Miami with gray walls and no tv

 Jakob Morse Flooring Installation
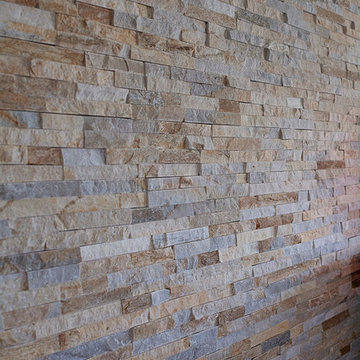
Luxury Vinyl Planks are a great option for water areas like bathrooms, basements, and kitchens. The technology is advancing so that the product looks and feels like natural products like wood and stone.
 Nature Designs Landscaping
Photo: David Verdugo
Designer: Kelly Fore Dixon
Staging: Anne Decker Vuylsteke
Construction Supervisor: Joel Artega
Large mediterranean beige two-story stucco exterior home idea in San Diego
Large mediterranean beige two-story stucco exterior home idea in San Diego
 TERRAFIRMA Landscape
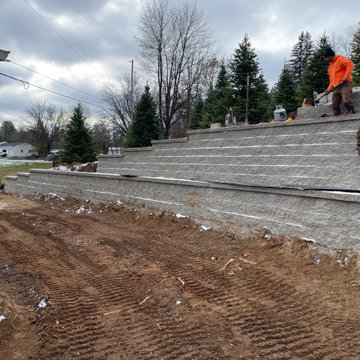
This ambitious project replaced a failing creosote railroad tie retaining wall that had collapsed at our client’s hillside home on Vineyard Lake. A project this size can be daunting in scope to address the overgrown, unstable slope. Our team worked together with thoughtful hardscape design, skilled execution and consistent site management, delivering a quality installation in a timely manor.
Landscape Designer, John McBride, crafted a site design that worked with the natural contours of the hillside, incorporating a terraced approach for structural integrity. Project Supervisor, Donnie Jones, expertly choreographed the new segmented wall construction while concurrently removing the upper railroad tie walls to stabilize the hillside.
 Inspired Fire FX
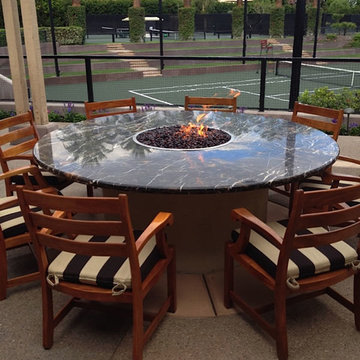
PROJECT OF THE MONTH
OCTOBER 2015
LOCATION:
Exclusive country club in Indian Wells, CA
SCOPE OF WORK:
Custom built fire table - to enhance outdoor seating for restaurant and tennis court viewing
7 feet in diameter
PRODUCTS USED:
Masonry base
⅜ inch steel plate to support marble top
Michael Angelo marble LED lighting under the rim for added ambiance
CONTROL SYSTEM:
Two-stage All Weather Electronic Ignition System - Our two-stage fire system allows for higher flame and heat for cold weather and lower flame and heat for social gatherings that linger outdoors All three separate functions on Remore Control.
SPECIAL NOTE:
Many heart-felt thanks for Mr. Jody Perez, Construction Supervisor at the country club and his staff, for the opportunity and their assistance in bringing this project to fruition.
http://www.inspiredfirefx.com/news-indian-wells-custom-built-fire-table-october-2015.html

 Vintage Porch Swings LLC
This is a "Joshua" from Vintage Porch Swings in Charleston SC. It has a vintage white finish with our fabrics package. See our website at www.vintageporchswings.com or visit us on Facebook.


 The Cabinet Connection
The Cabinet Connection
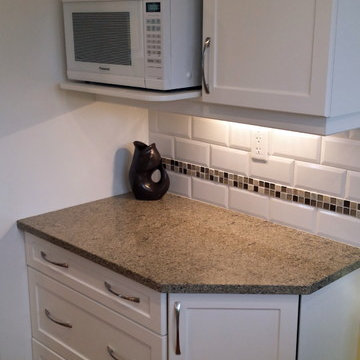
Enclosed kitchen - small traditional l-shaped medium tone wood floor enclosed kitchen idea in Ottawa with an undermount sink, shaker cabinets, white cabinets, quartz countertops, white backsplash, subway tile backsplash, white appliances and no island
Enclosed kitchen - small traditional l-shaped medium tone wood floor enclosed kitchen idea in Ottawa with an undermount sink, shaker cabinets, white cabinets, quartz countertops, white backsplash, subway tile backsplash, white appliances and no island

 Ky-Kan Coatings
Concrete can be made to look like any substance. Tile, stone, wood, brick, etc. With unlimited color options, Ky-Kan Coatings can transform any room in your home or business using lightweight, beautiful concrete.





 Zelaya Properties LLC
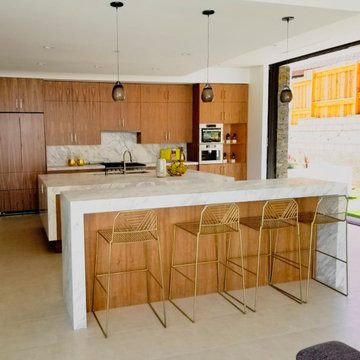

We used: Custom cherry cabinetry in Arts & Crafts Shaker style by Kabinart in Boulder and Espresso stains. Liberty Hardware Venetian bronze 1-1/2" cabinet knobs. KitchenAid Architect II Series 22 CF counter-depth French door refrigerator. KitchenAid Architect Series II 27" convection single wall oven. KitchenAid 36" 6-burner dual fuel freestanding commercial-style range. KitchenAid Architect II Series 24" dishwasher. Sharp Insight Pro Series 24" built-in microwave drawer (Model #KB6524PS). Crystorama Solaris 12" wide pendant lights in English bronze. Granite countertops in Brown Fantasy. 3"x6" polished marble backsplash.
Paint colors:
Walls: Glidden Silver Cloud 30YY 63/024
Ceilings/Trims/Doors: Glidden Swan White GLC23
Robert B. Narod Photography
 The Kitchen Place
Enclosed kitchen - small traditional l-shaped porcelain tile enclosed kitchen idea with a single-bowl sink, beaded inset cabinets, white cabinets, quartz countertops, white backsplash, ceramic backsplash, an island and stainless steel appliances
 Tamarack North
Archambault and the team combined talents with Foreshew Design with the same seamless success. “We worked with Alex Foreshew, the firm’s principal designer,” explains Mike. “He did a terrific job capturing the vision. We collaborated with their office to further streamline the final design.” This smooth correspondence ran consistently from design to job site. “The clients were amazing to work for,” says Jordan Berry, who was the site supervisor for the project. “The effective teamwork translated between all parties –the office, design team, client and crews on the ground.”
This collective approach paid off in spades, creating a finished look that captured the ocean-inspired, Floridian look with on-point features like ample windows, Bermuda shutters, exposed rafter tails, a standing seam steel roof and white wood siding.
1