
Search results for "Projects geared" in Home Design Ideas
 MARGARITA BRAVO

Clean and organized spaces to store all of our clients’ outdoor gear! Bright and airy, integrated plenty of storage, coat and hat racks, and bursts of color through baskets, throw pillows, and accent walls. Each mudroom differs in design style, exuding functionality and beauty.
Project designed by Denver, Colorado interior designer Margarita Bravo. She serves Denver as well as surrounding areas such as Cherry Hills Village, Englewood, Greenwood Village, and Bow Mar.
For more about MARGARITA BRAVO, click here: https://www.margaritabravo.com/
 Coco Maison Design

We reimagined a closed-off room as a mighty mudroom with a pet spa for the Pasadena Showcase House of Design 2020. It features a dog bath with Japanese tile and a dog-bone drain, storage for the kids’ gear, a dog kennel, a wi-fi enabled washer/dryer, and a steam closet.
---
Project designed by Courtney Thomas Design in La Cañada. Serving Pasadena, Glendale, Monrovia, San Marino, Sierra Madre, South Pasadena, and Altadena.
For more about Courtney Thomas Design, click here: https://www.courtneythomasdesign.com/
To learn more about this project, click here:
https://www.courtneythomasdesign.com/portfolio/pasadena-showcase-pet-friendly-mudroom/
 Coco Maison Design

We reimagined a closed-off room as a mighty mudroom with a pet spa for the Pasadena Showcase House of Design 2020. It features a dog bath with Japanese tile and a dog-bone drain, storage for the kids’ gear, a dog kennel, a wi-fi enabled washer/dryer, and a steam closet.
---
Project designed by Courtney Thomas Design in La Cañada. Serving Pasadena, Glendale, Monrovia, San Marino, Sierra Madre, South Pasadena, and Altadena.
For more about Courtney Thomas Design, click here: https://www.courtneythomasdesign.com/
To learn more about this project, click here:
https://www.courtneythomasdesign.com/portfolio/pasadena-showcase-pet-friendly-mudroom/
Find the right local pro for your project
 The Container Store Custom Closets

Turn wall space into storage space! Available only at The Container Store, this Elfa Utility Garage & Workstation features Elfa Ventilated Shelving for easy-to-access storage of seasonal items, camping gear and supplies, and a sturdy, all-purpose Utility Board with Trays and Hooks for hand tools and hardware. The extremely durable Utility Surface right below is ideal for working on projects, while the bank of Mesh Drawers keeps paper towels, lightbulbs, cleaning supplies, gear and more categorized and organized safely. All Elfa components are adjustable, so the solution is completely flexible. This solution is designed for a space at least 99" wide. If this won't work for your space, please contact us so we can design the perfect solution for you.
 Hammer & Hand
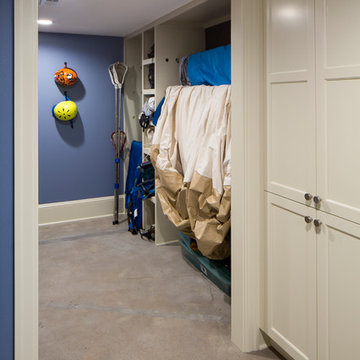
Referred to inside H&H as “the basement of dreams,” this project transformed a raw, dark, unfinished basement into a bright living space flooded with daylight. Working with architect Sean Barnett of Polymath Studio, Hammer & Hand added several 4’ windows to the perimeter of the basement, a new entrance, and wired the unit for future ADU conversion.
This basement is filled with custom touches reflecting the young family’s project goals. H&H milled custom trim to match the existing home’s trim, making the basement feel original to the historic house. The H&H shop crafted a barn door with an inlaid chalkboard for their toddler to draw on, while the rest of the H&H team designed a custom closet with movable hanging racks to store and dry their camping gear.
Photography by Jeff Amram.
 Coco Maison Design

We reimagined a closed-off room as a mighty mudroom with a pet spa for the Pasadena Showcase House of Design 2020. It features a dog bath with Japanese tile and a dog-bone drain, storage for the kids’ gear, a dog kennel, a wi-fi enabled washer/dryer, and a steam closet.
---
Project designed by Courtney Thomas Design in La Cañada. Serving Pasadena, Glendale, Monrovia, San Marino, Sierra Madre, South Pasadena, and Altadena.
For more about Courtney Thomas Design, click here: https://www.courtneythomasdesign.com/
To learn more about this project, click here:
https://www.courtneythomasdesign.com/portfolio/pasadena-showcase-pet-friendly-mudroom/
 Christie Hausmann Design

Home design - small shabby-chic style kids' blue tile and ceramic tile ceramic tile home design idea in San Francisco with a wall-mount sink, open cabinets, white cabinets, a one-piece toilet and blue walls

Sponsored
Columbus, OH

Hope Restoration & General Contracting
Columbus Design-Build, Kitchen & Bath Remodeling, Historic Renovations

 Edgewater Design Group
Our clients were relocating from the upper peninsula to the lower peninsula and wanted to design a retirement home on their Lake Michigan property. The topography of their lot allowed for a walk out basement which is practically unheard of with how close they are to the water. Their view is fantastic, and the goal was of course to take advantage of the view from all three levels. The positioning of the windows on the main and upper levels is such that you feel as if you are on a boat, water as far as the eye can see. They were striving for a Hamptons / Coastal, casual, architectural style. The finished product is just over 6,200 square feet and includes 2 master suites, 2 guest bedrooms, 5 bathrooms, sunroom, home bar, home gym, dedicated seasonal gear / equipment storage, table tennis game room, sauna, and bonus room above the attached garage. All the exterior finishes are low maintenance, vinyl, and composite materials to withstand the blowing sands from the Lake Michigan shoreline.
 PROJECT: automate

High-end Hi-Fi meets modern audio & video. This listening room features built-in Audio Resource reference grade gear complete with tube amplifier, DAC, and preamplifier and McIntosh Room Corrector. We showcased the client's original Technics turntable to really add to the nuance.
 MARGARITA BRAVO

Clean and organized spaces to store all of our clients’ outdoor gear! Bright and airy, integrated plenty of storage, coat and hat racks, and bursts of color through baskets, throw pillows, and accent walls. Each mudroom differs in design style, exuding functionality and beauty.
Project designed by Denver, Colorado interior designer Margarita Bravo. She serves Denver as well as surrounding areas such as Cherry Hills Village, Englewood, Greenwood Village, and Bow Mar.
For more about MARGARITA BRAVO, click here: https://www.margaritabravo.com/
 Chango
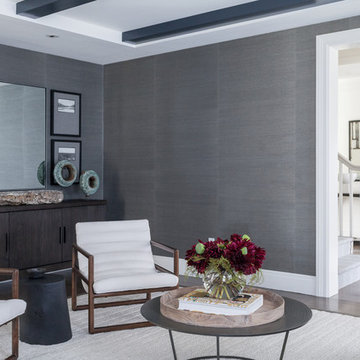
Interior Design, Custom Furniture Design, & Art Curation by Chango & Co.
Photography by Raquel Langworthy
See the project in Architectural Digest
Living room - huge transitional formal and open concept dark wood floor living room idea in New York with gray walls, a standard fireplace, a stone fireplace and no tv
Living room - huge transitional formal and open concept dark wood floor living room idea in New York with gray walls, a standard fireplace, a stone fireplace and no tv
 Amron Architectural
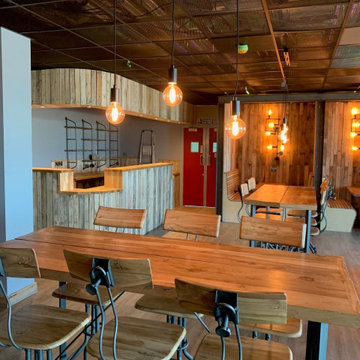
Launched in the early 2000s, Gear4music is a leading retailer of musical instruments and music equipment. From starter guitars to pro microphones and amps; the shop has a huge range of some of the biggest music brands available.
Located in York, Gear4music set lead designers, Gray Architectural Design the two-part project of refurbishing their newly found office space. After a successful completion of the first phase of the refurbishment, the designers wanted to ensure the overall theme was continued through to the ‘break-out room’, as it gave the desired industrial and reclaimed look that G4M wanted. The upgrade was very much needed after G4M purchased the building – it was outdated and required a complete overhaul. This included oak floors, reclaimed pallet wood cladding and scaffold furniture.
 Amron Architectural
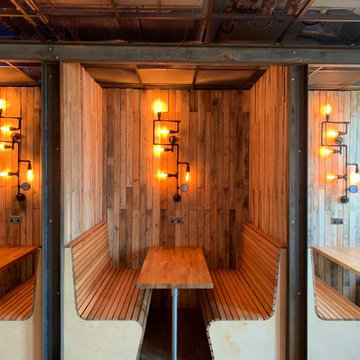
Launched in the early 2000s, Gear4music is a leading retailer of musical instruments and music equipment. From starter guitars to pro microphones and amps; the shop has a huge range of some of the biggest music brands available.
Located in York, Gear4music set lead designers, Gray Architectural Design the two-part project of refurbishing their newly found office space. After a successful completion of the first phase of the refurbishment, the designers wanted to ensure the overall theme was continued through to the ‘break-out room’, as it gave the desired industrial and reclaimed look that G4M wanted. The upgrade was very much needed after G4M purchased the building – it was outdated and required a complete overhaul. This included oak floors, reclaimed pallet wood cladding and scaffold furniture.

Sponsored
Columbus, OH

Snider & Metcalf Interior Design, LTD
Leading Interior Designers in Columbus, Ohio & Ponte Vedra, Florida
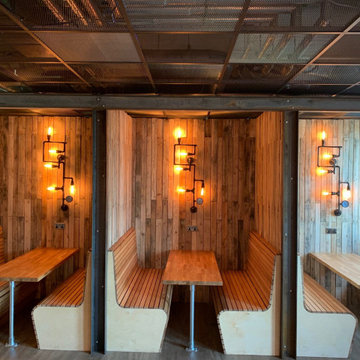 Amron Architectural
Launched in the early 2000s, Gear4music is a leading retailer of musical instruments and music equipment. From starter guitars to pro microphones and amps; the shop has a huge range of some of the biggest music brands available.
Located in York, Gear4music set lead designers, Gray Architectural Design the two-part project of refurbishing their newly found office space. After a successful completion of the first phase of the refurbishment, the designers wanted to ensure the overall theme was continued through to the ‘break-out room’, as it gave the desired industrial and reclaimed look that G4M wanted. The upgrade was very much needed after G4M purchased the building – it was outdated and required a complete overhaul. This included oak floors, reclaimed pallet wood cladding and scaffold furniture.


 Creative Home Engineering
This secret passageway built by Creative Home Engineering features a concealed structural steel support truss that prevents sagging or warping. It can open automatically when a special book is tilted or when a fingerprint is scanned. See more photographs of this and other similar projects at www.hiddenpassageway.com
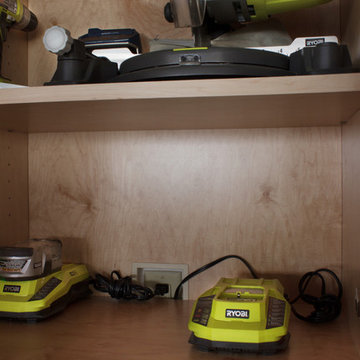
 Rylex Custom Cabinetry and Closets
Think you have to sacrifice sophistication for functionality? Think again. These contemporary maple garage cabinets are the epitome of organization. Each section of the cabinet has a designated purpose. Muddy boots? Power tools? How about hoses and gardening gear? It’s all here. Organized and ready for the next project or the next season, whichever comes first.
Kara Lashuay

Sponsored
Columbus, OH
Free consultation for landscape design!

Peabody Landscape Group
Franklin County's Reliable Landscape Design & Contracting
 FUNCY DECOR LLC
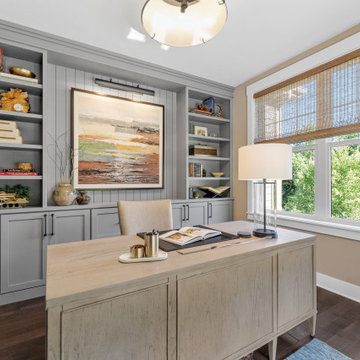
Talk about a transformation! Thornton Interior Designs and AKN Interiors designed and installed the dream built ins that allowed for hiding all the essential office gear like printer, shredder, files, etc. We collaborated on the project by completing all the decor including furniture, lighting, wall art, and decorative accents.
 FUNCY DECOR LLC
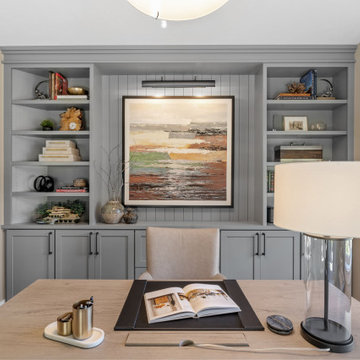
Talk about a transformation! Thornton Interior Designs and AKN Interiors designed and installed the dream built ins that allowed for hiding all the essential office gear like printer, shredder, files, etc. We collaborated on the project by completing all the decor including furniture, lighting, wall art, and decorative accents.
 FUNCY DECOR LLC
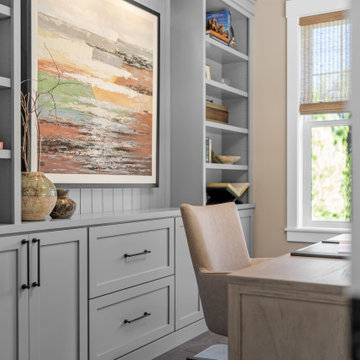
Talk about a transformation! Thornton Interior Designs and AKN Interiors designed and installed the dream built ins that allowed for hiding all the essential office gear like printer, shredder, files, etc. We collaborated on the project by completing all the decor including furniture, lighting, wall art, and decorative accents.
6