
Search results for "Prominently featured" in Home Design Ideas

 Lustig Custom Cabinets
The original claw-foot tub was saved & now prominently featured in front of the incredible double windows.
Portraits by Mandi
Inspiration for a huge timeless master multicolored tile and stone tile ceramic tile claw-foot bathtub remodel in Chicago with furniture-like cabinets, dark wood cabinets, a two-piece toilet, gray walls, an undermount sink and granite countertops
Inspiration for a huge timeless master multicolored tile and stone tile ceramic tile claw-foot bathtub remodel in Chicago with furniture-like cabinets, dark wood cabinets, a two-piece toilet, gray walls, an undermount sink and granite countertops

 User
The historic Normandy House is located on Lake Agawam and features a prominent address on First Neck Lane in Southampton. Driving through the gated entry and along the tree-lined drive, you will find this estate perfectly sited alongside 400 feet of pristine waterfront on over 8 park-like acres, which has recently been subdivided into two lots.
 Alexander Butler | Design Services, LLC
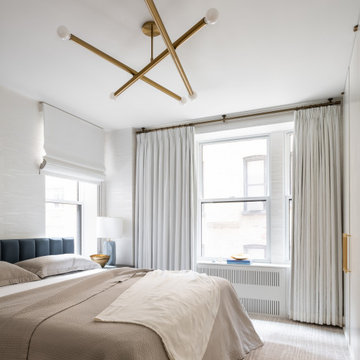
The West Elm ‘Trace’ chandelier is a prominent feature in the Primary Bedroom, along with the bespoke king-size bed customized with Plaza Interiors
Example of a mid-sized trendy master carpeted, gray floor and wallpaper bedroom design in New York with beige walls
Example of a mid-sized trendy master carpeted, gray floor and wallpaper bedroom design in New York with beige walls
Find the right local pro for your project
 ísARK Studio
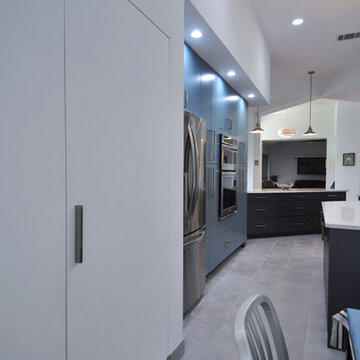
The concealed door was an important design feature as we wanted it to be less prominent and create a hierarchy that allows the other functions along this wall to be clear.
 Isaman design, Inc.
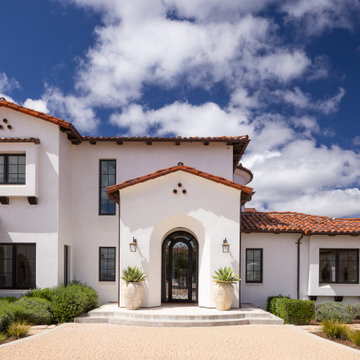
The stucco entry façade features a prominent arched doorway, terracotta roof tiles, and carefully framed windows. Low plantings and a paved approach create a welcoming arrival.
 ThinkMakeBuild
DESIGN BY McInturff Architects.
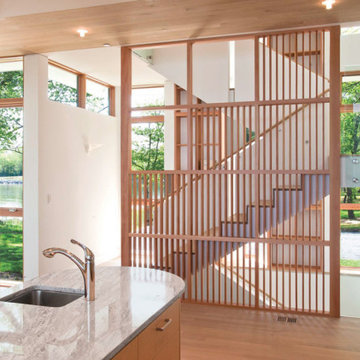
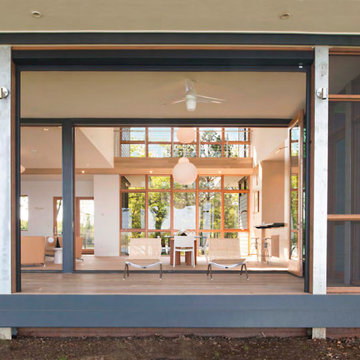
This modern home sits on a prominent peninsula overlooking the Miles River. A steel structure frames multiple sets of glass clerestory windows to capture the expansive views from all directions. Designed intentionally to engage with nature, the owners wanted each window of the home to open to an element of the natural world. This home features geothermal systems, home automation, and an extensive water management system of roof drains and cisterns to keep the elements at bay while enjoying their beauty from within.
 ThinkMakeBuild
DESIGN BY McInturff Architects.
This modern home sits on a prominent peninsula overlooking the Miles River. A steel structure frames multiple sets of glass clerestory windows to capture the expansive views from all directions. Designed intentionally to engage with nature, the owners wanted each window of the home to open to an element of the natural world. This home features geothermal systems, home automation, and an extensive water management system of roof drains and cisterns to keep the elements at bay while enjoying their beauty from within.

Sponsored
Sunbury, OH

J.Holderby - Renovations
Franklin County's Leading General Contractors - 2X Best of Houzz!
 User
The historic Normandy House is located on Lake Agawam and features a prominent address on First Neck Lane in Southampton. Driving through the gated entry and along the tree-lined drive, you will find this estate perfectly sited alongside 400 feet of pristine waterfront on over 8 park-like acres, which has recently been subdivided into two lots.

 Winifred Crenshaw
An eye-catching digital marketing concept featuring a laptop and prominent Gmail branding against a vibrant red and orange background with celebratory confetti elements. The setup highlights online communication tools and digital services, creating a striking promotional visual display.
 ThinkMakeBuild
DESIGN BY McInturff Architects.
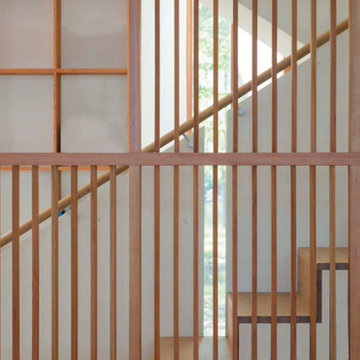
This modern home sits on a prominent peninsula overlooking the Miles River. A steel structure frames multiple sets of glass clerestory windows to capture the expansive views from all directions. Designed intentionally to engage with nature, the owners wanted each window of the home to open to an element of the natural world. This home features geothermal systems, home automation, and an extensive water management system of roof drains and cisterns to keep the elements at bay while enjoying their beauty from within.

 LBC Lighting
Brockton Collection
By Sea Gull Lighting
Our aviation-inspired Brockton Collection will elevate your style quotient. The prominent design features flow together effortlessly, creating a profile with flair. With a truly transitional design, these pieces are equally at home in a traditional or contemporary setting.
 ThinkMakeBuild
DESIGN BY McInturff Architects.
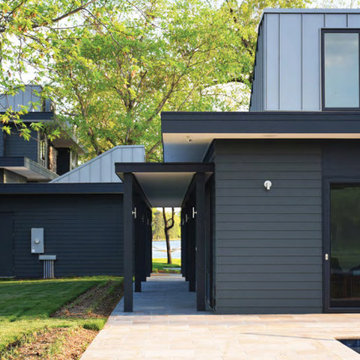
This modern home sits on a prominent peninsula overlooking the Miles River. A steel structure frames multiple sets of glass clerestory windows to capture the expansive views from all directions. Designed intentionally to engage with nature, the owners wanted each window of the home to open to an element of the natural world. This home features geothermal systems, home automation, and an extensive water management system of roof drains and cisterns to keep the elements at bay while enjoying their beauty from within.
 ThinkMakeBuild
DESIGN BY McInturff Architects.
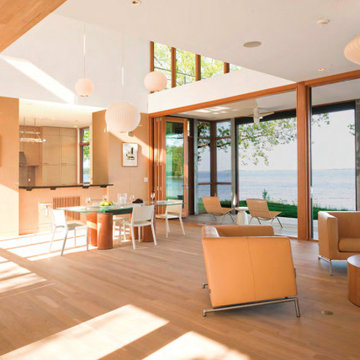
This modern home sits on a prominent peninsula overlooking the Miles River. A steel structure frames multiple sets of glass clerestory windows to capture the expansive views from all directions. Designed intentionally to engage with nature, the owners wanted each window of the home to open to an element of the natural world. This home features geothermal systems, home automation, and an extensive water management system of roof drains and cisterns to keep the elements at bay while enjoying their beauty from within.
Sponsored
Sunbury, OH
J.Holderby - Renovations
Franklin County's Leading General Contractors - 2X Best of Houzz!
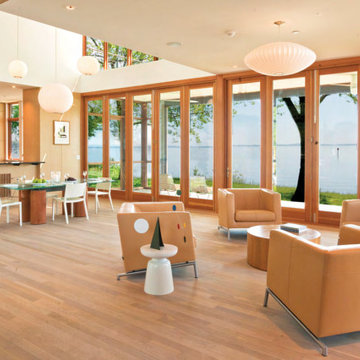 ThinkMakeBuild
DESIGN BY McInturff Architects.
This modern home sits on a prominent peninsula overlooking the Miles River. A steel structure frames multiple sets of glass clerestory windows to capture the expansive views from all directions. Designed intentionally to engage with nature, the owners wanted each window of the home to open to an element of the natural world. This home features geothermal systems, home automation, and an extensive water management system of roof drains and cisterns to keep the elements at bay while enjoying their beauty from within.
 User
The historic Normandy House is located on Lake Agawam and features a prominent address on First Neck Lane in Southampton. Driving through the gated entry and along the tree-lined drive, you will find this estate perfectly sited alongside 400 feet of pristine waterfront on over 8 park-like acres, which has recently been subdivided into two lots.
 User
The historic Normandy House is located on Lake Agawam and features a prominent address on First Neck Lane in Southampton. Driving through the gated entry and along the tree-lined drive, you will find this estate perfectly sited alongside 400 feet of pristine waterfront on over 8 park-like acres, which has recently been subdivided into two lots.

 Sabrina Alfin Interiors
In collaboration with Darcy Tsung Design, we took a small, cramped kitchen and created an open layout for entertaining. The owner is an accomplished chef who wanted a purpose-built kitchen to house all of her specialty items, including pullouts for a Kitchen Aid mixer, a coffee station, and cabinet inserts for knives, spices, and cutting boards. Our traditional, yet still up to date, design was influenced by the owner's antique heirloom dining table and chairs. We seamlessly incorporated that much beloved set of furniture, and gave a prominent place for the owner's colorful artwork.



 Banner's Cabinets
This contemporary kitchen features the sleek look of flat panels with square edges so prominent with contemporary designs, as well as an earthy gray paint. Stainless appliances stand out from the earth tones and the waterfall counter top on the island/bar makes a bold statement. The form and function of this kitchen testifies of the undeniable quality provided by Banner's Cabinets.

 Nip Tuck Remodeling
The spacious layout features a prominent kitchen island with a light-toned countertop, providing ample workspace and a built-in dining area with seating for four sleek, modern chairs with metal frames. The island's base is a striking dark blue or gray.

 Blair Burke General Contractors, Inc.
Featured in the 2013 AIA San Francisco Home Tour, this Bernal Heights residence was transformed from a drab stucco box to an architectural gem prominently positioned to take in bridge to bridge views. Scope of work consisted of a complete gut of the existing house and adding a third story to capture kitchen, dining and living room functions. An exterior Skatelite rainscreen system provides street side privacy while modest materials and simple glass box bring in the views without distraction.
19