
Search results for "Prominently featured" in Home Design Ideas
 OPENWAVE Painting & Drywall
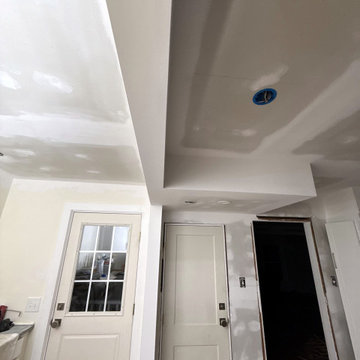
An interior hallway undergoing renovation features freshly taped drywall seams and joint compound patches across the walls and ceilings. A prominent dropped ceiling architectural detail frames the space, complemented by neutral white doors and unfinished door jambs awaiting final paint and trim installation.
 ProShiled Garage Doors
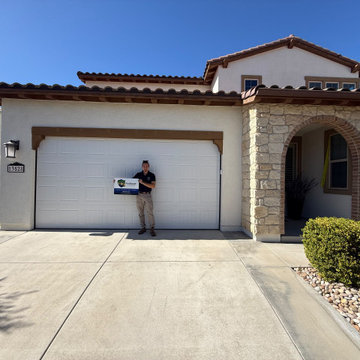
This Mediterranean exterior features a prominent stacked stone archway framing the entryway, complemented by terracotta tile roofing and a smooth light stucco finish. A white paneled garage door and concrete driveway complete the facade, surrounded by structured green shrubs and decorative landscape river rocks.
 Home Sanctuary Interiors
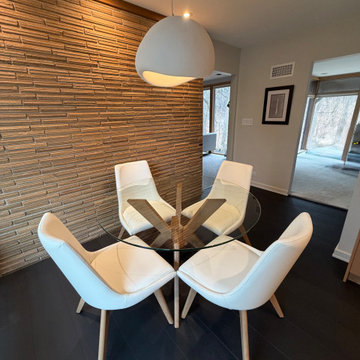
This modern dining area features a round glass-top table paired with white upholstered chairs resting on light wood legs. A prominent textured wood slat accent wall adds warmth and dimension, complemented by dark hardwood floors and a contemporary white pendant light hanging overhead.
Find the right local pro for your project
 Jain Building Products / NuCedar
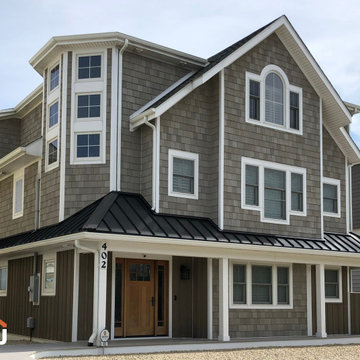
Completed in 2015, this residence is a stunning example of Coastal architecture that emphasizes texture and natural tones. The exterior utilizes a sophisticated multi-material approach, featuring 18" NuCedar Shingles in Intellectual Gray paired with Board & Batten accents in Quiver Tan. By combining these rugged, traditional textures with a grand multi-gable roofline and prominent stone chimneys, the design achieves a stately, weathered elegance perfect for a lakeside or seaside setting.
 Crystal Kitchen + Bath
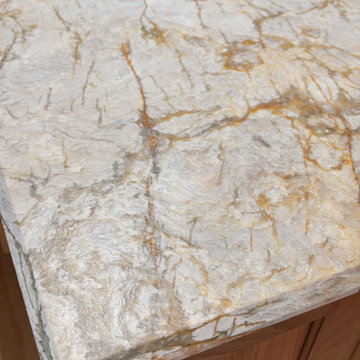
This contemporary townhouse kitchen features a polished natural stone countertop showcasing prominent amber and grey veining. The textured stone surface pairs with warm wooden cabinetry below, creating a balanced combination of organic materials and refined finishes that anchor the full remodel space.
 Oller Painting and Coatings
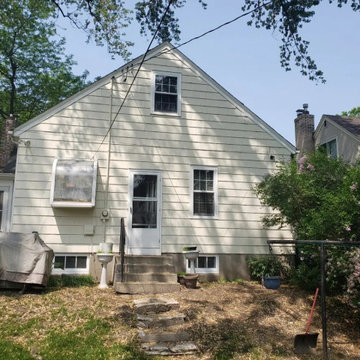
This traditional two-story exterior features light cream siding, a prominent gabled roofline, and multi-pane white windows. Concrete steps lead to the back entrance, complemented by a brick chimney, lush green surrounding foliage, and natural stone landscaping elements creating a classic backyard setting.
 Design and Create Builders
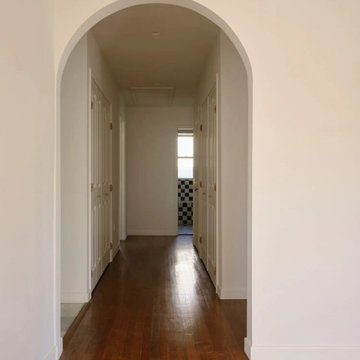
This transitional hallway features a prominent structural archway leading into a bright corridor. Warm wood hardwood floors contrast with crisp white walls and doors. Panel doors line both sides, creating symmetry, while a glimpse of checkerboard tile appears at the far end.

Sponsored
Sunbury, OH

J.Holderby - Renovations
Franklin County's Leading General Contractors - 2X Best of Houzz!
 Trudell Homes, LLC.
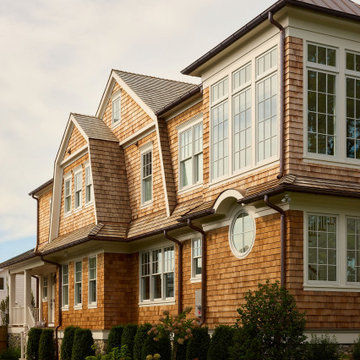
This traditional coastal exterior features natural cedar shake siding paired with crisp white trim and multi-pane windows. Copper gutters accent the roofline, while a distinctive round window and prominent turret add architectural interest to the multi-level shingle-style home.
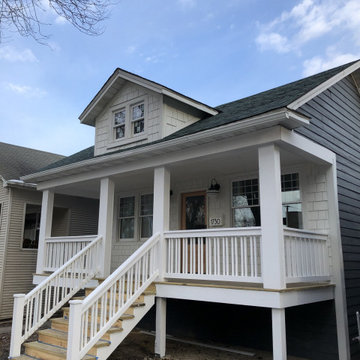
 Dreamview Development Group
This newly renovated Chicago bungalow features dark gray siding contrasted by crisp white trim and a prominent front porch. Wooden stairs lead up to an elevated deck with matching white railings, complemented by new windows and gable siding details against a blue sky.
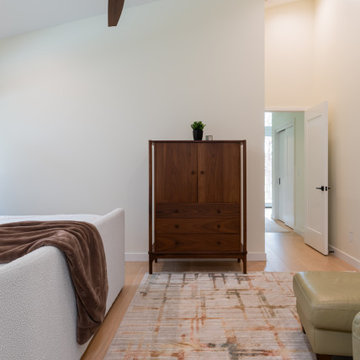
 Judd Builders
This modern bedroom features a vaulted ceiling paired with a prominent dark wood ceiling fan. A textured cream bed frame with a brown throw blanket rests on light hardwood floors. An abstract patterned rug complements the warm walnut armoire and neutral walls.

 Amos Goldreich Architecture
Occupying a prominent property in Notting Hill, the brief for this 120 sq m apartment was to rationalise a sequence of disconnected spaces in order to create a coherent design.
The palette of materials is restrained in order to provide a neutral backdrop for the client’s collection of furniture and artworks. High quality finishes and detailing include shadow gaps, full height door apertures, concealed storage and limed oak flooring, together with a library area equipped with bespoke storage to display books and objets d’art.
A notable feature of the apartment is the corner ‘rotunda’, now accommodating a shower-room; the rotunda’s roof structure has been exposed to add architectural interest.
Throughout the apartment, great care has been taken to maximise natural light

 Exterior Crew
Custom design features include a large pop out with prominent curved balcony wrapped in premium siding with smooth soffits.
Example of a small minimalist exterior home design in Seattle
Example of a small minimalist exterior home design in Seattle
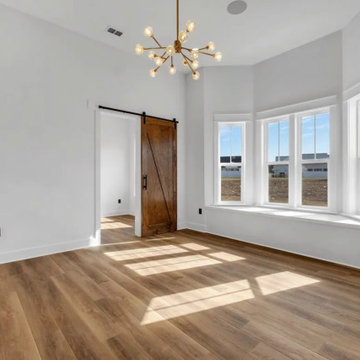
 Nailed It Tallahassee LLC
This modern farmhouse living room features crisp white walls contrasted with warm wood flooring. A prominent bay window seat floods the space with natural light. A rustic wood sliding barn door and a contemporary brass Sputnik chandelier add distinct character and architectural interest.

Sponsored
Columbus, OH
Free consultation for landscape design!

Peabody Landscape Group
Columbus' Reliable Landscape Design & Contracting
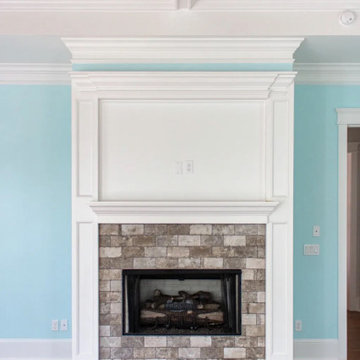 Nailed It Tallahassee LLC
This custom living room features a prominent white wooden mantel paired with a weathered stone fireplace surround. Soft light blue walls contrast with rich dark wood flooring and a wooden planked tray ceiling accented by white beams and a ceiling fan.

 Fh Home Improvements
This contemporary living room features a neutral leather sectional sofa paired with a dark wood coffee table. A prominent concrete column acts as a striking focal point, complemented by warm reddish-brown hardwood flooring, recessed lighting, and sliding glass doors that open to the exterior.

 Uccello Fine Homes, LLC
The cottage style exterior of this newly remodeled ranch in Connecticut, belies its transitional interior design. The exterior of the home features wood shingle siding along with pvc trim work, a gently flared beltline separates the main level from the walk out lower level at the rear. Also on the rear of the house where the addition is most prominent there is a cozy deck, with maintenance free cable railings, a quaint gravel patio, and a garden shed with its own patio and fire pit gathering area.

 Eldorado Stone
How do you update a standard 70's house into a classic Mediterranean home? Morey Remodeling Group achieved this goal with the richness, texture, and warmth provided by Eldorado Stone’s products. As a favorite “go-to” stone veneer of their designers, the beautiful, authentic look and feel of Orchard Cypress Ridge was selected and installed with an over-grout technique throughout the residence. It is featured on the front door entrance, indoor fireplace walls, interior archways and indoor/outdoor living room. The delighted homeowners have successfully brought the Mediterranean to their Long Beach, CA home… and are living happily ever after.
Eldorado Stone Profile Featured: Orchard Cypress Ridge installed with an over-grout technique
Design & Build: Morey Construction
Website: www.moreyconstructiongroup.com
Phone: (562) 425-1321
Houzz Portfolio: Morey Construction
Facebook: Morey Construction
Photography: David Nicholson Photography
Website: www.davidnicholsonphotography.com
Phone: (310) 994-7828

Sponsored
Sunbury, OH
J.Holderby - Renovations
Franklin County's Leading General Contractors - 2X Best of Houzz!

 Orren Pickell Building Group
Photography by Linda Oyama Bryan. http://www.pickellbuilders.com. Master Bath Addition Featuring Oversize Shower and His/Hers Brookhaven Cherry Vanities and framed mirrors.

 Clopay
A colorful Clopay Modern Steel Collection garage door helped restore this 1966 mid-century modern ranch back to its original glory. Located outside of Las Vegas in a neighborhood known for mid-mod homes, the owner wanted to honor and celebrate the time period with iconic architectural details and colors.
A prominent feature on the home, the garage door is painted Sherwin-Williams "Amber Wave" to match the front door. Brazilian Walnut horizontal cladding and a corrugated metal "transom" complement the long, narrow windows in the garage door and add organic texture that makes the garage a visually rich focal point.
Installed by Kaiser Garage Doors & Gates - Las Vegas.


31