
Search results for "Prominently featured" in Home Design Ideas
 deborah garth interior design
Photos by Ivan Muller.
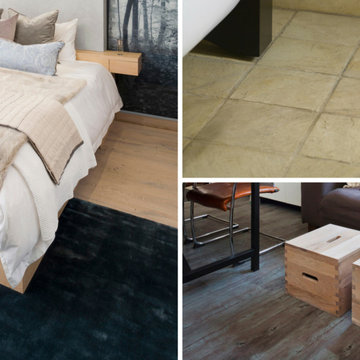
There was a time when flooring was understated and purely there as a necessity. But that time has gone. We have entered a era where flooring is becoming a prominent part of interior design, as much a feature as the furniture. Flooring materials evolved from basics to very advanced - reclaimed and recycled products became a huge trend. Most materials are being treated to enhance durability and functionality allowing for a great variety.
 TKL Design Inc.
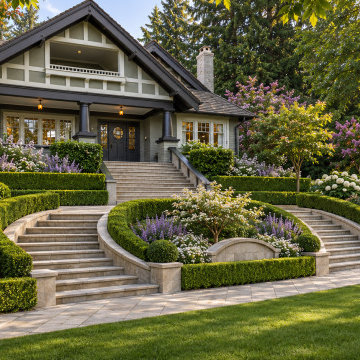
This Craftsman-style home exterior features a multi-tiered front garden with curved stone staircases, manicured boxwood hedges, and abundant white and purple blooming perennials. The sage green siding, dark trim, and prominent porch columns complement the lush, carefully structured landscaping design.
 Trudell Homes, LLC.
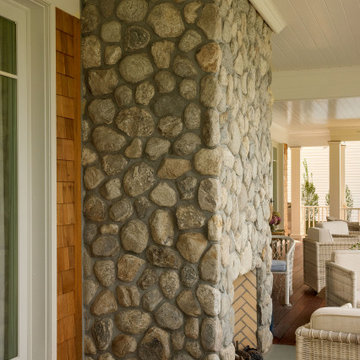
This covered outdoor porch features a prominent floor-to-ceiling river rock stone fireplace with a herringbone brick firebox. Warm wood hardwood flooring complements the natural cedar shake siding, while wicker seating with neutral cushions creates a comfortable and inviting relaxation space.
Find the right local pro for your project
 Gowler Custom Homes, Inc.
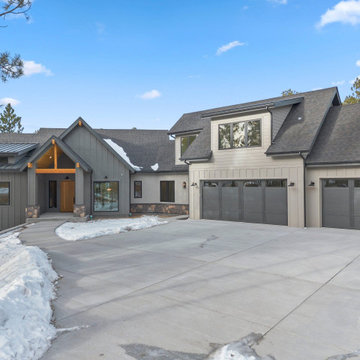
This mountain modern ranch exterior features dark vertical siding, a stacked stone foundation, and a prominent timber-framed gable entryway. Warm wood accents complement the cool gray tones, while a spacious concrete driveway and multi-car garage complete the rugged yet refined architectural design.
 Gowler Custom Homes, Inc.
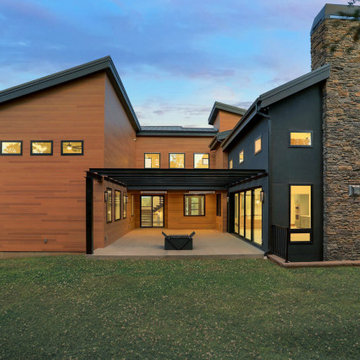
This modern custom exterior features dark stucco, warm horizontal cedar siding, and a prominent stacked stone chimney. A black steel-framed patio pergola extends over the concrete patio, complementing large black-trimmed windows and a pitched metal roof against a pine tree backdrop.
 Cline Design Group
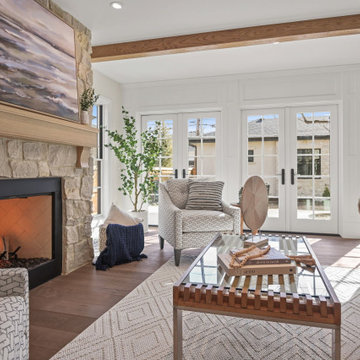
This bright transitional living room features a prominent stacked stone fireplace with a natural wood mantel and exposed ceiling beams. A neutral tufted sofa, patterned armchairs, and a glass-top coffee table sit atop a textured area rug against crisp white wainscoting.

 Amy Krane Color Consulting
This traditional Craftsman home exterior features a prominent red brick foundation paired with olive green horizontal siding and warm ochre/mustard trim. An inviting front porch with square brick pillars anchors the facade, complemented by a sweeping gambrel roofline, dark asphalt shingles, and an exterior red brick chimney.

Sponsored
Columbus, OH
Free consultation for landscape design!

Peabody Landscape Group
Franklin County's Reliable Landscape Design & Contracting
 Sugar Green Gardens
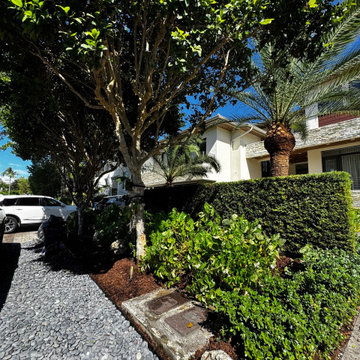
A vibrant tropical front yard features a pathway made of dark gray river rocks, rich brown mulch, and lush green shrubs. Mature leafy trees and a prominent palm tree frame the modern white house exterior, creating a warm and inviting natural entryway.

 Mutual Materials
The stone patio was built around protecting and a prominent backyard feature tree. A stone tree ring made with Mutual Materials Roman Stack® retaining wall blocks, and wide enough to include natural greenery plantings to create a natural foundational feature.
Keeping the same color palette for stone, the Summit Blend color was chosen for the RomanStackstone, to color coordinate with the Summit Blend color of the Columbia Slate patio stone.

 Nelson Construction & Renovations
This historic home in Harbor Oaks, Florida was fully restored and remodeled by Nelson Construction and Renovations. Arguably the most prominent feature of the home, this luxurious oven and hood by Officine Gullo makes a bold statement in the midst of the sleek, white kitchen. The complement of marble, brass, glass and metal make for the perfect combination.

 Four Chairs Furniture
Living room - transitional carpeted living room idea in Salt Lake City with white walls
 Madera Furniture Company
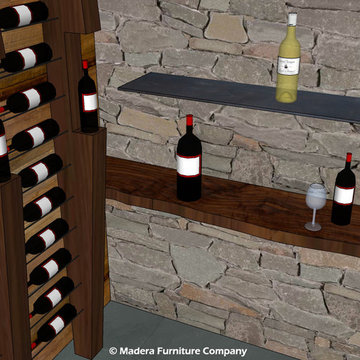
Preliminary designs and finished pieces for a beautiful custom home we contributed to in 2018. The basic layout and specifications were provided, we designed and created the finished product. This cozy space features prominently just off the great room and displays the home owner's extensive wine collection.
 Trudell Homes, LLC.
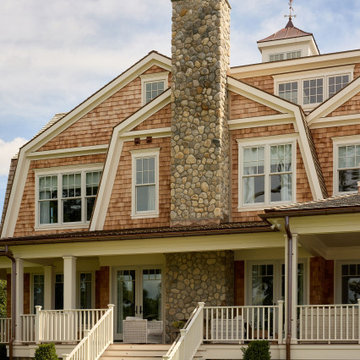
This traditional shingle-style exterior features warm cedar shake siding and a prominent fieldstone chimney rising through the gambrel roofline. A wide covered porch with white railings, central stairs, and copper gutters completes the classic architectural design, creating an inviting and structured facade against the blue sky.

Sponsored
Sunbury, OH

J.Holderby - Renovations
Franklin County's Leading General Contractors - 2X Best of Houzz!
 Joshua Counter Design Workshop
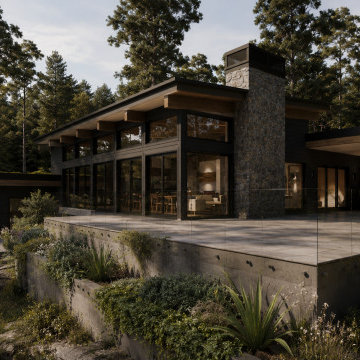
This modern alpine retreat features a low-slung roofline, dark exterior siding, and expansive glass walls that connect indoor spaces to the surrounding forest. A prominent stacked stone chimney grounds the architecture, while a wide concrete terrace with a glass railing extends out into the rugged hillside landscape.
 R. Moore Homes
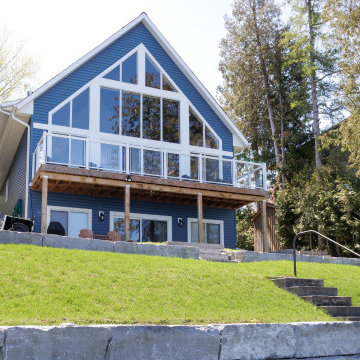
This modern coastal cottage exterior features blue siding, a pitched roofline, and a prominent second-story balcony with glass railings. Large multi-pane windows flood the interior with natural light, while stacked stone retaining walls and terraced green lawns frame the lakeside retreat.
 Stella Construction & Home Services
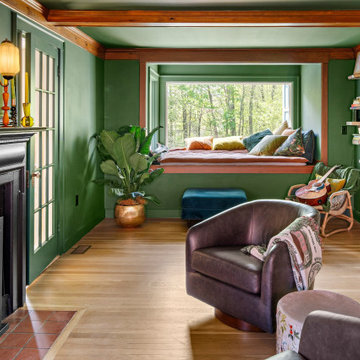
This cozy living room features rich green walls and matching ceiling paint complemented by warm natural wood flooring. A prominent built-in window seat with layered cushions serves as a relaxing focal point, while a classic dark fireplace surround adds traditional character and depth to the space.
 American Remodeling Experts
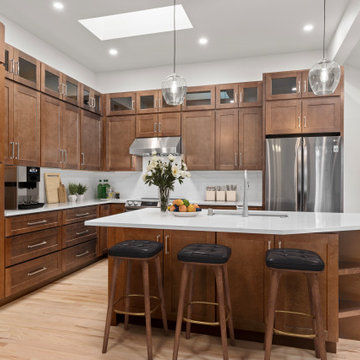
This modern kitchen features warm wood cabinetry paired with sleek white quartz countertops and a matching backsplash. Stainless steel appliances and brushed nickel hardware complement the light hardwood floors, while glass pendant lights and a prominent center island with black cushioned barstools complete the space.

Sponsored
Sunbury, OH
J.Holderby - Renovations
Franklin County's Leading General Contractors - 2X Best of Houzz!

 Ward Jewell Architect AIA
San Marino based clients were interested in developing a property that had been in their family for generations. This was an exciting proposition as it was one of the last surviving bayside double lots on the scenic Coronado peninsula in San Diego. They desired a holiday home that would be a gathering place for their large, close- knit family.
San Marino based clients were interested in developing a property that had been in their family for generations. This was an exciting proposition as it was one of the last surviving bayside double lots on the scenic Coronado peninsula in San Diego. They desired a holiday home that would be a gathering place for their large, close-knit family. Facing the Back Bay, overlooking downtown and the Bay Bridge, this property presented us with a unique opportunity to design a vacation home with a dual personality. One side faces a bustling harbor with a constant parade of yachts, cargo vessels and military ships while the other opens onto a deep, quiet contemplative garden. The home’s shingle-style influence carries on the historical Coronado tradition of clapboard and Craftsman bungalows built in the shadow of the great Hotel Del Coronado which was erected at the turn of the last century. In order to create an informal feel to the residence, we devised a concept that eliminated the need for a “front door”. Instead, one walks through the garden and enters the “Great Hall” through either one of two French doors flanking a walk-in stone fireplace. Both two-story bedroom wings bookend this central wood beam vaulted room which serves as the “heart of the home”, and opens to both views. Three sets of stairs are discretely tucked away inside the bedroom wings.
In lieu of a formal dining room, the family convenes and dines around a beautiful table and banquette set into a circular window bay off the kitchen which overlooks the lights of the city beyond the harbor. Working with noted interior designer Betty Ann Marshall, we designed a unique kitchen that was inspired by the colors and textures of a fossil the couple found on a honeymoon trip to the quarries of Montana. We set that ancient fossil into a matte glass backsplash behind the professional cook’s stove. A warm library with walnut paneling and a bayed window seat affords a refuge for the family to read or play board games. The couple’s fine craft and folk art collection is on prominent display throughout the house and helps to set an intimate and whimsical tone.
Another architectural feature devoted to family is the play room lit by a dramatic cupola which beacons the older grandchildren and their friends. Below the play room is a four car garage that allows the patriarch space to refurbish an antique fire truck, a mahogany launch boat and several vintage cars. Their jet skis and kayaks are housed in another garage designed for that purpose. Lattice covered skylights that allow dappled sunlight to bathe the loggia affords a comfortable refuge to watch the kids swim and gaze out upon the rushing water, the Coronado Bay Bridge and the romantic downtown San Diego skyline.
Architect: Ward Jewell Architect, AIA
Interior Design: Betty Ann Marshall
Construction: Bill Lyons
Photographer: Laura Hull
Styling: Zale Design Studio

 Ashton Renovations
The original basement in this 100 year old Toronto home was used mainly for storage. The ceiling was low, with no light, and outdated electrical and plumbing. The new basement features a separate laundry, furnace, bathroom, living room and mud room. The most prominent feature of this newly renovated basement is the underpinning, which increased ceiling height. Further is the beautiful new side entrance with frosted glass doors.
Aristea Rizakos
 Flooret
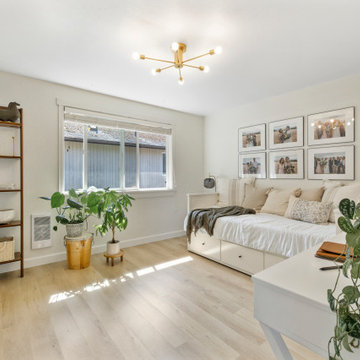
A classic select grade natural oak. Timeless and versatile. With the Modin Collection, we have raised the bar on luxury vinyl plank. The result: a new standard in resilient flooring.Our Base line features smaller planks and less prominent bevels, at an even lower price point. Both offer true embossed-in-register texture, a low sheen level, a commercial-grade wear-layer, a pre-attached underlayment, a rigid SPC core, and are 100% waterproof. Combined, these features create the unique look and dur
34