
Search results for "Prominently featured" in Home Design Ideas
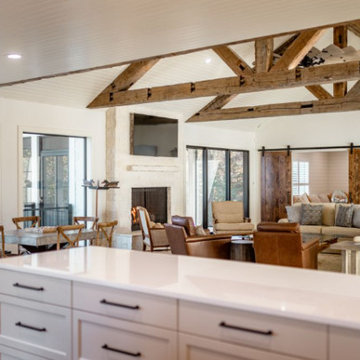
 Crownover Company
This spacious rustic farmhouse living room features vaulted ceilings with prominent exposed timber trusses and a white shiplap finish. A neutral stone fireplace anchors the open space, complemented by a combination of cream sofas, brown leather armchairs, sliding barn doors, and natural hardwood flooring throughout.

 Exterior Crew
Custom design features include a large pop out with prominent curved balcony wrapped in premium siding with smooth soffits.
Small modern exterior home idea in Seattle
Small modern exterior home idea in Seattle
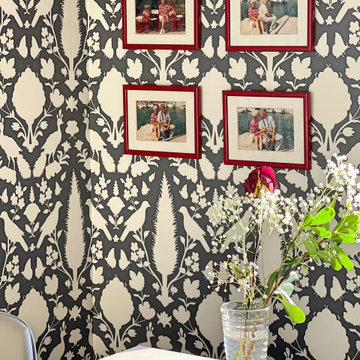
 Jennifer A. Emmer/Feng Shui Style
We Feng Shui'ed and designed this transitional space for our homeowner. We stayed true to the period of this 1930s Colonial with appropriate period wallpapers and such, but brought it up to date with exciting colors, and a good dose of current furnishings. I decided to go a bit more modern in this home office. Our client's favorite color is coral, which we featured prominently here.
Find the right local pro for your project

 Nip Tuck Remodeling
A prominent feature is the ZLINE 36" Gas Rangetop with 6 Gas Burners (as it appears to be), ready for any culinary task. Above it, a modern stainless steel range hood ensures proper ventilation. The Kitchen Sink: Franke Pescara and Kitchen Faucet: Brizo Pull-Out (partially visible) suggest a well-equipped and high-quality kitchen.

 Hudson Place Realty
Property Marketed by Hudson Place Realty - Seldom seen, this unique property offers the highest level of original period detail and old world craftsmanship. With its 19th century provenance, 6000+ square feet and outstanding architectural elements, 913 Hudson Street captures the essence of its prominent address and rich history. An extensive and thoughtful renovation has revived this exceptional home to its original elegance while being mindful of the modern-day urban family.
Perched on eastern Hudson Street, 913 impresses with its 33’ wide lot, terraced front yard, original iron doors and gates, a turreted limestone facade and distinctive mansard roof. The private walled-in rear yard features a fabulous outdoor kitchen complete with gas grill, refrigeration and storage drawers. The generous side yard allows for 3 sides of windows, infusing the home with natural light.
The 21st century design conveniently features the kitchen, living & dining rooms on the parlor floor, that suits both elaborate entertaining and a more private, intimate lifestyle. Dramatic double doors lead you to the formal living room replete with a stately gas fireplace with original tile surround, an adjoining center sitting room with bay window and grand formal dining room.
A made-to-order kitchen showcases classic cream cabinetry, 48” Wolf range with pot filler, SubZero refrigerator and Miele dishwasher. A large center island houses a Decor warming drawer, additional under-counter refrigerator and freezer and secondary prep sink. Additional walk-in pantry and powder room complete the parlor floor.
The 3rd floor Master retreat features a sitting room, dressing hall with 5 double closets and laundry center, en suite fitness room and calming master bath; magnificently appointed with steam shower, BainUltra tub and marble tile with inset mosaics.
Truly a one-of-a-kind home with custom milled doors, restored ceiling medallions, original inlaid flooring, regal moldings, central vacuum, touch screen home automation and sound system, 4 zone central air conditioning & 10 zone radiant heat.
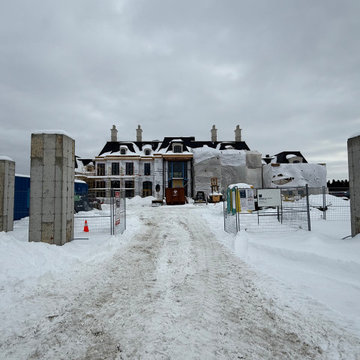
 UNIT HOMES
This large traditional home under construction features prominent concrete pillars at the entrance, a snow-covered driveway, and a complex roofline with multiple chimneys. The exterior showcases protective house wrap and scaffolding, highlighting the ongoing structural phase of this substantial custom residential building project during winter.
 Crownover Company
This inviting living room features a soaring vaulted ceiling with dark wood beams and a prominent white stone fireplace surround. Comfortable neutral sofas and gray armchairs create a cozy seating area, perfectly complemented by warm wood coffee tables and soft textural pillows.

Sponsored
Columbus, OH
Free consultation for landscape design!

Peabody Landscape Group
Franklin County's Reliable Landscape Design & Contracting
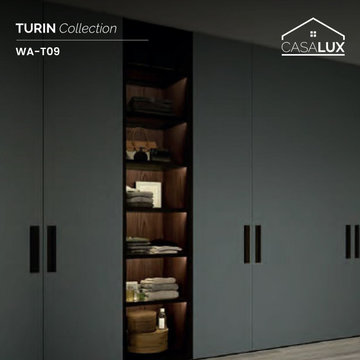
 CasaLux Home
Elevate your contemporary space with this matte dark gray wardrobe by CasaLux – a sleek, modern design featuring tall, smooth doors with a minimalist matte finish that exudes sophistication and style. The prominent vertical black handles add a striking contrast, creating a bold and functional element that stands out, while enhancing the wardrobe’s overall aesthetic. Perfect for luxurious Philadelphia homes, this wardrobe combines premium Italian materials with a stylish, sophisticated look. Discover Italian luxury at www.casaluxhome.com.
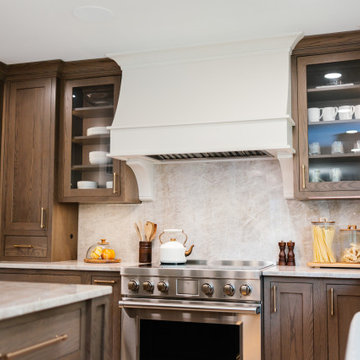
 Cornerstone Remodeling, LLC
This traditional kitchen features rich wood inset cabinetry paired with natural quartzite countertops and a full-height backsplash. A prominent white custom range hood anchors the space, complemented by stainless steel appliances, brass hardware pulls, glass-front upper display cabinets, and warm hardwood flooring.
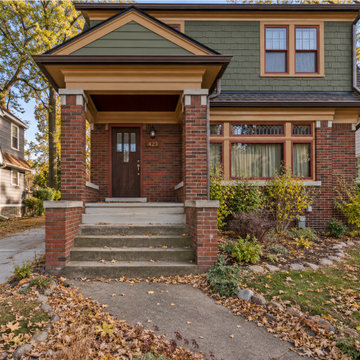
 Amy Krane Color Consulting
This traditional Craftsman home exterior features a prominent covered front porch supported by robust red brick pillars and concrete steps. The upper level showcases green shingle siding paired with warm yellow trim, dark wood multi-pane windows, and a classic wood front door.
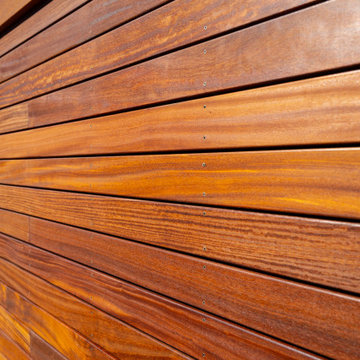
 Brandywine Builders, Inc
Rich brown hardwood planks feature prominent natural grain patterns and warm amber undertones, fastened horizontally with clean metal screws. This smooth, polished wooden surface highlights precise exterior carpentry, creating a durable and visually striking architectural accent for contemporary outdoor living spaces and decks.
 Stella Construction & Home Services
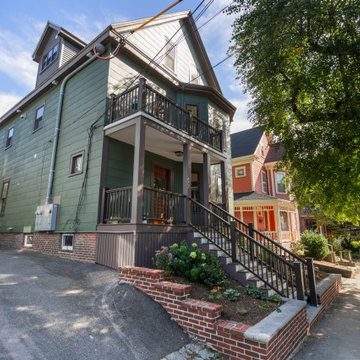
This traditional multi-family exterior features green siding, dark trim, and a prominent front porch with a balcony above. Red brick foundation walls and retaining steps add texture, while dual staircases and large multi-pane windows complete the classic urban architecture.
 UNIT HOMES
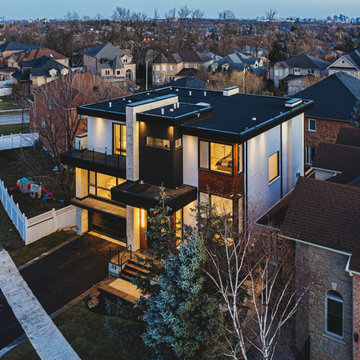
This striking contemporary home exterior features a high contrast palette of crisp white stucco, black trim, and warm wood accents. A prominent vertical stone column anchors the flat roof structure, while extensive warm lighting illuminates expansive multi-level windows, balconies, and the integrated driveway.

Sponsored
Delaware, OH

Buckeye Basements, Inc.
Central Ohio's Basement Finishing ExpertsBest Of Houzz '13-'21

 Sugar Green Gardens
This vibrant front yard features lush tropical landscaping with a prominent palm tree, large green elephant ear leaves, colorful philodendrons, and a manicured lawn. Black mulch beds contrast with bright yellow flowering ground cover, creating a welcoming and verdant suburban entrance.

 Flooret
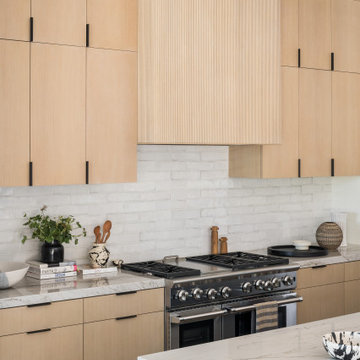
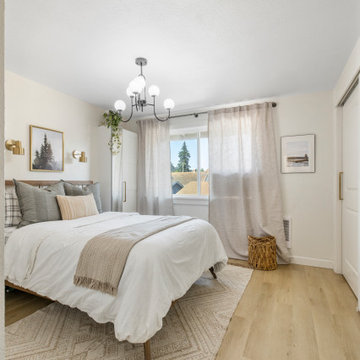
A classic select grade natural oak. Timeless and versatile. With the Modin Collection, we have raised the bar on luxury vinyl plank. The result: a new standard in resilient flooring.Our Base line features smaller planks and less prominent bevels, at an even lower price point. Both offer true embossed-in-register texture, a low sheen level, a commercial-grade wear-layer, a pre-attached underlayment, a rigid SPC core, and are 100% waterproof. Combined, these features create the unique look and dur
 Haven Design and Construction
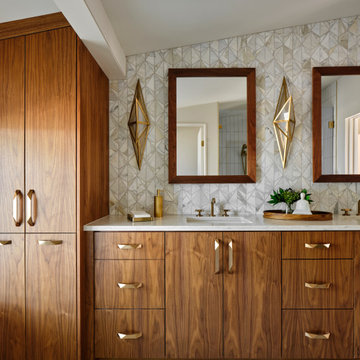
In the primary bath, all of the original features had been removed, except for the low sloped MCM ceiling that was prominently interrupted by a rectangular AC soffit that was added on later. We relocated the AC ducting to vent through the floor instead, and once again revealed the bath’s iconic low sloped triangular ceiling. Then, we began re-creating the new MCM space from the floor up. We widened the original primary bath by 2’ to accommodate an enclosed toilet room, at the request of the homeowners. This was quite a feat, as it required structural engineering to relocate one vertical steel column that interfered with the new toilet room layout. The new 14’ tall steel column, which supported part of the steel roof trusses, had to be extended through the home’s bathroom floor and into a cave underground secured by a concrete pier. Oh, did I mention that this home has a cave under part of it? Haha—when I say that this home was a challenge to remodel, I do mean it was a CHALLENGE.

Sponsored
Sunbury, OH

J.Holderby - Renovations
Franklin County's Leading General Contractors - 2X Best of Houzz!
 Capital Homes
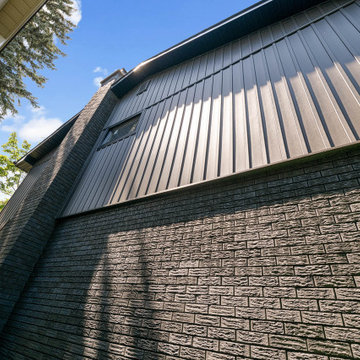
This modern home exterior features a striking combination of dark grey vertical metal siding on the upper level and textured dark brick on the lower facade. A prominent matching brick chimney extends upward, creating a bold, contemporary architectural profile against the bright blue sky.
 Leichty inc.
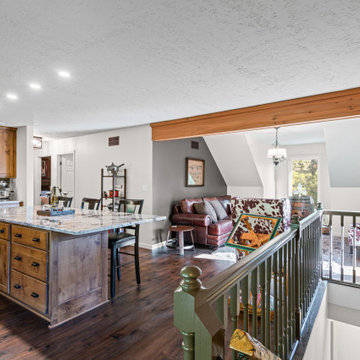
This rustic open concept kitchen features warm wood cabinetry, a granite-topped island with ample drawers, and stainless steel appliances. Adjacent living space showcases a brown leather sofa, cowhide accent chairs, and dark hardwood floors beneath a prominent wooden ceiling beam.
 Apollo Builders
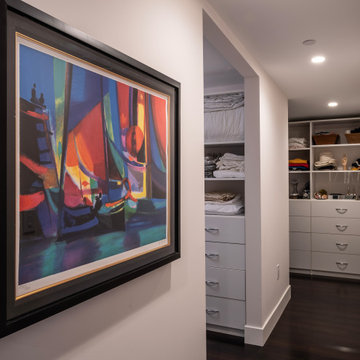
This modern hallway features crisp white walls and dark hardwood flooring, leading into an organized walk-in closet with built-in white drawers and open shelving. A large, vibrant abstract sailboat painting in a black frame hangs prominently on the wall, creating a striking focal point.
30