
Search results for "Prominently featured" in Home Design Ideas

 Donald A. Gardner Architects
This traditional charmer house plan welcomes with its country porch and prominent gables with decorative brackets. A cathedral ceiling spans the open great and dining rooms of this house plan, with bar seating facing the roomy kitchen. A mud room off the garage includes a pantry, closets, and an e-space for looking up recipes. The master suite features two oversized walk-in closets and a linen closet for extra storage in this house plan.

 Business_Name_Placeholder
An abstract digital artwork featuring a dark background with
24 Hours Reply/Contact
➤WhatsApp: + 1 (830) 739-8217
➤Telegram: @getpvasmm
➤Email: getpvasmm@gmail.com
intersecting lines and geometric patterns. Vivid blue and purple lighting accents the composition, while prominent yellow typography displays contact information, creating a distinct contrast against the layered dark tones and digital network aesthetic.
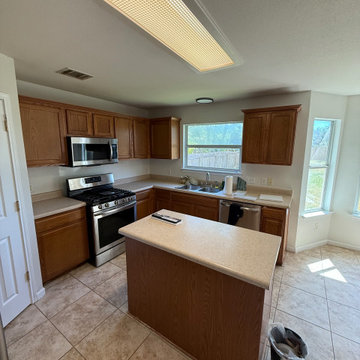
 Austin Painting and Cabinets
This traditional kitchen features medium wood cabinets paired with neutral laminate countertops and stainless steel appliances. A functional center island provides additional prep space, while large square floor tiles and a prominent rectangular ceiling skylight brighten the open layout with natural and diffused overhead lighting.
Find the right local pro for your project
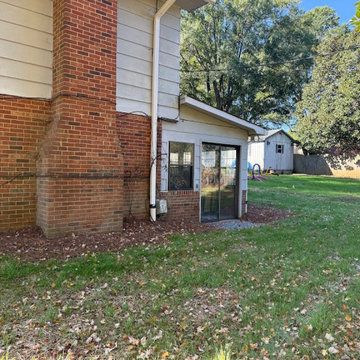
 Piedmont Pressure Seal
This exterior view showcases a two-story home featuring traditional red brick masonry, a prominent exterior chimney, and light-colored siding. Glass sliding doors and windows provide natural light, while the surrounding landscape includes a grassy yard and scattered autumn leaves under mature trees.
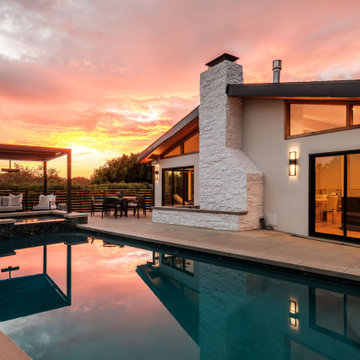
 Meridith Baer Home
This modern exterior features a prominent white textured stone chimney, expansive glass sliding doors, and a sleek sloping roofline. A concrete patio surrounds the rectangular swimming pool, complemented by a covered outdoor seating area and dining space against a vibrant sunset sky.
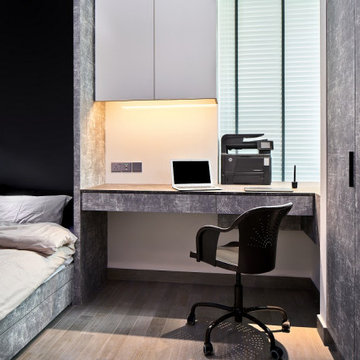
 renaissancedesigners
Savannah embraces a plethora of styles and among these are designed to exceed a definite niche and can only be depicted as futuristic. It celebrates the triumph of technological advancement, involving a myriad options of modern gadgets embedded in the dining area. Characterized by its strong chromaticism, long dynamic lines, the design suggests motion and flow.
Asymmetry is one of the prominent key features. It comes in walls and corners in the form of angular lines, amongst its blended features include strong geometric design, coordination between neutral background and accents. The rooms incorporate a touch of individuality and rigor in design, avant-garde, and freedom of expression.

 Baer's Furniture
This classically styled chair makes a fabulous decorative accent however you style it. Your room decor will get an added boost of ornate, luxurious style with the turned, exposed wood featured prominently on this chair. A square, button-tufted back and nailhead-studded arm pads complete this look with a plush feel and soft comfort.


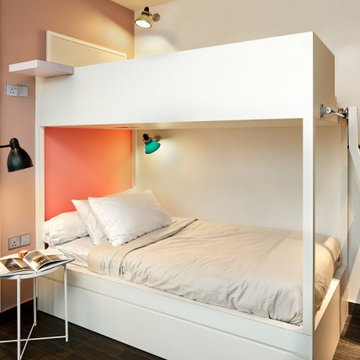 renaissancedesigners
Savannah embraces a plethora of styles and among these are designed to exceed a definite niche and can only be depicted as futuristic. It celebrates the triumph of technological advancement, involving a myriad options of modern gadgets embedded in the dining area. Characterized by its strong chromaticism, long dynamic lines, the design suggests motion and flow.
Asymmetry is one of the prominent key features. It comes in walls and corners in the form of angular lines, amongst its blended features include strong geometric design, coordination between neutral background and accents. The rooms incorporate a touch of individuality and rigor in design, avant-garde, and freedom of expression.

 Virginia Ironworks
The prominent Chippendale pattern of the Woodlawn makes this railing a real standout. Constructed entirely of aluminum with a wood-like appearance, this splendid railing features 1” flat caps on 3” square posts, 1” square pickets, a 2½”-wide top rail, and a 2” x 1” channel bottom rail in addition to a protective coating of aliphatic urethane paint.

 Custom Gabion Design
Gabion wall with laser cut, metal sign, makes a unique address sign and landscape feature.
Design ideas for a rustic front yard landscaping in Phoenix.
Design ideas for a rustic front yard landscaping in Phoenix.
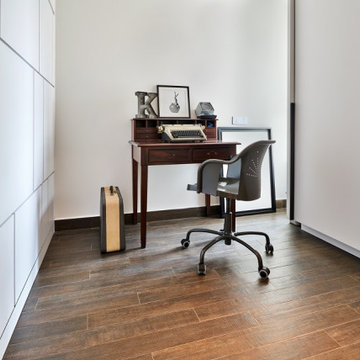 renaissancedesigners
Savannah embraces a plethora of styles and among these are designed to exceed a definite niche and can only be depicted as futuristic. It celebrates the triumph of technological advancement, involving a myriad options of modern gadgets embedded in the dining area. Characterized by its strong chromaticism, long dynamic lines, the design suggests motion and flow.
Asymmetry is one of the prominent key features. It comes in walls and corners in the form of angular lines, amongst its blended features include strong geometric design, coordination between neutral background and accents. The rooms incorporate a touch of individuality and rigor in design, avant-garde, and freedom of expression.

 Haycon Inc.
Haycon was tasked with the design-build of 888 Tremont Street in Fall 2014. A property with a rich history as a prominent South End nightclub, Haycon guided the owner through the development process to construct 9 residential rental units. 888 Tremont was transformed over the course of 14 months with a construction budget of $3 million dollars. These units feature impressive modern finishes and restoration of historic elements such as exposed structural beams, high ceilings, and large window openings, optimizing rents with highly desirable and unique dwelling spaces.
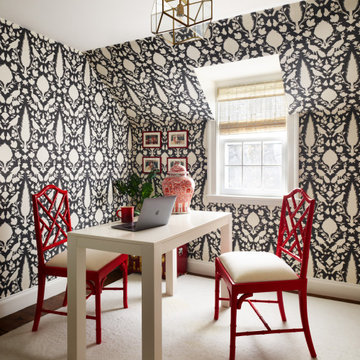
 Jennifer A. Emmer/Feng Shui Style
We Feng Shui'ed and designed this transitional space for our homeowner. We stayed true to the period of this 1930s Colonial with appropriate period wallpapers and such, but brought it up to date with exciting colors, and a good dose of current furnishings. I decided to go a bit more modern in this home office. Our client's favorite color is coral, which we featured prominently here.

Sponsored
Sunbury, OH

J.Holderby - Renovations
Franklin County's Leading General Contractors - 2X Best of Houzz!
 User
The exterior of this red modern farmhouse design features double white carriage doors, a welcoming front porch, and metal roofing. The gabled shingle roof and verticle hung siding feature prominently and call to mind beloved red barns that are a hallmark of farmhouses around the country. The wooden and dark iron accents blend to complete the on-trend modern farmhouse style.
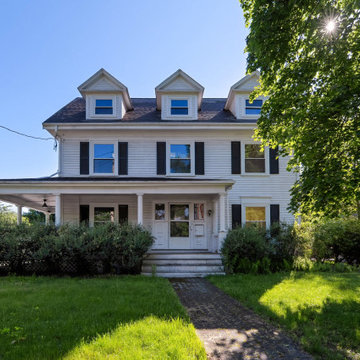
 Stella Construction & Home Services
This traditional colonial exterior features classic white siding paired with contrasting black shutters. Three prominent dormers accent the upper level roofline, while a welcoming covered front porch with simple columns extends across the front facade, complemented by lush green landscaping and a stone walkway.
 Mecha Build Construction Corp
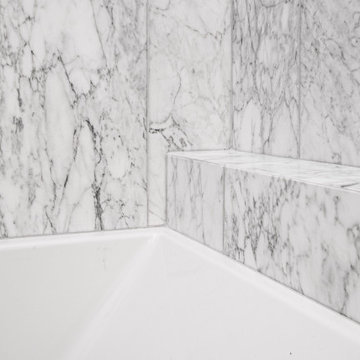
This modern bathroom features striking white marble tile walls showcasing prominent gray veining. A seamless built-in ledge provides practical shower storage, complementing the clean white bathtub and creating a cohesive, sophisticated monochromatic color palette centered around natural stone materials.
 Superior Siding & Roofing
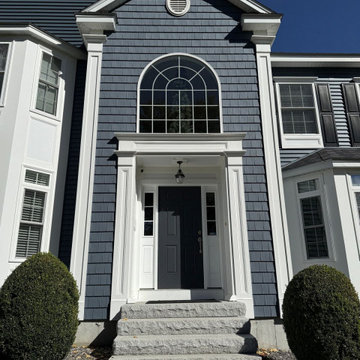
This traditional colonial exterior features Pacific Blue lap siding paired with cedar impression shakes in the gables. Crisp white PVC trim accentuates the windows, corners, and prominent front portico, creating a striking contrast against the dark siding and granite front steps.
Sponsored
Sunbury, OH
J.Holderby - Renovations
Franklin County's Leading General Contractors - 2X Best of Houzz!
 CasaLux Home
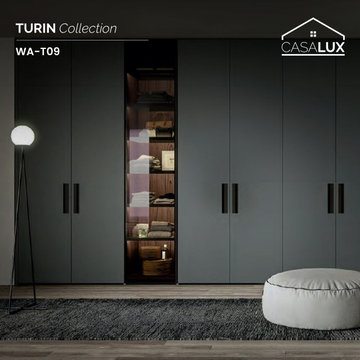
Elevate your contemporary space with this matte dark gray wardrobe by CasaLux – a sleek, modern design featuring tall, smooth doors with a minimalist matte finish that exudes sophistication and style. The prominent vertical black handles add a striking contrast, creating a bold and functional element that stands out, while enhancing the wardrobe’s overall aesthetic. Perfect for luxurious Philadelphia homes, this wardrobe combines premium Italian materials with a stylish, sophisticated look. Discover Italian luxury at www.casaluxhome.com.
 Trudell Homes, LLC.
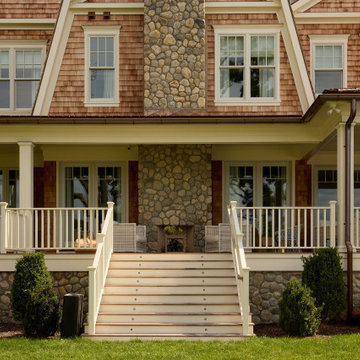
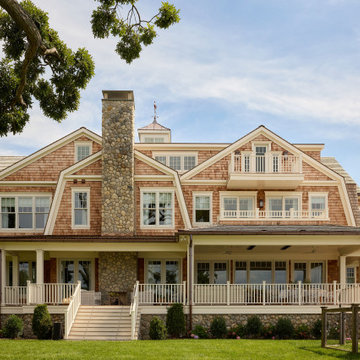
This traditional shingle-style home exterior features natural cedar wood siding, a prominent fieldstone chimney, and a wide covered porch. White railings and crisp trim accent the warm wood tones, while stone foundation details and neat landscaping create a welcoming, classic architectural facade.
 Trudell Homes, LLC.
This coastal shingle-style exterior features natural cedar wood siding paired with a prominent natural stone chimney and foundation. White railings accent the expansive covered porch and upper balconies, creating a balanced seaside aesthetic with multi-level gable rooflines under a bright blue sky.
29