
Search results for "Prominently featured" in Home Design Ideas

 Madera Furniture Company
Preliminary designs and finished pieces for a beautiful custom home we contributed to in 2018. The basic layout and specifications were provided, we designed and created the finished product. This cozy space features prominently just off the great room and displays the home owner's extensive wine collection.
 Nip Tuck Remodeling
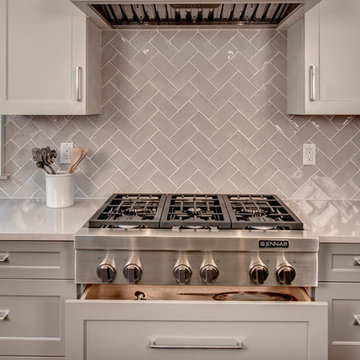
This kitchen is designed for the culinary enthusiast, featuring a prominent professional-grade gas range with sleek stainless steel knobs and a powerful hood. The centerpiece is the stunning herringbone backsplash, crafted from elegant tiles that add texture and visual interest. The soft grey cabinetry provides a sophisticated backdrop, while the light-colored countertops offer ample space for meal preparation. The clean lines and thoughtful design create a functional and stylish space for cooking and entertaining.

Freestanding bathtub - large contemporary master gray tile brown floor freestanding bathtub idea in Miami with flat-panel cabinets, medium tone wood cabinets, white walls, a vessel sink and white countertops
Find the right local pro for your project

 The Artisans Group, Inc.
This beautiful LEED Certified Mediterranean style home rests upon a sloped hillside in a classic Pacific Northwest setting. Part of a bustling and prominent neighborhood with great urban walkability, the graceful Aging In Place design features an open floor plan and a residential elevator all packaged within traditional Mission interiors.
With extraordinary views of Budd Bay, downtown, and Mt. Rainier, mixed with exquisite detailing and craftsmanship throughout, Mission Hill is an instant gem of the South Puget Sound.

 2fORM Architecture
The house features the latest in renewable energy. Photovoltaic panels provide back-up energy for the residence and a charging station for an electric car, while solar hot water panels meet demand for domestic hot water. A vertical wind turbine, prominent at the site’s entry, contributes to the production of energy at the residence.
Erik Bishoff, Photographer
 Flooret
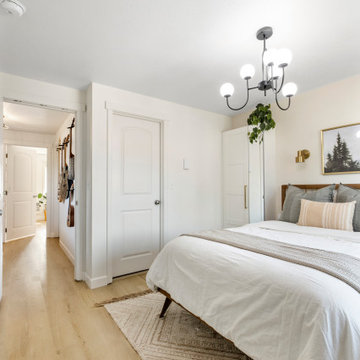
A classic select grade natural oak. Timeless and versatile. With the Modin Collection, we have raised the bar on luxury vinyl plank. The result: a new standard in resilient flooring.Our Base line features smaller planks and less prominent bevels, at an even lower price point. Both offer true embossed-in-register texture, a low sheen level, a commercial-grade wear-layer, a pre-attached underlayment, a rigid SPC core, and are 100% waterproof. Combined, these features create the unique look and dur
 Forward Design Build Remodel
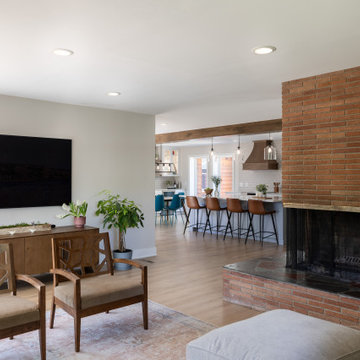
This open concept living room connects seamlessly with the kitchen and showcases a prominent red brick fireplace with a stone hearth. The space features light wood flooring, neutral walls, mid-century modern wooden armchairs, a wooden media console, and a large flat screen television.

Sponsored
Sunbury, OH

J.Holderby - Renovations
Franklin County's Leading General Contractors - 2X Best of Houzz!
 Crownover Company
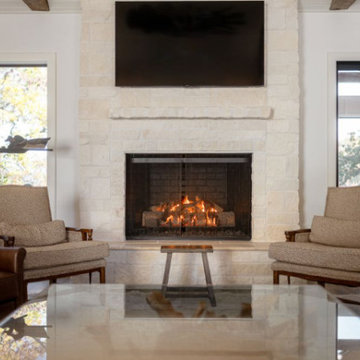
This inviting transitional living room features a prominent white stacked stone fireplace with a mounted television above. Flanked by patterned armchairs and a dark leather chair, the hearth creates a warm focal point, complemented by large windows framing outdoor views and a glass-top coffee table.
 Crownover Company
This spacious rustic living room features a dramatic vaulted ceiling with exposed wood beams and a large wagon wheel chandelier. The neutral white walls contrast with the dark leather furniture, creating a warm, inviting gathering space centered around a prominent stone fireplace.
 Eagles Painting
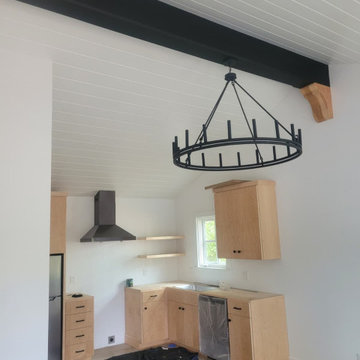
This modern transitional kitchen features light wood cabinets paired with crisp white walls and a vaulted ceiling with white planking. A prominent dark ceiling beam contrasts with the bright space, complemented by a large black metal wagon wheel chandelier, stainless steel range hood, and light wood flooring.
 Stella Construction & Home Services
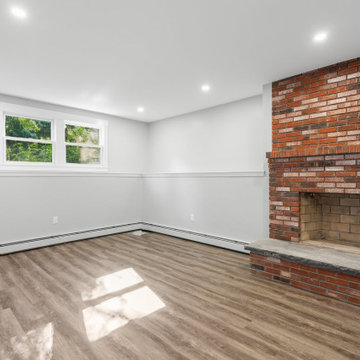
This finished basement living area features warm wood-look flooring paired with soft gray walls and white chair rail molding. A prominent original red brick fireplace serves as the central focal point, complemented by recessed ceiling lighting and a double window providing natural light.
 Stella Construction & Home Services
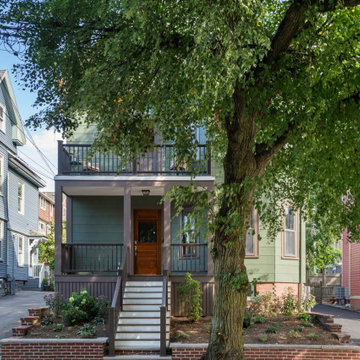
This traditional multi-family exterior features green siding complemented by dark brown railings and trim. A prominent front porch with white steps leads to a natural wood front door. Low brick retaining planters define the front garden bed beneath a mature leafy tree.
 Peak Renovation
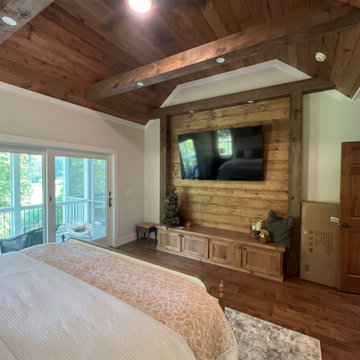
This spacious bedroom features a vaulted wooden plank ceiling with dark stained exposed beams and matching hardwood floors. A prominent wood accent wall frames a mounted television above custom built-in cabinetry, combining rustic textures with clean lines for a warm, inviting French chalet atmosphere.

Sponsored
Sunbury, OH
J.Holderby - Renovations
Franklin County's Leading General Contractors - 2X Best of Houzz!
 Bay Home Remodeling
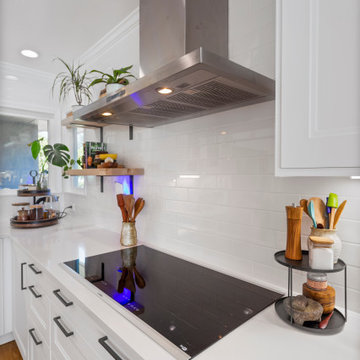
This transitional kitchen remodel features crisp white shaker cabinets paired with a smooth white quartz countertop and glossy white subway tile backsplash. A prominent stainless steel range hood, sleek black cooktop, black hardware, and warm wood open shelving complete the clean and functional design.

 Hanna Homes
This new construction estate by Hanna Homes is prominently situated on Buccaneer Palm Waterway with a fantastic private deep-water dock, spectacular tropical grounds, and every high-end amenity you desire. The impeccably outfitted 9,500+ square foot home features 6 bedroom suites, each with its own private bathroom. The gourmet kitchen, clubroom, and living room are banked with 12′ windows that stream with sunlight and afford fabulous pool and water views. The formal dining room has a designer chandelier and is serviced by a chic glass temperature-controlled wine room. There’s also a private office area and a handsome club room with a fully-equipped custom bar, media lounge, and game space. The second-floor loft living room has a dedicated snack bar and is the perfect spot for winding down and catching up on your favorite shows.⠀
⠀
The grounds are beautifully designed with tropical and mature landscaping affording great privacy, with unobstructed waterway views. A heated resort-style pool/spa is accented with glass tiles and a beautiful bright deck. A large covered terrace houses a built-in summer kitchen and raised floor with wood tile. The home features 4.5 air-conditioned garages opening to a gated granite paver motor court. This is a remarkable home in Boca Raton’s finest community.⠀

 Donald A. Gardner Architects
This traditional charmer house plan welcomes with its country porch and prominent gables with decorative brackets. A cathedral ceiling spans the open great and dining rooms of this house plan, with bar seating facing the roomy kitchen. A mud room off the garage includes a pantry, closets, and an e-space for looking up recipes. The master suite features two oversized walk-in closets and a linen closet for extra storage in this house plan.
 Flooret
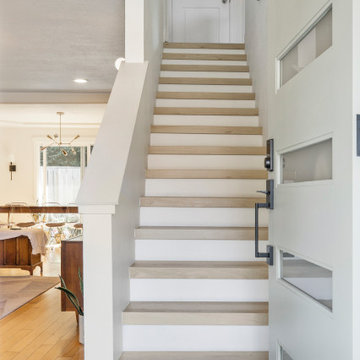
A classic select grade natural oak. Timeless and versatile. With the Modin Collection, we have raised the bar on luxury vinyl plank. The result: a new standard in resilient flooring.Our Base line features smaller planks and less prominent bevels, at an even lower price point. Both offer true embossed-in-register texture, a low sheen level, a commercial-grade wear-layer, a pre-attached underlayment, a rigid SPC core, and are 100% waterproof. Combined, these features create the unique look and dur



 HOME & DESIGN MAGAZINE NAPLES
This home was featured in the January 2016 edition of HOME & DESIGN Magazine. To see the rest of the home tour as well as other luxury homes featured, visit http://www.homeanddesign.net/masterfully-built-a-contemporary-twist-on-the-british-west-indies/
 Bay Home Remodeling
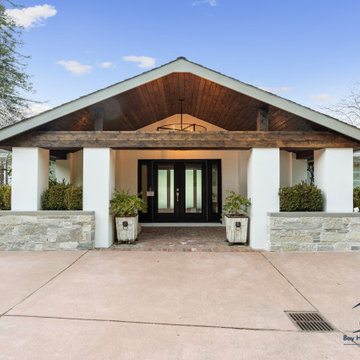
This modern ranch exterior features a prominent covered entryway with rich stained wood ceilings and dark wood beams. Crisp white stucco columns pair with stacked stone retaining walls and planters, framing a classic black front double door and a paved brick porch under a clear sky.
 Artisan Studio Design LLC
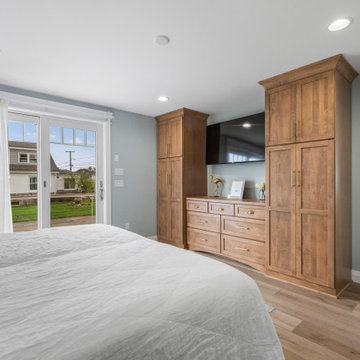
This bright traditional bedroom features light wood flooring and soft blue walls. A prominent wooden media center with integrated drawers and tall storage towers frames a wall-mounted television, accented by brushed brass hardware. Glass sliding doors open to an outdoor view, adding natural light.
33