
Search results for "Prominently featured" in Home Design Ideas
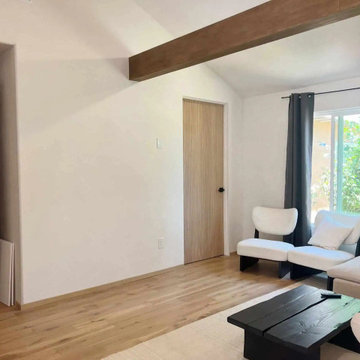
 Design and Create Builders
This serene Japandi living room features a vaulted ceiling with a prominent wood beam, light hardwood floors, and a calm neutral palette. A dark wooden coffee table contrasts with white seating, while a textured wood wardrobe and slatted interior door introduce organic warmth and minimalist style.
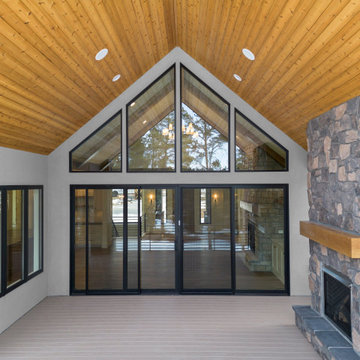
 Gowler Custom Homes, Inc.
This mountain modern covered deck features a soaring wood-paneled vaulted ceiling and a prominent stacked-stone fireplace with a natural wood mantel. Large glass sliding doors and geometric windows frame outdoor views, combining warm wood tones, gray stone, and black metal framing for year-round living.
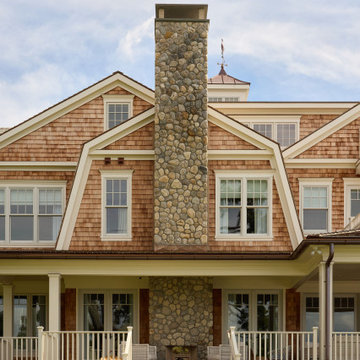
 Trudell Homes, LLC.
This traditional shingle-style exterior features warm cedar shake siding paired with a prominent natural fieldstone chimney that anchors the multi-level roofline. Cream-colored trim frames the windows and open porch, creating a balanced, classic facade complemented by a covered front porch and central staircase.
Find the right local pro for your project

 Obie Comfort Solutions
Technicians install a modern ductless heat pump system alongside a white vinyl-sided exterior. The setup features a prominent outdoor condenser unit, white aluminum extension ladders, multi-colored refrigerant lines, and energy-efficient white framed windows, showcasing professional HVAC replacement work in progress.
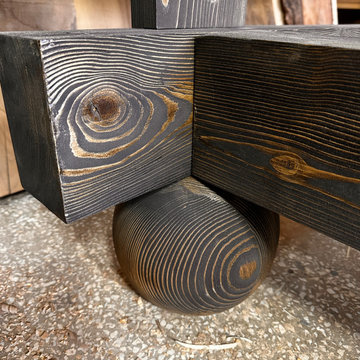
 Abbas Woodworkers
This handcrafted rustic wooden bed features a dark, hand-distressed finish highlighting prominent natural wood grain and knots. Traditional joinery connects heavy solid wood beams, demonstrating sturdy craftsmanship. A rounded support element showcases detailed circular grain patterns, adding unique texture and visual interest to the design.
 nse design
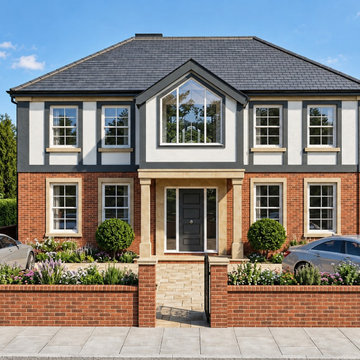
This new two-storey family home features a classic red brick ground floor paired with white rendered upper walls and dark grey trim. A prominent central gable with a large apex window sits above a stone-pillared portico entrance, complemented by neat front landscaping and brick boundary walls.
 AB Design Elements, LLC
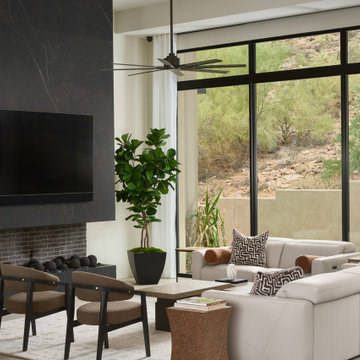
These windows facing the entry of the home are opposite the Camelback view so they offer the living space a completely different view of the Sonoran Desert…herds of wildlife roam up and down the mountain and monsoons bring cascades of water that divert down and around the sides of the home. The fireplace hearth and soffit are clad in porcelain slab and are the dark, grounding feature that balances the blacks in the nearby kitchen and BBQ, and make the TV less prominent. Low profile furniture was used to preserve views across these open living spaces.

Sponsored
Sunbury, OH

J.Holderby - Renovations
Franklin County's Leading General Contractors - 2X Best of Houzz!

 Conner Landscape Architects
The design creates two new terrace gardens that function as outdoor room additions to the home. One terrace serves as a community garden room while a second terrace serves as a secluded garden of reflection. The garden of reflection offers beautiful views of perennial plants and orchids, but its most prominent feature is a slow flowing glass and granite fountain. The fountain consist of three glass blown globes by Duncan McClelland delicately placed on top of a granite base. Water flows through the granite base creating the illusion that the globe are floating on perfectly still water. Integrated fiber-optic lighting illuminates each globe.

 Amos Goldreich Architecture
Occupying a prominent property in Notting Hill, the brief for this 120 sq m apartment was to rationalise a sequence of disconnected spaces in order to create a coherent design.
The palette of materials is restrained in order to provide a neutral backdrop for the client’s collection of furniture and artworks. High quality finishes and detailing include shadow gaps, full height door apertures, concealed storage and limed oak flooring, together with a library area equipped with bespoke storage to display books and objets d’art.
A notable feature of the apartment is the corner ‘rotunda’, now accommodating a shower-room; the rotunda’s roof structure has been exposed to add architectural interest.
Throughout the apartment, great care has been taken to maximise natural light
 Rocksolid Stone Works
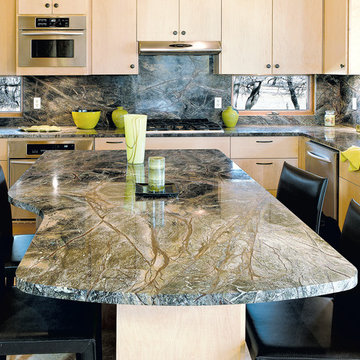
What are your design dreams? Picture your perfect kitchen. Is it warm and comfortable? Sleek and modern? Whatever you envision countertops from Rocksolid Stone Works can make your dreams a reality. This stunning contemporary kitchen features Rainforst Green Marble from the Artian Stone Collection with full backwall cladding. Cener Island features a custom perimeter design with straight eased edge. Rainforest Green Marble is a dynamic stone from Brazil with exciting and prominent veining with strong earth tone colors.

 Kansas City Homes & Style Magazine
Rosehill Gardens Gary Weidenbach’s connection to the Woodland Shores residence dates back to 2004 when the home was created, designed and copywrited by prominent Kansas City builder/developer Jim Riffe. Riffe wanted to create a home that would capitalize on the lake and set the tone for the development. Talented Boulder, Colo.,-based designer Jim VanderVorste partnered in the home’s unique design in collaboration with esteemed local architect Scott Bickford of Bickford + Company.
Photo courtesy of Rosehill Gardens
 Urban Design + Build
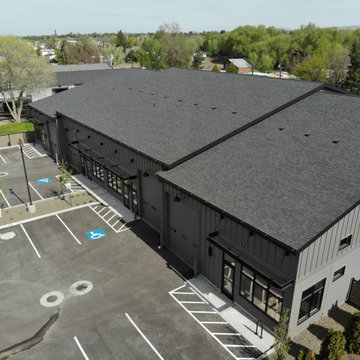
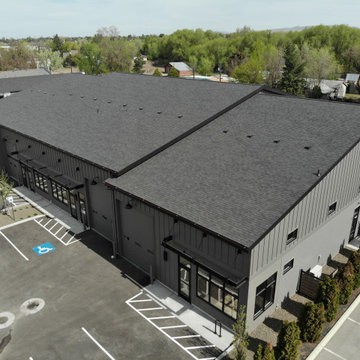
Dunyon emerges as a modern, functional structure, its industrial aesthetic defined by a prominent gable roof and symmetrical façades. The building’s utilitarian purpose is reflected in its clean lines and durable materials, with large windows punctuating the metallic siding to allow ample natural light into the interior. Around the structure, a spacious parking area confirms its commercial intent, equipped with accessibility features. The exterior, though primarily functional, doesn’t neglect aesthetics, as evidenced by the strategic outdoor lighting that promises a welcoming presence in the evening hours.
 Foundry and Field Design + Build
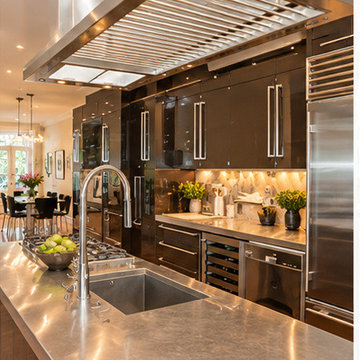
This modern kitchen features high gloss dark cabinets paired with sleek stainless steel countertops and a matching large island. A prominent industrial range hood hangs overhead, complemented by built-in stainless appliances, warm under-cabinet lighting, and integrated wine storage creating a sophisticated cooking space.

Sponsored
Sunbury, OH
J.Holderby - Renovations
Franklin County's Leading General Contractors - 2X Best of Houzz!
 Urban Design + Build
Dunyon emerges as a modern, functional structure, its industrial aesthetic defined by a prominent gable roof and symmetrical façades. The building’s utilitarian purpose is reflected in its clean lines and durable materials, with large windows punctuating the metallic siding to allow ample natural light into the interior. Around the structure, a spacious parking area confirms its commercial intent, equipped with accessibility features. The exterior, though primarily functional, doesn’t neglect aesthetics, as evidenced by the strategic outdoor lighting that promises a welcoming presence in the evening hours.
 M.C. Enterprises Construction
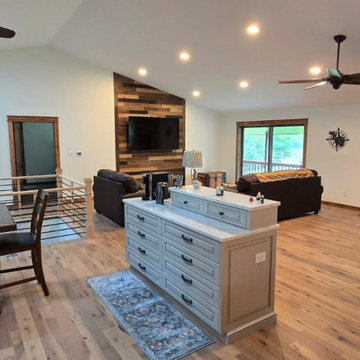
This first floor total remodel features an open concept living and dining space highlighted by a prominent stone fireplace, hardwood flooring, and vaulted ceilings. A light gray multi-drawer console divides the rooms, complementing dark wood furniture, black ceiling fans, and rich wood trim details.
 Crownover Company
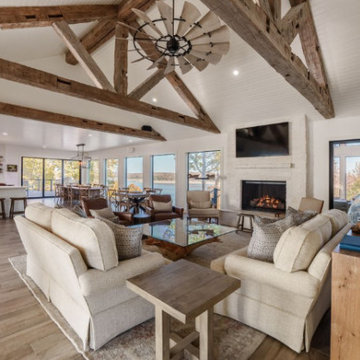
This spacious open-concept rustic farmhouse living room features vaulted ceilings with prominent reclaimed wood trusses and a unique windmill ceiling fan. Cream upholstered sofas face a white stone fireplace, while large glass sliding doors flood the space with natural light and provide scenic views.
 Flooret
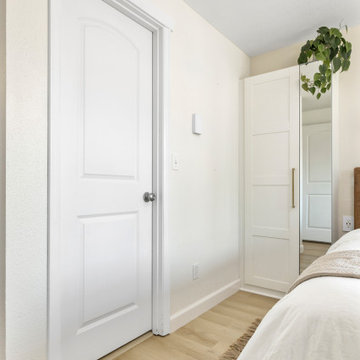
A classic select grade natural oak. Timeless and versatile. With the Modin Collection, we have raised the bar on luxury vinyl plank. The result: a new standard in resilient flooring.Our Base line features smaller planks and less prominent bevels, at an even lower price point. Both offer true embossed-in-register texture, a low sheen level, a commercial-grade wear-layer, a pre-attached underlayment, a rigid SPC core, and are 100% waterproof. Combined, these features create the unique look and dur

Sponsored
Columbus, OH
Free consultation for landscape design!

Peabody Landscape Group
Franklin County's Reliable Landscape Design & Contracting
 Urban Design + Build
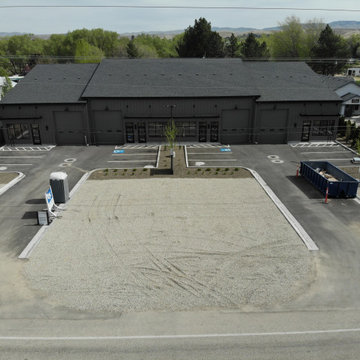
Dunyon emerges as a modern, functional structure, its industrial aesthetic defined by a prominent gable roof and symmetrical façades. The building’s utilitarian purpose is reflected in its clean lines and durable materials, with large windows punctuating the metallic siding to allow ample natural light into the interior. Around the structure, a spacious parking area confirms its commercial intent, equipped with accessibility features. The exterior, though primarily functional, doesn’t neglect aesthetics, as evidenced by the strategic outdoor lighting that promises a welcoming presence in the evening hours.
 Dream Coast Builders
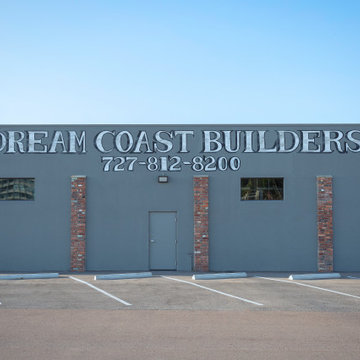
The Dream Coast Builders office exterior features a streamlined gray façade accented by brick columns, contemporary windows, and prominent company signage.
 Gowler Custom Homes, Inc.
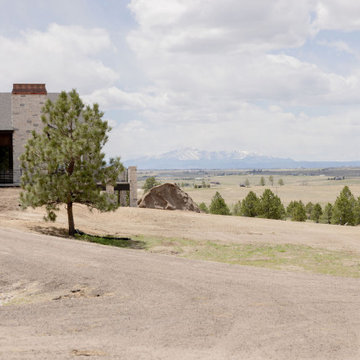
This luxury custom home exterior features a combination of light stone veneer, dark vertical wood siding, and cream stucco. A prominent stone chimney, black-framed glass entry, and timber gable accents complement the expansive open grassland and distant mountain horizon views.
37