
Search results for "Promises" in Home Design Ideas
 DJ's Home Improvements
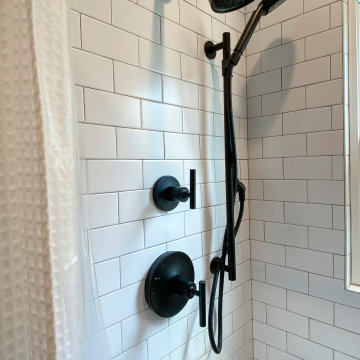
Our team at DJ's Home Improvements is proud to present a beautifully designed universal bathroom that seamlessly blends functionality with style. This project, completed on a tight schedule for a long-term client, was thoughtfully executed while their parents were away on vacation.
Key features of this bathroom include a barrier-free shower, ensuring accessibility and ease of use for all. The shower is equipped with a Moen Hand Shower and a Matte Black Kohler Purist Shower System, providing both luxury and practicality. Safety and convenience are further enhanced with strategically placed grab bars.
A Castia by Kohler 20x30 pivoting mirror adds a modern touch, while the Fabuwood Corner Tall Wall Cabinet in Galaxy Frost offers ample storage space with a sleek design. The bathroom also features a Schluter Shower Floor & Drain system, ensuring efficient water management and durability.
The Kohler Pinor 18" sink with a shroud, paired with a Matte Black Kohler Venza faucet, adds to the bathroom’s sophisticated aesthetic. This bathroom renovation not only meets the immediate needs of accessibility but also promises long-term satisfaction with its stylish and high-quality finishes.

 Zodax
ZodaxRed embodies the essence of the holidays, while the timeless pairing of red and green evokes tradition. Drawing inspiration from the dynamic city of London, our offerings marry tradition with innovation. Elevate your holiday ambiance with marble cheese trays, glitter wire ornaments, and ceramic gold trees. Each item promises to enhance your holiday season significantly.
 Cascade West Development
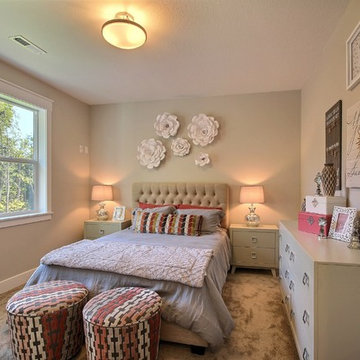
The Aerius - Modern Craftsman in Ridgefield Washington by Cascade West Development Inc.
At the other end of the Main Floor one hesitates to refer to the Homeowner’s designated portion of space as a Suite, when in reality it’s more of a Wing. The entire length of the home, opposite the drive, is dedicated to the Master Bedroom, spacious His and Hers vanities and expansive walk-in closet. Inside the Master Bath mirrored amenities and sophisticated finishes promise peace and structure for any morning routine. A total of 8 large windows fill the three-chambered wing with a pearlescent glow from mid-day to dusk.
Cascade West Facebook: https://goo.gl/MCD2U1
Cascade West Website: https://goo.gl/XHm7Un
These photos, like many of ours, were taken by the good people of ExposioHDR - Portland, Or
Exposio Facebook: https://goo.gl/SpSvyo
Exposio Website: https://goo.gl/Cbm8Ya
Find the right local pro for your project
 George Ocampo
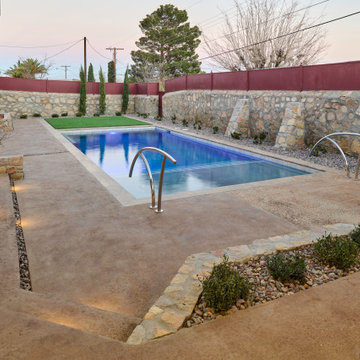
Central El Paso Backyard Renovation:
Fifteen years is a long time for a backyard to quietly wait.
At first, it was full of intention—a pool that promised summers, laughter, and long evenings. But time has a way of settling in. The water turned still, then green. Edges cracked. The space became less of a destination and more of something you looked past. Life moved forward, but the backyard stayed behind.
Then came the decision: it was time.
Not a patch job. Not a quick fix. A complete reset.
The transformation didn’t begin beautifully—it began with demolition. The old pool was drained, exposing years of neglect etched into its surface. Crews stepped in, breaking, clearing, reshaping. What once held stagnant water became an open cavity of possibility. Steel rebar formed a new skeleton, precise and intentional. Every line measured. Every elevation reconsidered.
This wasn’t just construction—it was rethinking how the space should live.
The shell was rebuilt. Surfaces were refined. Plumbing, structure, and flow were corrected at their core. What had once been outdated and failing was now engineered to last.
Then the shift happened.
Hardscape came in—clean, warm-toned concrete replacing worn decking. Stone walls, once just boundaries, were elevated into features. Subtle textures, intentional lines. A visual language that matched the architecture of the home instead of competing with it.
The pool returned—but not as it was.
Now it was sharp, modern, and inviting. A long, clean body of water with a shallow tanning ledge that catches the sun just right. Stainless steel scuppers arc water into the pool—movement, sound, life. Steps are crisp, geometry is balanced, and the water reflects clarity instead of neglect.
Around it, the yard found purpose.
Artificial turf introduced contrast—green, controlled, low-maintenance. A pergola structure rose in the corner, creating a destination within the destination. Beneath it, a built-in outdoor kitchen turned the backyard into a place to gather, not just pass through. Lighting stitched everything together, making the space just as alive at dusk as it is under the midday sun.
By the end, nothing felt accidental.
What was once forgotten is now deliberate. What was once avoided is now the center of attention.
Fifteen years later, the backyard didn’t just come back—it finally became what it was always supposed to be.
 Donald Lococo Architects
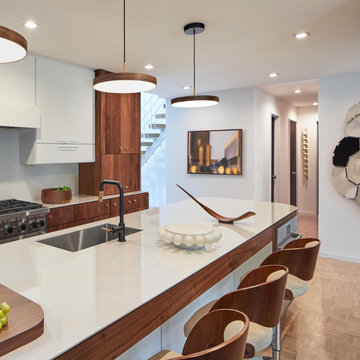
The kitchen was designed two years ago and was then erased and redesigned when the world became a different place a year later. As everyone attempted to flatten the curve, our goal in this regard was to create a kitchen that looked forward to a sharp curve down and of a happier time To that promise for happier times, the redesign, a goal was to make the kitchen brighter and more optimistic. This was done by using simple, primary shapes and circular pendants and emphasizing them in contrast, adding a playful countenance. The selection of a dynamic grain of figured walnut also contributes as this once-living material and its sinuous grain adds motion, rhythm, and scale.
Proud of their 1970s home, one challenge of the design was to balance a 1970's feel and stay current. However, many ‘70s references looked and felt outdated. The first step was a changed mindset. Just like the return of the ‘40s bath and the retro movement a few years ago, every era returns in some way. Chronologically, the '70s will soon be here. Our design looked to era-specific furniture and materials of the decade. Figured walnut was so pervasive in the era: this motif was used on car exteriors such as the 1970 Town and Country Station Wagon, which debuted the same year the existing home was built. We also looked at furniture specific to the decade. The console stereo is referenced not only by high legs on the island but also by the knurled metal cabinet knobs reminiscent of often-used stereo dials. Knurled metalwork is also used on the kitchen faucet. The design references the second piece of '70s furniture in our modern TV tray, which is angled to face the television in the family room. Its round pencil and mug holder cutouts follow the design of walnut consoles and dashboard of the station wagon and other elements of the time.
 United Porte Inc
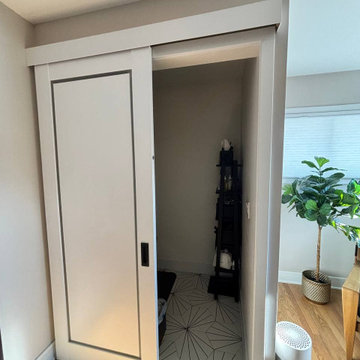
Imagine walking into any room of your house and being greeted by a stunning piece of artwork that also serves as a practical home feature. What if I told you, it's possible! Our sleek and modern order and buy pocket doors and double pocket doors are not just any ordinary doors, they are a functional piece of artistry. With their streamlined appearance and ingenious design, they add a layer of sophistication to any interior, whether it be an ultra-modern condo or a charming country cottage.
Chic and versatile design
Double pocket doors are the epitome of innovation when it comes to interior design. They slide swiftly and neatly into a compartment in the adjacent wall when open. When closed, they present a refined facade adorning your rooms. This feature is not only stylish but also a space-saver, perfect for areas such as small bathrooms or compact kitchens where every bit of valuable room counts.
This ingenious door system type: slide, allows you to have a full-size door without the need for any swing space. It's like having the best of both worlds - the practicality of a sliding door coupled with the beauty of a full door.
Aesthetically Pleasing Pocket Doors
Our pocket doors come in a color palette: white that can easily blend in with any room decor. Encased in a solid wood core, they carry a touch of rustic charm, while the modern sliding mechanism adds an element of contemporary design.
Picture this: sun rays gently gliding through the frosted glass insets of the double pocket doors, adding an ethereal glow to your room. Sounds calming, doesn't it?
Size that fits your Space
When it comes to the size of our pocket doors, you won't have to worry. They fit into a recommended opening of 37" x 84 1/2" inches, ensuring that awkwardly sized or atypical door frames won't be a hindrance in your home decor journey. The panel configuration: double doors are designed specifically to give you that extra access point if needed.
Why not buy interior doors in Miami, Long Island, New York, or Texas from the comfort of your home? Our online shop allows you to order doors to suit your convenience and style.
Personalized Shopping experience
Our goal is to provide you with top-quality doors that match your style and functionality needs. Need help determining which door is best for you? Visit the leading door shop in Long Island, Miami, New York, or Texas at UnitedPorte.
To sum it up, our pocket and double pocket doors offer a superb blend of beauty, practicality, and smart design. They are a worthwhile investment, bound to deliver an impressive statement and functionality, promising to remain in style for years to come!
Now, isn't that the kind of door you want to walk through every day? Order pocket doors from UnitedPorte today and unlock the beauty of your interior spaces.
 Envision Web
Stuart Wade, Envision Virtual Tours
St Marlo Country Club
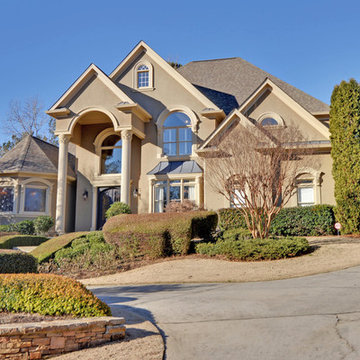
Envision Virtual Tours provides professional photography and Full Screen Virtual Tours for St. Marlo Custom Homes.
Set on over 900 acres and surrounded by rolling hills and beautiful hardwoods, the St. Marlo Country Club offers luxury living and unparalleled panoramic views from every home. St. Marlo Country Club is in high demand due to its ideal location and award-winning golf course. St Marlo is named one of the Top Ten new golf courses by Golf Digest Magazine and designed by Dennis Griffiths the 200-acre golf course promises a great day for players of all levels.
St Marlo is located in South Forsyth County and the newly established area of Johns Creek (though not within the Johns Creek City Limits) an area known for its lower taxes, great healthcare and highly acclaimed public and private schools, St. Marlo Country Club offers elegant European and Traditional style homes from the mid $500s to over $3 million. And every St. Marlo home for sale offers all the benefits of a country club setting including 24-hour gated access and security, Junior Olympic-size pool, cabana with grilling area, 9 lighted tennis courts, soccer field, volleyball, basketball court and a enormous Clubhouse with banquet room used for Father/Daughter Dances, Weddings, and other events. Restaurant, Golf Pro shop and more!
 ADM Flooring
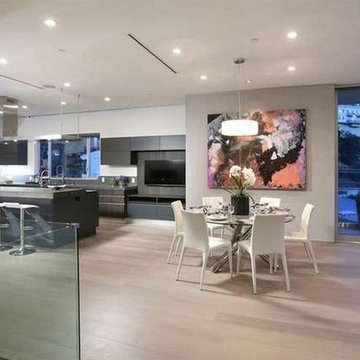
TITAN GREY - 7 1/2" European Oak
We provide high quality flooring for all forms of applications. Our flooring is produced eco-friendly and with bio materials. Our products are factory direct, this gives us the competitive edge in pricing. We promise you the best service, anytime. Our support team is available for all types of requests.
 Plum ProExteriors
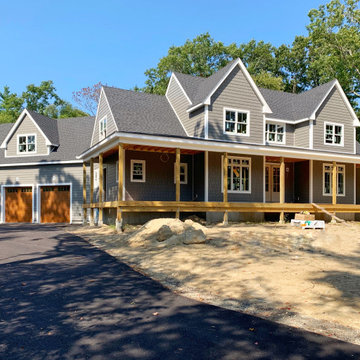
Enhance your home’s appeal with our precision-crafted siding, blending modern aesthetics with lasting resilience. Our siding provides not just a visually stunning facade but also offers superior protection against the elements, ensuring your home stays insulated and energy-efficient. Ideal for those seeking a smart and stylish upgrade, our siding solutions promise low maintenance without compromising on beauty. Invest in our durable siding for a timeless look that elevates your home’s value and curb appeal.
 Evoscapes, Luxury Landscape Design and Build
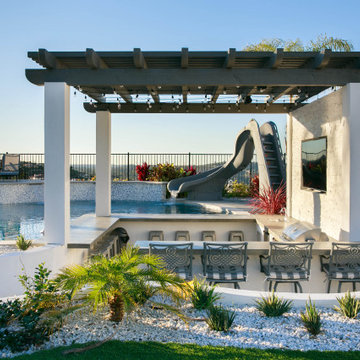
This project epitomizes luxury outdoor living, centered around an extraordinary pool that sets a new standard for leisure and elegance. The pool, features a custom-built swim-up bar, allowing guests to indulge in their favorite beverages without ever leaving the water. Surrounded by sumptuous lounging areas and accented with sophisticated lighting, the pool area promises an unparalleled aquatic experience. Adjacent to this aquatic paradise, the outdoor space boasts an entertainer’s dream kitchen and a mesmerizing fire feature, all framed by breathtaking panoramic views that elevate every gathering. Additionally, the estate includes a state-of-the-art all-purpose sports court, offering endless fun with activities like tennis, basketball, and the ever-popular pickleball. Each aspect of this lavish project has been meticulously curated to provide an ultimate haven of relaxation and entertainment.
 Evoscapes, Luxury Landscape Design and Build

Welcome to this exclusive high-end luxury backyard oasis in San Diego, a captivating retreat designed for ultimate relaxation and entertainment.
Central to this enchanting space is a magnificent resort-style pool, inviting you to revel in moments of serenity and joy. Embraced by beautifully landscaped greenery, this sanctuary exudes privacy and tranquility, allowing you to escape the outside world.
The custom-built cabana offers the epitome of comfort, providing plush seating and shaded elegance. Whether unwinding with family and friends or savoring a refreshing drink, it's the perfect spot to bask in the natural beauty.
As the sun sets, the backyard transforms into an enchanting wonderland with soft, romantic ambient lighting, adding a touch of magic to your outdoor gatherings and celebrations.
Beyond its allure, an outdoor kitchen with top-of-the-line appliances promises to elevate your culinary experiences. Host al fresco dinners and barbecues, creating unforgettable memories against the backdrop of luxurious living.
 JPM Construction
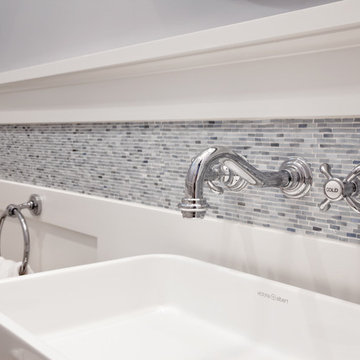
JPM Construction offers complete support for designing, building, and renovating homes in Atherton, Menlo Park, Portola Valley, and surrounding mid-peninsula areas. With a focus on high-quality craftsmanship and professionalism, our clients can expect premium end-to-end service.
The promise of JPM is unparalleled quality both on-site and off, where we value communication and attention to detail at every step. Onsite, we work closely with our own tradesmen, subcontractors, and other vendors to bring the highest standards to construction quality and job site safety. Off site, our management team is always ready to communicate with you about your project. The result is a beautiful, lasting home and seamless experience for you.
 minimaro global - luxury furniture handles
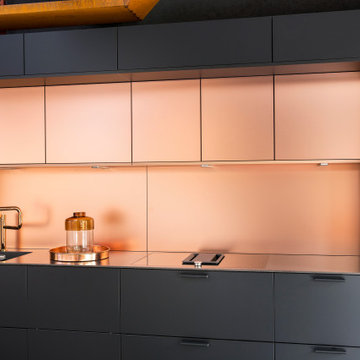
Extravagant show kitchen with leather handles COMO
The design of the kitchen and furniture handle COMO features simplicity in modern and exclusive style. The design is based on a decorative metal rod enclosed in high-grade Italian leather. The innovative combinations of high-quality materials make this handle the centerpiece of your timeless furnishing. The straight design and the pleasant leather texture promise exclusive quality.
 Cambridge Casual
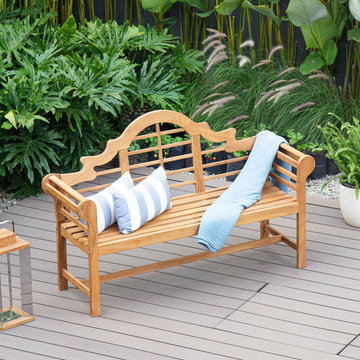
Embrace the beauty of nature with our teak wood 5 feet outdoor bench, a testament to elegance and durability. Crafted with a natural teak finely sanded finish and a durable frame made from high-quality Indonesian teak, this bench ensures strength and stability, promising enjoyment throughout multiple seasons. Perfect for your outdoor space, this garden bench enhances the ambiance of any setting, while the sturdy build of the patio bench provides long-lasting comfort and style.
 JPM Construction
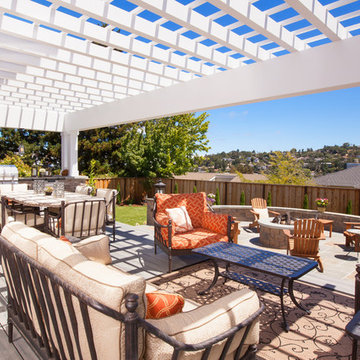
JPM Construction offers complete support for designing, building, and renovating homes in Atherton, Menlo Park, Portola Valley, and surrounding mid-peninsula areas. With a focus on high-quality craftsmanship and professionalism, our clients can expect premium end-to-end service.
The promise of JPM is unparalleled quality both on-site and off, where we value communication and attention to detail at every step. Onsite, we work closely with our own tradesmen, subcontractors, and other vendors to bring the highest standards to construction quality and job site safety. Off site, our management team is always ready to communicate with you about your project. The result is a beautiful, lasting home and seamless experience for you.
 SOMMA Studios
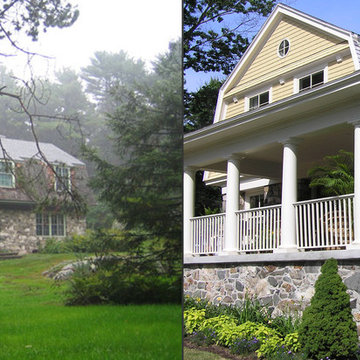
Nestled into the pines and fog, Gerrish Island made quite an eerie first impression. A winding driveway guided by a rhythm of trees so mature only the trunks could be seen through the car windows. The tree canopy created a darkened tunnel, its curves never providing clues to when it would end. The awe came from the pure excitement of what we would find around the bend.
It was clad in age; dark weathered shingles, a mossy green trim, and craggy stonework. The screens had seen better days and the windows let in scant natural light. It had certainly been something special to its previous owners – a backdrop to highly anticipated summer escapes, grassy yard games, and beach days. It had been a special place to someone – empty now – but with the promise of huge potential.
READ MORE >>
The new owner of this turn-of-the-century shingle style home saw this potential too, asking us to imbue the home with that same sense of nostalgia, but in present day context for a modern day family.
We documented the home inside and out, piecing together a loose timeline to its beginnings and its earlier additions and renovations.
The style of the home, its massing and siting, were originally done brilliantly and would remain intact.
Wherever we could keep the original stonework we did. It provided such a strong connection to the site and the tremendous amount of existing stone outcropping common to the Island.
The original porch facing west, cold and enclosed, was demolished, making way for a new wrap around porch that now glows as the sunsets.
Another screened porch to the back was fully winterized and made into a new family room.
The interior was stripped back to the studs and reworked, only minimally, to improve flow or eliminate small rooms no longer necessary for present day living.
New systems were installed and the kitchen was updated and reconfigured opening up to the new family room.
Years later we were asked back to add a garage; something the home had never had.
More flattering still, after the property sold again, the newest owners asked us to design a rear ‘L’ shaped addition to house. The design evolved to look like an original porch that had been enclosed, to house a more traditional butler’s pantry, mudroom, and an interior connection to the garage’s second floor where we would eventually design two additional guest suites.
We were happy to be apart of what we thought was the second life for this home and ended up being a third life for another family who also saw this home and its unique property as too GOOD to pass up.
- See more at: http://sommastudios.com/project/gerrish-island/#sthash.8X5r548R.dpuf
 Quartertide Holding Co Inc.
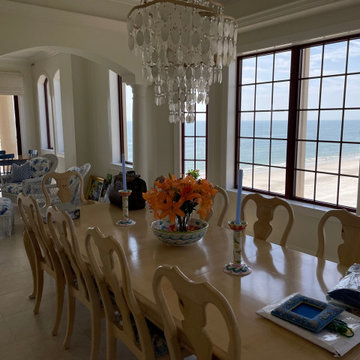
ABOUT THIS PROJECT: On a tight timeline from the sale of their beachfront home, the Owner's purchased this premium 4000 sqft penthouse condo on the ocean at Jacksonville Beach with the need to update quickly.
FINISH WORK: The couple appreciated the pre-construction planning, drawings and construction which ended on time as promised for their move in date. Good projects are well thought out and reflected in the finished results.
THE UPDATE: The flooring is a mix of blond oak engineered planks and Italian travertine in the hallways along with new millwork/baseboards and trims. . As avid readers, new custom cabinetry entertainment/ media and bookcases were added and a full house paint-out was made with specialty finishes to the vestibule foyer. They valued their old home's pantry system, so we made a custom version to fit their new space and added lighting, a wine "cellar" with a eurocave and added an exercise room with additional soundproofing for those in residence below.
CONTRACTOR'S Note: This couple - a healthcare CEO and his wife, a retired teacher and college admissions director for Bolles- were such a delight to work with and know. You can't help but be refreshed and uplifted by their bright and joyful taste. - Matthew Winchenbach, CGC
 Pool Surface Solutions, LLC
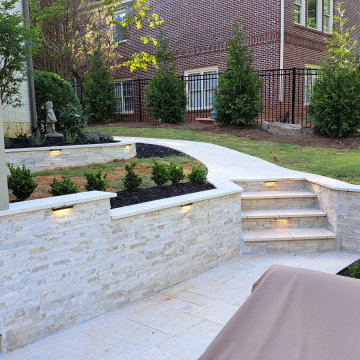
Introducing a stunning project meticulously brought to life by our professional team, transitioning seamlessly from a 3D design to reality. This extraordinary outdoor oasis features an infinity pool that offers breathtaking views, creating a visual connection with the horizon. Adjacent to the infinity pool, a luxurious spa and cascading waterfalls add to the tranquil ambiance, providing a perfect escape for relaxation.
Additionally, a secondary swimming pool complements the main attraction, complete with an exciting water slide that promises fun for all ages. The pool's edges are adorned with dramatic fire bowls, enhancing the space with a touch of elegance and warmth, especially during evening gatherings.
Central to this magnificent design is an outdoor covered pavilion, housing a state-of-the-art kitchen, grill, and pool bar. This pavilion is an ideal spot for entertaining, allowing you to prepare and enjoy meals without missing out on the poolside fun. Surrounding this central hub, lush green landscaping creates a serene and inviting environment, enhancing the natural beauty of the area.
For dining al fresco, the outdoor dining area is perfectly positioned, featuring a cozy firepit that serves as a focal point for gatherings. Whether it's a casual meal with family or an elegant dinner party, this space is designed for comfort and enjoyment.
This beautiful house now boasts an unparalleled outdoor living space, where every detail has been carefully crafted to blend luxury, functionality, and natural beauty. From the infinity pool to the firepit, each element of this project showcases our team's commitment to excellence and creativity. Now finance available with Lyon Financial. We care about your dreams so contact us today for a free estimate ? 4044288591 ☎️
#johnscreek #gainesville #suwaneega #alpharettaga #buckhead #alpharetta #Duluth #Hoschton #Buford #Dacula #milton #roswell #JohnsCreek #swimmingpool #3Ddesign #outdoorlandscaping #poolsurfacesolutions #suwanee #swimmingpoolsprojects #Swimmingpools #roswellga #sandyspringsga #swimmingpoolsdesign #sandysprings #remodelswimmingpools #miltonga #gainesvillega #Gainesville #Roswell #Georgia
 Actual Spaces

Gather around the inviting kitchen island, a hub of hospitality and culinary charm. Adorned with the makings of a delightful evening, the centerpiece boasts a selection of fine wine glasses, each poised for a pour of indulgence. A carefully arranged cheese and grapes tray stands as a testament to refined taste and elegant simplicity. The island, a canvas for culinary creativity, anticipates the clinking of glasses and the harmonious symphony of laughter. With dishes neatly arranged and the promise of delightful flavors in the air, this kitchen island beckons guests to indulge in a soirée of warmth, camaraderie, and delectable delights, creating an atmosphere where every moment is an opportunity to celebrate.
 Vianney home decor
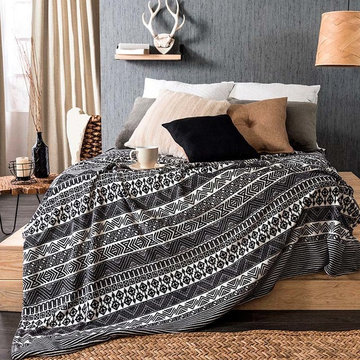
Vianney home decor promises you a cozy winter. Comfort is reached with the softness of the perfect blanket and the right combinaton of color that will provide to the ambiance a sensation of relaxation and rest.
107