
Search results for "Promises" in Home Design Ideas
 Caliper Farms Nursery and Landscape Services
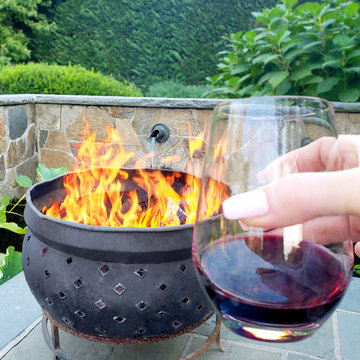
Pssst. Hey you. Why buy Mom flowers and chocolates this year when you could gift her the promise of a fire pit or water feature or both? We design and build them in all shapes and sizes and would love to help you celebrate Mother's Day with any one of those special Moms in your life! BYOB!
Contact us today for fresh ideas and inspiration! Proudly serving Central New Jersey for over 35 years! 908.904.9446
#caliperfarms #calipercare #mothersday #firepits #waterfeatures #landscaping #hardscaping #gardening #montgomerynj #bellemeadnj #princetonnj #hopewellnj #penningtonnj #skillmannj #lawrencevillenj
 Saltair Building + Design
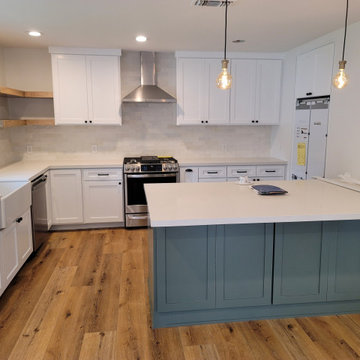
We got referred by our clients family member who we've done work for in the past. After getting similar priced bids this client has decided to go with us for a wall removal, Layout re-imagining and kitchen remodel. We started the process, as always, with our in-house designer, landed on an idea which fits their budget and started the process, permits didn't take as long as we anticipated so we managed to squeeze this project in and finished it within the time frame we promised once permits were pulled. Client is overall happy and this is a project we are very proud of.
 JPM Construction
Cherie Cordellos - http://www.photosbycherie.net
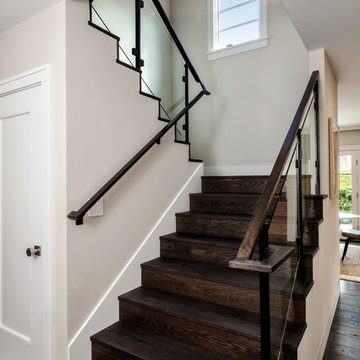
JPM Construction offers complete support for designing, building, and renovating homes in Atherton, Menlo Park, Portola Valley, and surrounding mid-peninsula areas. With a focus on high-quality craftsmanship and professionalism, our clients can expect premium end-to-end service.
The promise of JPM is unparalleled quality both on-site and off, where we value communication and attention to detail at every step. Onsite, we work closely with our own tradesmen, subcontractors, and other vendors to bring the highest standards to construction quality and job site safety. Off site, our management team is always ready to communicate with you about your project. The result is a beautiful, lasting home and seamless experience for you.
Find the right local pro for your project
 EBCON Corporation
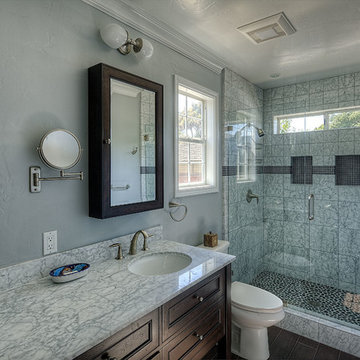
Master Bathroom Renovation with Frameless Shower Doors, Double Sink Console, Tile Plank Floor, & Surface Mounted Medicine Cabinets
Inspiration for a contemporary alcove shower remodel in San Francisco
Inspiration for a contemporary alcove shower remodel in San Francisco
 ATG Design LTD
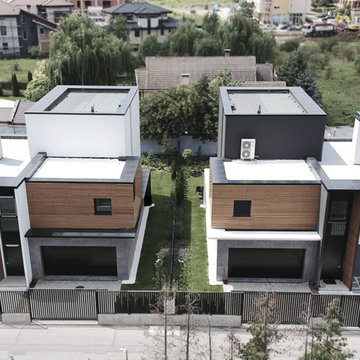
Situated in a quiet and peaceful place, sunlit and with lots of greenery, these two houses are designed as opposites of each other in terms of color. The materials used in the construction - wood and stone, make the homes extremely oriented towards the surrounding environment and the pledged rich landscaping promises their future owners a complete synergy with nature.
The project is designed with LEAD Studio.
 MAKHNO studio
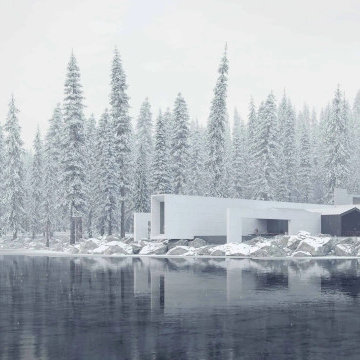
Modern house with a striking minimalist design, standing out amidst a landscape blanketed in snow. The home’s sleek white exterior offers a crisp contrast to the surrounding dense pine forest, emphasizing its bold geometric structure. Large windows and a flat roofline reflect a contemporary approach to design, promising a cozy interior sanctuary with views of the tranquil lakeside setting
 4 Seasons Remodeling & Design Inc.
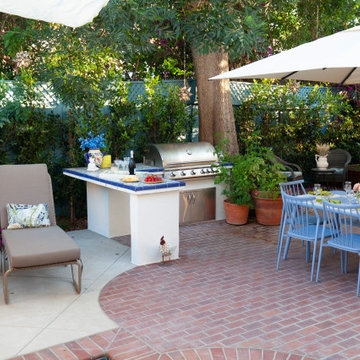
Step into a timeless outdoor living space that exudes the captivating charm of Spanish architecture and embraces the majesty of nature. Nestled in the shade of a majestic oak tree, whose branches stretch proudly into the sky after more than a century of growth, this enchanting oasis invites you to experience the beauty of Spanish style living at its finest.
At the heart of the space, a large stainless steel BBQ area stands as a testament to both modern convenience and traditional indulgence. The scent of sizzling food wafts through the air, mingling with the sweet fragrance of the oak tree's leaves, creating an enticing aroma that beckons all who approach.
Gathered around a captivating blue outdoor table adorned with eight inviting chairs, you and your guests will find the perfect setting to share laughter and delectable meals. The vibrant blue hue of the table harmonizes with the surrounding natural elements, evoking a sense of tranquility and calm.
To the left of the table, two long benches in rich brown tones offer additional seating, creating an inviting nook for conversation and relaxation. The benches, crafted with an artisan's touch, complement the rustic ambiance of the space, making them an ideal spot for quiet moments or for soaking in the beauty of the 100-year-old oak tree.
Under your feet, the durable and charming brick stone floors create a seamless connection to the earth, enhancing the rustic and inviting feel of the outdoor living area. As you walk across the bricks, their textured surface adds character to the space, and the timeless appeal of the material makes you feel connected to the history of the place.
As the sun begins to set, casting a golden glow upon the scene, you'll find yourself immersed in the magical embrace of this Spanish-style outdoor living space. The canopy of the ancient oak tree provides dappled shade, offering a cool respite from the warmth of the day. The soft rustling of leaves in the gentle breeze creates a symphony of nature, providing the perfect backdrop for relaxation and rejuvenation.
This outdoor living space, with its Spanish-inspired design, centennial oak tree, stainless steel BBQ area, inviting blue table, rustic benches, and charming brick stone floors, becomes a sanctuary where you can revel in the timeless beauty of nature while enjoying the comforts of modern living. Whether you're hosting gatherings or seeking moments of tranquility, this captivating oasis promises to leave you with cherished memories that will endure for generations to come.
 Griggstown Construction Co.
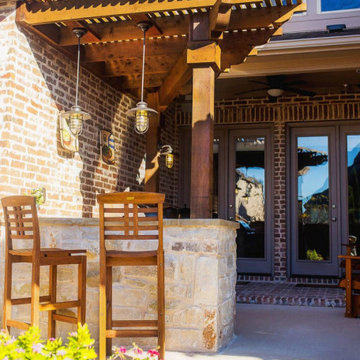
Introducing our elegant pergola addition, the perfect blend of shade and style for your outdoor space. Crafted with precision and artistry, this feature enhances your landscape while providing a serene spot for relaxation or social gatherings. Whether it's sun-dappled afternoons or starlit evenings, our pergola promises a touch of sophistication to any setting.
 Evoscapes, Luxury Landscape Design and Build
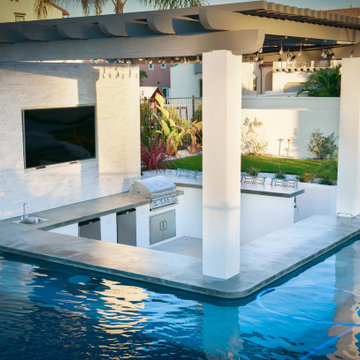
This project epitomizes luxury outdoor living, centered around an extraordinary pool that sets a new standard for leisure and elegance. The pool, features a custom-built swim-up bar, allowing guests to indulge in their favorite beverages without ever leaving the water. Surrounded by sumptuous lounging areas and accented with sophisticated lighting, the pool area promises an unparalleled aquatic experience. Adjacent to this aquatic paradise, the outdoor space boasts an entertainer’s dream kitchen and a mesmerizing fire feature, all framed by breathtaking panoramic views that elevate every gathering. Additionally, the estate includes a state-of-the-art all-purpose sports court, offering endless fun with activities like tennis, basketball, and the ever-popular pickleball. Each aspect of this lavish project has been meticulously curated to provide an ultimate haven of relaxation and entertainment.
 Graf Custom Hardwood
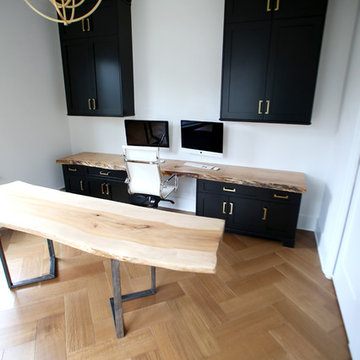
The attractive Mocha prefinished wood flooring features a smooth, semi-gloss finish that gives your home that warm look. Mocha is a timeless beauty that stays in pristine condition for years to come. Additionally, the dark wood shade and grain variation helps accentuate the classy look of this flooring. This Mocha tone promise to underline even the most obscure features of your home.
 Evoscapes, Luxury Landscape Design and Build
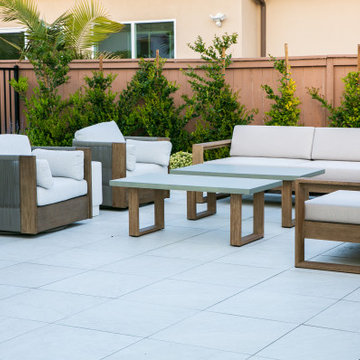
Welcome to this exclusive high-end luxury backyard oasis in San Diego, a captivating retreat designed for ultimate relaxation and entertainment.
Central to this enchanting space is a magnificent resort-style pool, inviting you to revel in moments of serenity and joy. Embraced by beautifully landscaped greenery, this sanctuary exudes privacy and tranquility, allowing you to escape the outside world.
The custom-built cabana offers the epitome of comfort, providing plush seating and shaded elegance. Whether unwinding with family and friends or savoring a refreshing drink, it's the perfect spot to bask in the natural beauty.
As the sun sets, the backyard transforms into an enchanting wonderland with soft, romantic ambient lighting, adding a touch of magic to your outdoor gatherings and celebrations.
Beyond its allure, an outdoor kitchen with top-of-the-line appliances promises to elevate your culinary experiences. Host al fresco dinners and barbecues, creating unforgettable memories against the backdrop of luxurious living.
 Design Matters
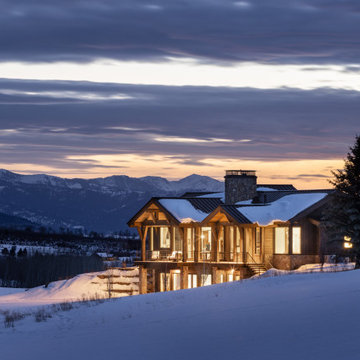
Perched in the rolling landscape of Alta, Wyoming, this legacy home was thoughtfully designed to belong to the land, not dominate it. Nestled into the hillside with sweeping views of the elk migration path and the Teton Range, every decision was made with future generations in mind. Led by Julie Cavanaugh, this project reflects her passion for designing legacy homes...places that honor family history, respect the land, and are built to be passed down for generations. With roots on this property dating back to the late 1800s, the homeowners envisioned a home that would tell their family’s story well into the future.
As featured in the latest edition of Mountain Living Magazine, this home is more than a retreat, it’s a promise to the past and a gift to generations to come.
With 70 acres of land, this timber framed home totals 5,752 sf. - 4 bed, 4.5 bath
 Style In Form
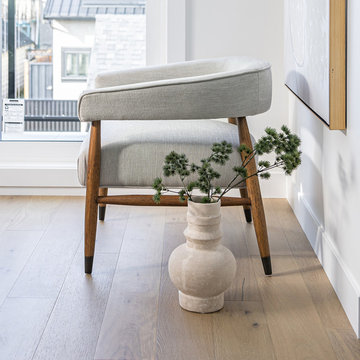
With smooth contours and draped in our Sand Performance Fabric, our Everest Chair brings a touch of mid-century flair to modern times.
Nestled on a rich walnut base, Everest promises both comfort and elegance. Ideal for bedrooms or living spaces, it offers a dreamlike seating experience.
 Everyday Cabinets
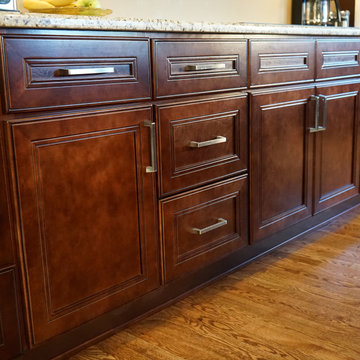
Transform your kitchen with Everyday Cabinet's gorgeous Cherry Mahogany Kitchen Cabinets. The elegant and affordable cabinets feature soft close doors & drawers.
Superior Quality
We design & craft our premium cabinets for the longest life possible. The cabinets are crafted with solid birch doors & face frames & 1/2" Melamine Plywood side panels.
6-Way Adjustable Soft Close Door & Drawer Hinges
Say goodbye to the slamming sounds from your cabinet doors & drawers! Our cabinets features six-way adjustable soft close door & drawer hinges.
Quick & Easy to Assemble
Our RTA (ready to assemble) cabinets feature our revolutionary Dovetail Assembly Method for quick & easy assembly! All of our cabinets arrive flat box, helping to save you costly shipping. The front, back & sides of the vanity all slide together easily & lock securely. This helps to ensure that your cabinets will remain solid over the years.
Limited LIFETIME Warranty
We only manufacturer & sell quality cabinets that are designed to last. We backup this promise with our Lifetime Limited Warranty & 100% Satisfaction Guarantee. Please see warranty for details.
 Ready2hangart, Inc.
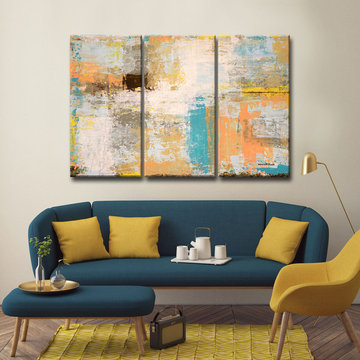
Example of a large minimalist open concept living room design in Albuquerque with beige walls, no fireplace and no tv
 Griggstown Construction Co.

Elevate your outdoor entertainment with our expertly designed enclosure addition, complete with a sophisticated outdoor bar. This space, crafted with meticulous attention to detail, promises a sanctuary for relaxation and celebration. Sip on your favorite drink, shielded from the elements, while still soaking in the ambiance of the outdoors. It's the perfect blend of style, function, and luxury.
 TaylorPro Design and Remodeling, Inc.
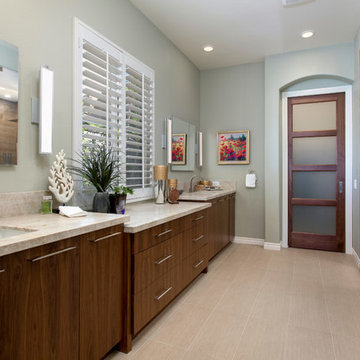
"When we decided to renovate our newly purchased home we hired TaylorPro, owned by Kerry Taylor. We were extremely happy with his work - in fact, I can't imagine being happier. Our new kitchen is just beautiful as is the master bath and updates to other parts of our house. We hired Kerry while we were still living in Boston so keeping in touch was critical and Kerry corresponded with us very frequently, including photos to keep us apprised of the status of the various projects. Of course if there was a question it was asked almost immediately and he was wonderful about suggesting less expensive alternatives when that made sense. Throughout the project it felt like Kerry was remodeling his own home. He was all about quality. The remodel was finished in the time frame that Kerry had promised and on target with our budget. We love our new home. I hear so many people complain about their contractor. Not me. I would hire him again in a heartbeat. If you hire Kerry and his team you'll see what I mean."
~ Lauren S, Client
Master Suite Remodel featuring Walnut Cabinetry and Walnut Doors. Rich porcelain tile shower . Signature Designs Kitchen Bath HighPoint Cabinetry.
Photos by Jon Upson

 Ben saroussi Shoval
Embrace the fusion of classic charm and modern design with our specialized kitchen remodel. At the heart, rich oak cabinetry brings warmth and timeless elegance, perfectly complementing the bold sophistication of black quartz countertops and backsplash. Laid beneath it all, the natural wood flooring adds a seamless flow, inviting a sense of cohesion and comfort. This carefully curated blend of materials not only promises durability but also creates a striking visual impact. Experience a space where functionality meets artistry—a kitchen designed not just for cooking, but for living.
 Studio InSitu Architects
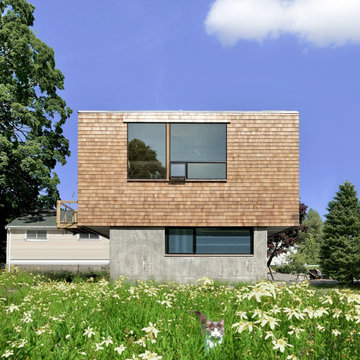
Awarded 2023 Citation Award by the American Institute of Architects Central MA Chapter
When multiple schemes to enlarge the existing ranch house on this parcel exceeded the project budget, this frugal scheme for a new outbuilding showed promise.
Cantilevers on opposing end-walls create a 30x24 second floor studio suite above a 22x24 garage.
Entry, service spaces, and a napping nook tuck under the shed roof’s low side, and the studio proper fills the high side.
 Eisenbrandt Companies
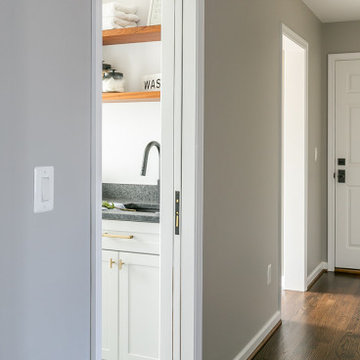
Timeless and transitional, this mudroom-kitchen addition was designed for maximum functionality and beauty. Every inch of this new space brings a luxurious feel with the promise of durability for everyday life. A brand new kitchen with full overlay cabinets and an accent blue island amplifies storage and drop zone areas. Herringbone backsplash with gold hardware and deep sapele wood floating shelves decorate the space with simple, yet endearing designs. Placed in view of the kitchen, the bar has a mirror backsplash with blue cabinets to tie into the kitchen island. With two efficient and separate spaces, the laundry room creates a perfect work zone with black fixtures and the mudroom keeps everything tucked away in style. A brand new powder room with fun blue-patterned tile to bring an element of play into the first floor.
62