
Search results for "Promotions fresh" in Home Design Ideas
 JayMarc Homes
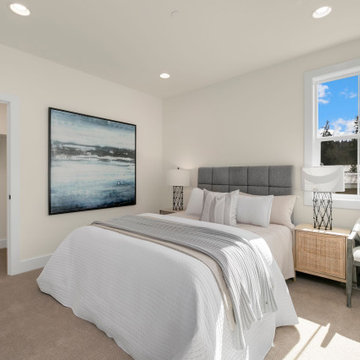
The Harlow's upstairs bedroom offers a tranquil and inviting retreat with its beige carpet that adds warmth and comfort to the space. The white covers on the bed create a crisp and clean look, promoting a sense of serenity. Accompanied by white chairs, the room exudes a fresh and airy atmosphere. The white window trim frames the outside view and allows natural light to brighten the room. The white walls provide a neutral backdrop, allowing for versatile decor and personalization. White can lights add a soft and ambient glow to the space, creating a cozy ambiance. A gray rug adds a touch of sophistication and complements the overall color scheme. With its thoughtfully designed white trim, the room achieves a polished and cohesive look. Together, these elements create a soothing and comfortable bedroom that promotes relaxation and restful sleep.
 JayMarc Homes
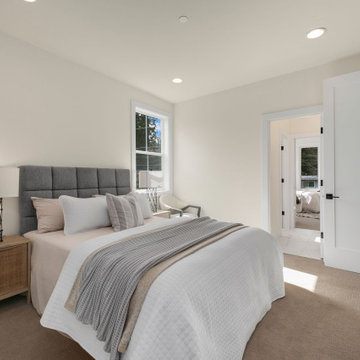
The Harlow's upstairs bedroom offers a tranquil and inviting retreat with its beige carpet that adds warmth and comfort to the space. The white covers on the bed create a crisp and clean look, promoting a sense of serenity. Accompanied by white chairs, the room exudes a fresh and airy atmosphere. The white window trim frames the outside view and allows natural light to brighten the room. The white walls provide a neutral backdrop, allowing for versatile decor and personalization. White can lights add a soft and ambient glow to the space, creating a cozy ambiance. A gray rug adds a touch of sophistication and complements the overall color scheme. With its thoughtfully designed white trim, the room achieves a polished and cohesive look. Together, these elements create a soothing and comfortable bedroom that promotes relaxation and restful sleep.
 Nicole Arnold Interiors
The kitchen is designed and furnished with plenty of room for a family of four, plus enough room for entertaining.
The family room was designed for a family of four to relax, watch tv, play games, and “live” in.
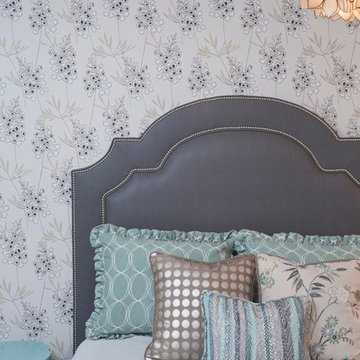
Two sisters desired spaces unique to each of them. While the younger sister prefers bright colors like fuschia, apple green and bright aqua, her older sister found pale, icy blue and grey her perfect palette.
The beautifully decorated game room is a place that promotes both relaxation and fun. Whether the client is lounging on the comfy sectional watching TV or crafting on the game table, the versatility of the space satisfies every need. With the infusion of coral and magenta color schemes, a fresh and lively atmosphere is created.
Find the right local pro for your project

 EAG Studio
A little farm below a hillside resort-style off-the-grid view home, all offering unparalleled views of the Sonoma Valley and year-round sunsets from every corner of this truly special lot. State-of-the-art sustainable features are incorporated throughout the fully utilized 3 acres, emphasizing self-sufficiency and durability. This small compound property boasts multiple gathering spaces, playgrounds, and an extensive network of paths for communing with nature and slowing down the pace of life and promoting the healthiest of lifestyle in the heart of the Wine Country.
Ideal for both small and large-scale entertainment, every aspect of this freshly built, compound-like estate, thoughtfully designed and with no spared expenses in above and below-ground infrastructure, creating a truly unique property. Perfect for a family, a private couple retreat, or a recreational oasis, it offers dramatic and spectacular views from every level. The floor plan is very versatile and can accommodate multiple uses and configurations, but particular efforts were placed in spending time outside on the multiple decks or in the terraced gardens or tiered gathering spaces.
Developed with a strong emphasis on safety and self-sustenance, the property can operate off the grid, produce its own water, food, and energy, all with the latest technologies and smarthome features. Noble and durable materials are incorporated throughout, including water reuse systems, meticulous hydrology, and marvels of civil engineering to create a unique and peaceful promontory overlooking wineries and magically chiselled landscapes to create the perfect backdrop year round, featuring a dynamic that is just as interesting during the day, and different most days, and extraordinary at night both looking down in the valley and to gaze at the starry sky.
Save money and the environment, or withdraw from the world by utilizing self-sufficiency. Deliberate restraint was exercised to contain or eliminate any carbon footprint and promote indoor outdoor living at its finest. This view property is conveniently located minutes away from the town of Glen Ellen and straddles both Sonoma and Napa County, offering all the best of the Wine Country life, while being close to San Francisco as well.
 JayMarc Homes
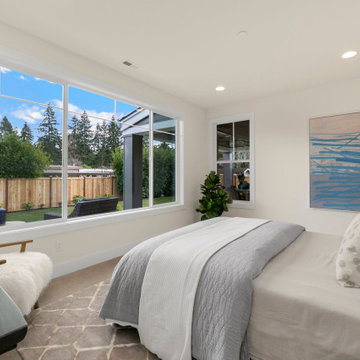
The Harlow's downstairs bedroom offers a tranquil and inviting retreat with its beige carpet that adds warmth and comfort to the space. The white covers on the bed create a crisp and clean look, promoting a sense of serenity. Accompanied by white chairs, the room exudes a fresh and airy atmosphere. The white window trim frames the outside view and allows natural light to brighten the room. The white walls provide a neutral backdrop, allowing for versatile decor and personalization. White can lights add a soft and ambient glow to the space, creating a cozy ambiance. A gray rug adds a touch of sophistication and complements the overall color scheme. With its thoughtfully designed white trim, the room achieves a polished and cohesive look. Together, these elements create a soothing and comfortable bedroom that promotes relaxation and restful sleep.
 HomeClick
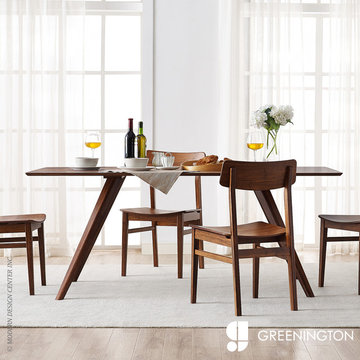
Greenington 72" Zenith Dining Table in Exotic Caramelized
Beautiful and eco-friendly, Greenington’s Zenith Dining Collection features the fresh contemporary style of Mid-Century Modern and is crafted in 100% solid bamboo with the character, beauty, strength and feel of a truly one-of-a-kind, exotic tropical hardwood. The Zenith Dining Collection makes it easy for you to promote sustainability in a simple, elegant, and functional way in your home.
 APPEARANCES INTERNATIONAL

DIMENSION: 28.74W x 12.6D x 38.58H inches; A large stable shoe storage capacity - hold up to 24 pairs of shoes and 3 pairs of boots
UNIQUE FESIGN: This boot storage is designed to organize boots & shoes in one convenient place and keep them fresh and in shape. Our product has been carefully designed to support and handle EVERYDAY BOOTS
NO TOOL REQUIRED: In a few seconds, you can put up this boot organizer without using any tools; Please make sure the shoe last in the same direction when install
PROLONG LIFE OF BOOTS: This boot organizer allows air to properly circulate within the boots to eliminate unwanted creases and promote air circulation allowing the material to breathe, keeping them dry and fresh all the time to prolong long life of your boots
SPACE-SAVING: This boot shoe rack suitable for limited storage space in closets or entryway

Sponsored
Columbus, OH

Wannemacher Interiors
Customized Award-Winning Interior Design Solutions in Franklin Cnty OH
 Nicole Arnold Interiors
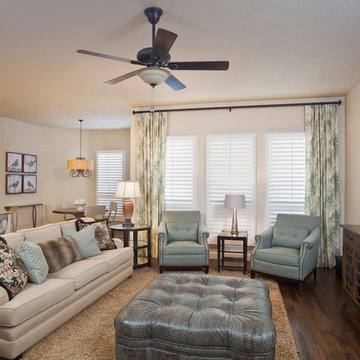
The kitchen is designed and furnished with plenty of room for a family of four, plus enough room for entertaining.
The family room was designed for a family of four to relax, watch tv, play games, and “live” in.
Two sisters desired spaces unique to each of them. While the younger sister prefers bright colors like fuschia, apple green and bright aqua, her older sister found pale, icy blue and grey her perfect palette.
The beautifully decorated game room is a place that promotes both relaxation and fun. Whether the client is lounging on the comfy sectional watching TV or crafting on the game table, the versatility of the space satisfies every need. With the infusion of coral and magenta color schemes, a fresh and lively atmosphere is created.
 JayMarc Homes
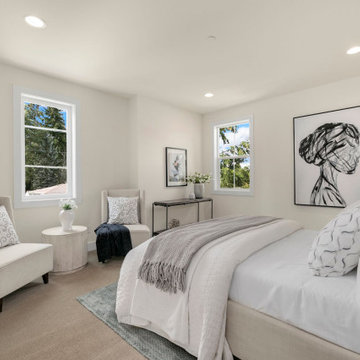
The Harlow's downstairs bedroom offers a tranquil and inviting retreat with its beige carpet that adds warmth and comfort to the space. The white covers on the bed create a crisp and clean look, promoting a sense of serenity. Accompanied by white chairs, the room exudes a fresh and airy atmosphere. The white window trim frames the outside view and allows natural light to brighten the room. The white walls provide a neutral backdrop, allowing for versatile decor and personalization. White can lights add a soft and ambient glow to the space, creating a cozy ambiance. A gray rug adds a touch of sophistication and complements the overall color scheme. With its thoughtfully designed white trim, the room achieves a polished and cohesive look. Together, these elements create a soothing and comfortable bedroom that promotes relaxation and restful sleep.
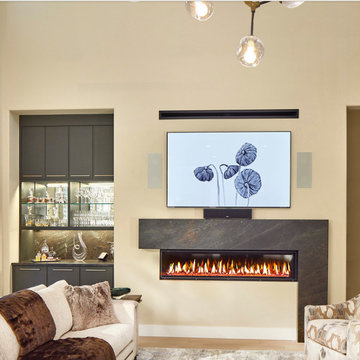
 USI Design & Remodeling
Kitchen/Family room renovation: Design & Construction by Chris Chumbley, USI Remodeling. - USI promotes fresh architectural directions for a lasting impression.
 JayMarc Homes
The Harlow's kids bedroom offers a tranquil and inviting retreat with its beige carpet that adds warmth and comfort to the space. The white covers on the bed create a crisp and clean look, promoting a sense of serenity. Accompanied by white chairs, the room exudes a fresh and airy atmosphere. The white window trim frames the outside view and allows natural light to brighten the room. The white walls provide a neutral backdrop, allowing for versatile decor and personalization. White can lights add a soft and ambient glow to the space, creating a cozy ambiance. A gray rug adds a touch of sophistication and complements the overall color scheme. The room's thoughtfully designed white trim achieves a polished and cohesive look.
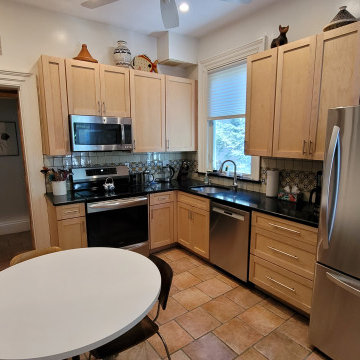
 On Cleaning Services
Transform your kitchen into a gleaming oasis of cleanliness with our meticulous residential kitchen cleaning services. Our team of expert cleaners is dedicated to restoring your culinary space to its pristine state, ensuring a hygienic and inviting environment for you and your loved ones.
Our Comprehensive Kitchen Cleaning Services:
Meticulous Appliance Cleaning: We'll tackle your stovetop, oven, refrigerator, microwave, and dishwasher, eliminating grease, grime, and stubborn stains for spotless appliances that shine like new.
Countertop Detailing: We'll meticulously clean and disinfect your countertops, removing spills, crumbs, and bacteria to leave them sparkling clean and ready for culinary creations.
Cabinet Care: We'll gently wipe down your cabinets, both inside and out, removing dust, fingerprints, and smudges to restore their luster and enhance the overall appearance of your kitchen.
Floor Cleaning: We'll sweep, mop, and sanitize your kitchen floors, eliminating dirt, debris, and sticky spills to leave them gleaming and spotless.
Waste Disposal: We'll responsibly remove all trash and recycling from your kitchen, ensuring a clutter-free and hygienic environment.
Additional Services:
Deep Cleaning: We offer deep cleaning services for those particularly grimy areas, such as behind the stove and under the refrigerator.
Range Hood Cleaning: We'll tackle the grease and grime buildup in your range hood, ensuring proper ventilation and reducing fire hazards.
Oven Deodorization: We'll eliminate lingering cooking odors from your oven, leaving it smelling fresh and clean.
Benefits of a Professionally Cleaned Kitchen:
Enhanced Hygiene: A clean kitchen promotes a healthier environment, reducing the risk of foodborne illnesses and allergies.
Reduced Stress: A tidy kitchen contributes to a more relaxing and enjoyable cooking experience.
Improved Appearance: A sparkling clean kitchen enhances the overall aesthetic of your home.
Increased Property Value: A well-maintained kitchen can boost the value of your property in case of a future sale.
Choose ON Cleaning Services for:
Unmatched Expertise: Our team of experienced cleaners is equipped with the knowledge and skills to handle even the toughest cleaning challenges.
Eco-Friendly Products: We use safe and environmentally friendly cleaning products that are gentle on your surfaces and the environment.
Flexible Scheduling: We offer flexible scheduling to accommodate your busy schedule.
Satisfaction Guarantee: We are committed to your satisfaction and guarantee exceptional results.
Contact us today 508 247 0045 to schedule your residential kitchen cleaning service and experience the joy of a sparkling clean kitchen!

 Bill miller
Nobody would be foolish enough to knowingly purchase PIZZA using a third party call-center middleman.But every day, thousands of people do exactly that when they purchase flowers for delivery!
That’s because a NEW TYPE of “florist” has appeared on the scene. And that means most flower buyers pay as much as 50% MORE than they should pay!
Finding A Floral Supplier
When a prospective flower buyer wants to buy flowers, his first stop is usually the internet. The author’s flower shop is in Charlotte, NC and the two most widely used search terms in this area are: “Charlotte flowers” and “Charlotte florist.”
When the customer searches for either of these terms, he will get a list of results. Paid results (advertising) are usually shown first. Organic (website) results come after the advertisements.
When a customer clicks on an advertisement, he is usually taken to a beautiful website owned by a call-center floral middleman offering beautiful flowers, hand-delivered by a LOCAL florist. And the products are sales TAX FREE.
But what is not revealed is that the middle man does not actually have a flower shop in Charlotte!
The Difference Between Toasters and Flowers
With “durable” products like toasters and sweaters, the location of the seller isn’t terribly important. That’s because the products will be shipped from a warehousevia USPS, UPS or FedEx. But flower arrangements are *fragile* and cannot be shipped that way!
Instead, they must be locally custom-hand-crafted and hand-delivered! And this means that if a customer orders from a middleman’s website, the order must – somehow – be passed from the middleman’s company to a REAL local florist in, for example, Charlotte, NC.
This “order transfer” is done by one of the three florist-to-florist networks: FTD, Teleflora and Bloomnet (1-800-Flowers).
Too Many FEES and COMMISSIONS
Membership in these networks is not free, so the middleman always adds a “handling charge” – typically about $15 -- to the customer’s bill to help pay for hiscosts to access to the network.
Please note that the $15 handling charge usually far exceedsany TAX FREE “savings!”
But the “handling charge” only helps pay for *access* to the network. The florist-to-florist network also takes a 7% commission, and also credits a 20% selling commission back to the middleman!
What this means is that, for a typical online floral purchase, just under HALF of the customer’s money vanishes in unnecessary FEES and COMMISSIONS. By comparison, when a customer buys a toaster from an independent business listing it on Amazon, only a few percent of the purchase price goes to fees and commissions.
With this huge profit potential available to third party floral marketers, it is not surprising that these middlemen spend huge sums on advertising and sales promotion. A few years back, one even took an ad during the Super Bowl!
Buy Direct For Better Value
Clearly, the consumer will always get His Best Floral Value by placing his floral order DIRECT with a Real Florist n the City where the flowers will be delivered.
Sometimes it may be difficult to tell whether a Flower Supplier is located “in town.”Here are three easy ways to separate a “real” florist from a floral middleman:
1. Look for the street address, city and state on the website. Often this will be found on a tab labeled “About Us” or “Contact Us.” If you cannot find an address at all, then this is almost certainly a middleman!
2. Look at the telephone number. If the only number on the website is a TOLL FREE “800” number, then the floral supplier is probably not local.
3. Look at the invoice (before you click the BUY NOW button!) for any “Handling” or “Service” charges. A REAL florist will never add these charges to your bill!
For more information about Charlotte Flowers and Charlotte Florist, please visit the author’s Flower Hut website at http://flowerhut.com.
BUT, if you do not want flowers delivered to Charlotte, Matthews, Mint Hill or Pineville, NC, please do NOT order from us! Take the time to find a REAL florist in the town where you need flowers delivered. You’ll be glad you did!

Sponsored
Columbus, OH

Hope Restoration & General Contracting
Columbus Design-Build, Kitchen & Bath Remodeling, Historic Renovations
 Nicole Arnold Interiors
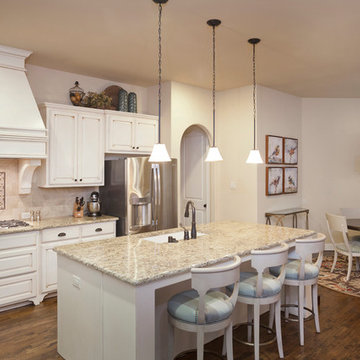
The kitchen is designed and furnished with plenty of room for a family of four, plus enough room for entertaining.
The family room was designed for a family of four to relax, watch tv, play games, and “live” in.
Two sisters desired spaces unique to each of them. While the younger sister prefers bright colors like fuschia, apple green and bright aqua, her older sister found pale, icy blue and grey her perfect palette.
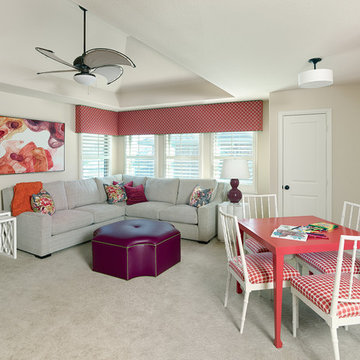
The beautifully decorated game room is a place that promotes both relaxation and fun. Whether the client is lounging on the comfy sectional watching TV or crafting on the game table, the versatility of the space satisfies every need. With the infusion of coral and magenta color schemes, a fresh and lively atmosphere is created.
 Nicole Arnold Interiors
The kitchen is designed and furnished with plenty of room for a family of four, plus enough room for entertaining.
The family room was designed for a family of four to relax, watch tv, play games, and “live” in.
Two sisters desired spaces unique to each of them. While the younger sister prefers bright colors like fuschia, apple green and bright aqua, her older sister found pale, icy blue and grey her perfect palette.
The beautifully decorated game room is a place that promotes both relaxation and fun. Whether the client is lounging on the comfy sectional watching TV or crafting on the game table, the versatility of the space satisfies every need. With the infusion of coral and magenta color schemes, a fresh and lively atmosphere is created.
 Factor Design Build
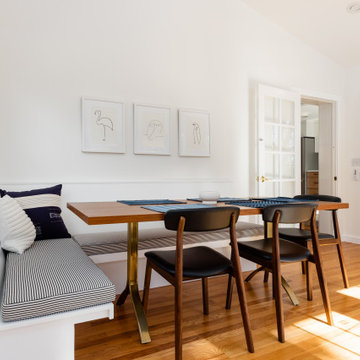
This Boulder Bungalow home remodel focussed on greater functionality and sense of openness across the kitchen, living room, and entire first floor layout, without sacrificing the Bungalow charm! In addition to this, we added a banquette in their sunroom for more functional eating space. We stuck with light and bright colors that would adapt really well to any fun colors added in with furniture, textiles, and accessories. This was crucial to the original goal of opening up the space and creating a welcoming layout that promotes hospitality and a welcoming atmosphere in the warm and inviting Boulder home. A standout feature of this project is the small dry bar / built-in cabinetry feature in the living room. This space was originally a small, not highly functional closet, with a staircase running in the bottom of it, making it a design challenge to make the area a more functional, focal point for the living room. This gave the space purpose and life, and provided the opportunity to give a more visual, built-in element to the main living area, that then continues into the kitchen, which provides a really cool way to move you through the home with a cohesive, integrated design.
 Nicole Arnold Interiors
The kitchen is designed and furnished with plenty of room for a family of four, plus enough room for entertaining.
The family room was designed for a family of four to relax, watch tv, play games, and “live” in.
Two sisters desired spaces unique to each of them. While the younger sister prefers bright colors like fuschia, apple green and bright aqua, her older sister found pale, icy blue and grey her perfect palette.
The beautifully decorated game room is a place that promotes both relaxation and fun. Whether the client is lounging on the comfy sectional watching TV or crafting on the game table, the versatility of the space satisfies every need. With the infusion of coral and magenta color schemes, a fresh and lively atmosphere is created.

Sponsored
Columbus, OH
Wannemacher Interiors
Customized Award-Winning Interior Design Solutions in Franklin Cnty OH

 TKS Design Group
Download our free ebook, Creating the Ideal Kitchen. DOWNLOAD NOW
As with most projects, it all started with the kitchen layout. The home owners came to us wanting to upgrade their kitchen and overall aesthetic in their suburban home, with a combination of fresh paint, updated finishes, and improved flow for more ease when doing everyday activities.
A monochromatic, earth-toned palette left the kitchen feeling uninspired. It lacked the brightness they wanted from their space. An eat-in table underutilized the available square footage. The butler’s pantry was out of the way and hard to access, and the dining room felt detached from the kitchen.
Lead Designer, Stephanie Cole, saw an improved layout for the spaces that were no longer working for this family. By eliminating an existing wall between the kitchen and dining room, and relocating the bar area to the dining room, we opened up the kitchen, providing all the space we needed to create a dreamy and functional layout. A new perimeter configuration promoted circulation while also making space for a large and functional island loaded with seating – a must for any family. Because an island that isn’t big enough for everyone (and a few more) is a recipe for disaster. The light white cabinetry is fresh and contrasts with the deeper tones in the wood flooring, creating a modern aesthetic that is elevated, yet approachable for everyday living.
With better flow as the overarching goal, we made some structural changes too. To remove a bottleneck in the entryway, we angled one of the dining room walls to create more natural separation between rooms and facilitate ease of movement throughout the large space.
At The Kitchen Studio, we believe a well-designed kitchen uses every square inch to the fullest. By starting from scratch, it was possible to rethink the entire kitchen layout and design the space according to how it is used, because the kitchen shouldn’t make it harder to feed the family. A new location for the existing range, flanked by a new column refrigerator and freezer on each side, worked to anchor the space. The very large and very spacious island (a dream island if we do say so ourselves) now houses the primary sink and provides ample space for food prep and family gathering.
The new kitchen table and coordinating banquette seating provide a cozy nook for quick breakfasts before school or work, and evening homework sessions. Elegant gold details catch the natural light, elevating the aesthetic.
The dining room was transformed into one of this client’s favorite spaces and we couldn’t agree more. We saw an opportunity to give the dining room a more distinguished identity by closing off the entrance from the foyer. The relocated wet bar enhances the sophisticated vibe of this gathering space, complete with beautiful antique mirror tiles and open shelving encased by moody built-in cabinets.
Updated furnishings add warmth. A rich walnut table is paired with custom chairs in a muted coral fabric. The large, transitional chandelier grounds the room, pairing beautifully with the gold finishes prevalent in the faucet and cabinet hardware. Linen-inspired wallpaper and cream-toned window treatments add to the glamorous feel of this entertainment space.
There is no way around it. The laundry room was cramped. The large washer and dryer blocked access to the sink and left little room for the space to serve its other essential function – as a mudroom. Because we reworked the kitchen layout to create more space overall, we could rethink the mudroom too – an essential for any busy family. The first step was moving the washer and dryer to an existing area on the second floor, where most of the family’s laundry lives (no one wants to carry laundry up and down the stairs if they don’t have to anyway). This is a more functional solution and opened up the space for all the mudroom necessities – including the existing kitchen refrigerator, loads of built-in cubbies, and a bench.
It’s hard to not fall in love with every detail of a new space, especially when it serves your day-to-day life. But that doesn’t mean the clients didn’t have their favorite features they use on the daily. This remodel was focused largely on function with a new kitchen layout. And it’s the functional features that have the biggest impact. The large island provides much needed workspace in the kitchen and is a spot where everyone gathers together – it grounds the space and the family. And the custom counter stools are the icing on the cake. The nearby mudroom has everything their previous space was lacking – ample storage, space for everyone’s essentials, and the beloved cement floor tiles that are both durable and artistic.

 NYKB
NYKBOur recent project in the West Village involved a comprehensive kitchen and bathroom remodel, focusing on innovative design elements to enhance functionality and aesthetics. In the kitchen, we incorporated vibrant green cabinets to infuse a sense of freshness and modernity. Breaking down a wall transformed the closed kitchen into an open space, promoting a seamless connection with the living areas. The bathroom, despite its small size, was optimized for usability. Green tiles were chosen not only for their visual appeal but also to create a soothing atmosphere. The strategic use of space maximized storage and usability. As part of the overall renovation, we refinished the floors, providing a cohesive and polished look throughout. Additionally, closet doors were installed, contributing to organized and clutter-free living. This West Village project showcases our commitment to blending style and functionality, resulting in a transformed living space that meets the unique needs of our clients.
 Nicole Arnold Interiors
The kitchen is designed and furnished with plenty of room for a family of four, plus enough room for entertaining.
The family room was designed for a family of four to relax, watch tv, play games, and “live” in.
Two sisters desired spaces unique to each of them. While the younger sister prefers bright colors like fuschia, apple green and bright aqua, her older sister found pale, icy blue and grey her perfect palette.
The beautifully decorated game room is a place that promotes both relaxation and fun. Whether the client is lounging on the comfy sectional watching TV or crafting on the game table, the versatility of the space satisfies every need. With the infusion of coral and magenta color schemes, a fresh and lively atmosphere is created.
5