
Search results for "Pronounced flavor" in Home Design Ideas




Find the right local pro for your project

 Dimora Interiors
Large format thin porcelain black tile in the master bathroom
Inspiration for a large contemporary master white tile and stone slab brown floor and medium tone wood floor freestanding bathtub remodel in Vancouver with flat-panel cabinets, medium tone wood cabinets, a one-piece toilet, white walls, a vessel sink, a hinged shower door, black countertops and solid surface countertops
Inspiration for a large contemporary master white tile and stone slab brown floor and medium tone wood floor freestanding bathtub remodel in Vancouver with flat-panel cabinets, medium tone wood cabinets, a one-piece toilet, white walls, a vessel sink, a hinged shower door, black countertops and solid surface countertops

 Martin Grace Interiors
Blue Stitch Photography
Mid-sized trendy master gray tile and porcelain tile porcelain tile home design photo in Phoenix with shaker cabinets, dark wood cabinets, a one-piece toilet, gray walls, an undermount sink and granite countertops
Mid-sized trendy master gray tile and porcelain tile porcelain tile home design photo in Phoenix with shaker cabinets, dark wood cabinets, a one-piece toilet, gray walls, an undermount sink and granite countertops

 BE Landscape Design
Donovan Novotny
Inspiration for a mid-sized coastal drought-tolerant and partial sun landscaping in Los Angeles.
Inspiration for a mid-sized coastal drought-tolerant and partial sun landscaping in Los Angeles.
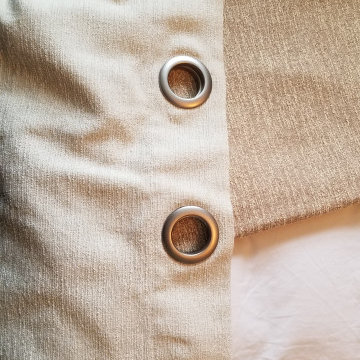
 Katie Josephine Custom Sewing
These modern grommet-top drapes added the finishing touches to a complete makeover of this couple's living room and dining room. The window treatments hadn't been updated since the 1990's and were definitely in need of a refresh!
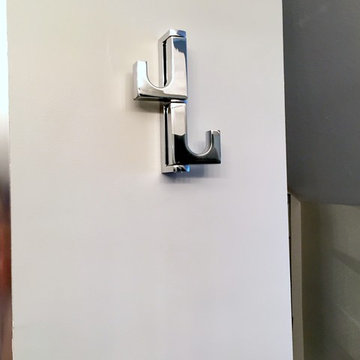

 Elysa Roberts Interiors
Inspiration for a large transitional open concept medium tone wood floor and brown floor living room remodel in Columbus with beige walls, a standard fireplace, a tile fireplace and a wall-mounted tv


 Reno Gurus
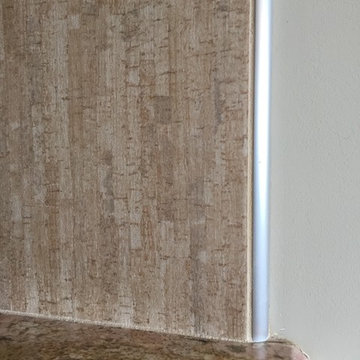
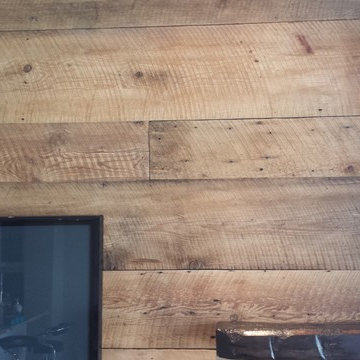
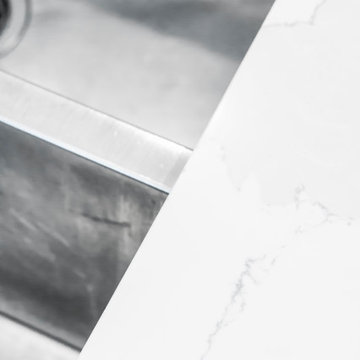
Eat-in kitchen - large transitional l-shaped dark wood floor and brown floor eat-in kitchen idea in Toronto with an undermount sink, shaker cabinets, white cabinets, quartzite countertops, black backsplash, stone slab backsplash, stainless steel appliances, an island and white countertops




 Blue Eye Interiors
Create a stylish kitchen and dining area with maximum storage and organization. Who said you have to sacrifice beauty for function?
Inspiration for a mid-sized contemporary u-shaped dark wood floor and brown floor eat-in kitchen remodel in Albuquerque with a farmhouse sink, white cabinets, blue backsplash, glass tile backsplash, stainless steel appliances, no island and multicolored countertops
Inspiration for a mid-sized contemporary u-shaped dark wood floor and brown floor eat-in kitchen remodel in Albuquerque with a farmhouse sink, white cabinets, blue backsplash, glass tile backsplash, stainless steel appliances, no island and multicolored countertops




 Skelly Build
Bath 3
For the downstairs third bath, the first step was deoming out the flooring, shower, vanity area and electrical. After that, new framing was done for the expansion of the shower. A new shower niche and shower curb were tiled in a black and white mosaic, above that the shower walls were made up of ceramic tiles that connected to the half tile walls in the overall bathroom. The bathroom floor was made up of matte black hex tile. Electrically, all the light fixtures were replaced with sconce lights. A pony wall was built to separate the vanity and toilet. The last installation was the new custom-built oak vanity. After being sealed, a new granite countertop was installed above.
 Glass Simple
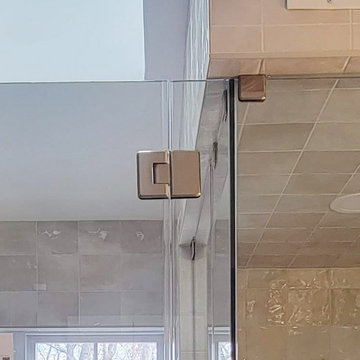
Clear glass with beveled profile glass to glass hinge. Beveled edge clamp.
Bathroom - transitional gray tile gray floor bathroom idea in DC Metro with gray walls and a hinged shower door
Bathroom - transitional gray tile gray floor bathroom idea in DC Metro with gray walls and a hinged shower door
8