
Search results for "Propeller" in Home Design Ideas
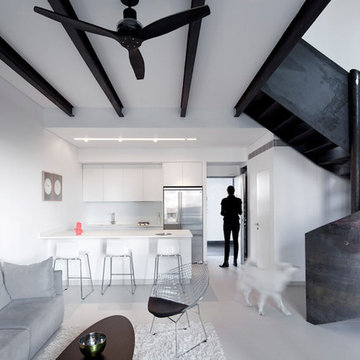


 Giovanni Naso Designs, LLC
Example of a mid-sized beach style dark wood floor and brown floor hallway design in New York with blue walls
 Wysteria Design
Shane Corcoran
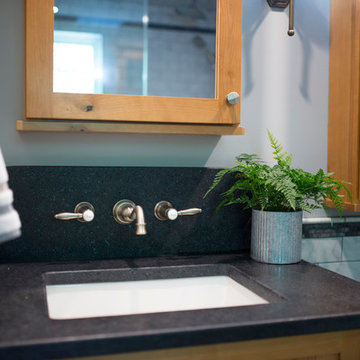
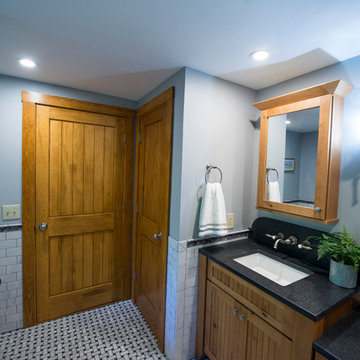
Corner shower - craftsman white tile marble floor corner shower idea in Boston with shaker cabinets, light wood cabinets, gray walls, an undermount sink and granite countertops
Corner shower - craftsman white tile marble floor corner shower idea in Boston with shaker cabinets, light wood cabinets, gray walls, an undermount sink and granite countertops
Find the right local pro for your project
 Giovanni Naso Designs, LLC
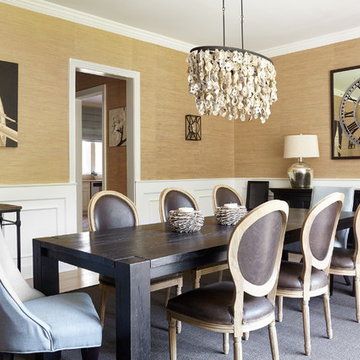
Inspiration for a mid-sized coastal light wood floor and beige floor enclosed dining room remodel in New York with beige walls
 Wysteria Design
Shane Corcoran
Inspiration for a craftsman white tile marble floor corner shower remodel in Boston with shaker cabinets, light wood cabinets, gray walls, an undermount sink and granite countertops
Inspiration for a craftsman white tile marble floor corner shower remodel in Boston with shaker cabinets, light wood cabinets, gray walls, an undermount sink and granite countertops
 Robyn Huether Architect Inc.
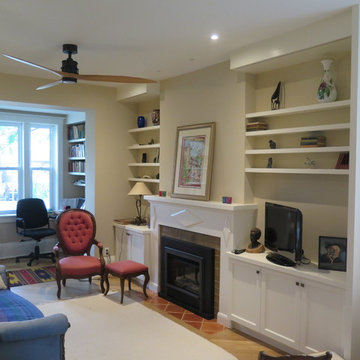
Three rooms combined to create a great space. Custom built-ins.
Example of a mid-sized transitional open concept light wood floor and brown floor living room library design in Toronto with beige walls, a standard fireplace, a wood fireplace surround and a media wall
Example of a mid-sized transitional open concept light wood floor and brown floor living room library design in Toronto with beige walls, a standard fireplace, a wood fireplace surround and a media wall
 Loft Kolasinski
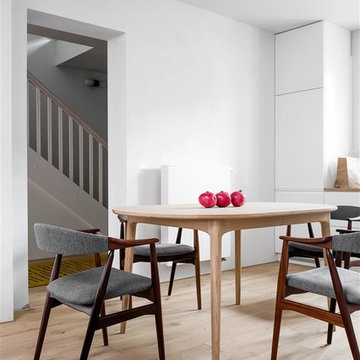
Das Projekt beinhaltete die Auffrischung eines Hauses in Stettin aus den 30er-Jahren, sowie das Innendesign und teilweise auch das Entwerfen von Möbeln.
Zur Einrichtung des Hauses wurden Möbel von Loft Kolasiński verwendet : Ein Küchentisch, eine Kommode, ein Set bestehend aus drei Café-Stühlen, einer Chaiselounge, einem Badschrank und einem Schrank (Garderobe). Darüber hinaus wurden einige einzigartige Vintage-Möbelstücke, Lampen und Teppiche aus Polen, Tschechien, Dänemark und Italien verwendet, die zuvor restauriert worden waren. Zur Dekoration wurden Filmposter von Ewa Bajek zu Krzysztof Kieslowski's Filmen 'Decalog 3' and 'Dekalog 6' verwendet. Die größte Freude bei diesem Projekt bereitete uns die Verwendung von zwei Armsesseln aus dem Jahre 1972, die vom tschechischen Architekten Jan Bocan designt worden waren. Die Armsessel standen ursprünglich in der tschechischen Botschaft in Stockholm und wurden nie in Serie gefertigt. Das Botschaftsgebäude wurde ebenfalls durch Jan Bocan entworfen.
Karolina Bąk www.karolinabak.com
 Masters Properties, Inc.

Mid-sized elegant freestanding desk dark wood floor and brown floor home office photo in Raleigh with green walls, a standard fireplace and a stone fireplace
 Herscoe Hajjar Architects, LLC
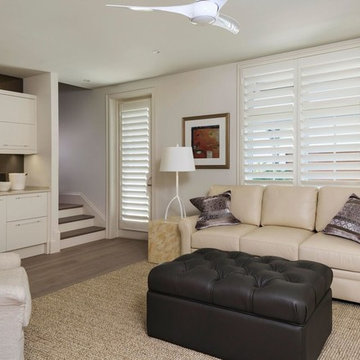
Inspiration for a mid-sized eclectic walk-out medium tone wood floor and brown floor basement remodel in Miami with white walls
 Wysteria Design
Shane Corcoran
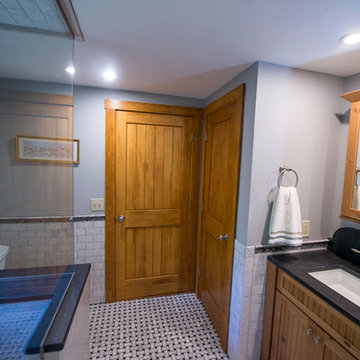
Example of an arts and crafts white tile marble floor corner shower design in Boston with shaker cabinets, light wood cabinets, gray walls, an undermount sink and granite countertops
Example of an arts and crafts white tile marble floor corner shower design in Boston with shaker cabinets, light wood cabinets, gray walls, an undermount sink and granite countertops
 Morse Contracting
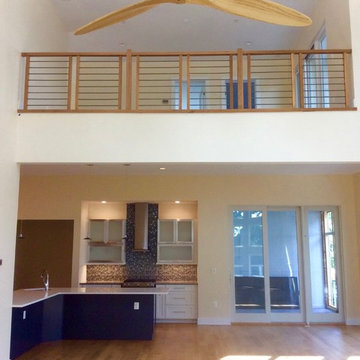
Inspiration for a mid-sized contemporary open concept light wood floor family room remodel in Baltimore with white walls
 Robyn Huether Architect Inc.
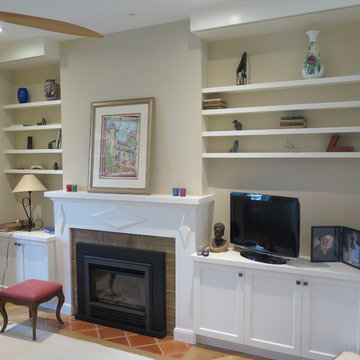
The existing fireplace integrated into the new millwork.
Inspiration for a mid-sized transitional open concept light wood floor and brown floor living room library remodel in Toronto with beige walls, a standard fireplace, a wood fireplace surround and a media wall
Inspiration for a mid-sized transitional open concept light wood floor and brown floor living room library remodel in Toronto with beige walls, a standard fireplace, a wood fireplace surround and a media wall
 Masters Properties, Inc.
Mid-sized elegant freestanding desk dark wood floor and brown floor home office photo in Raleigh with green walls, a standard fireplace and a stone fireplace
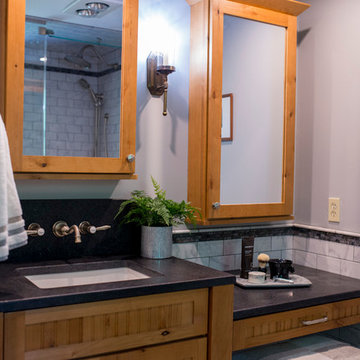 Wysteria Design
Shane Corcoran
Example of an arts and crafts white tile marble floor corner shower design in Boston with shaker cabinets, light wood cabinets, gray walls, an undermount sink and granite countertops
Example of an arts and crafts white tile marble floor corner shower design in Boston with shaker cabinets, light wood cabinets, gray walls, an undermount sink and granite countertops
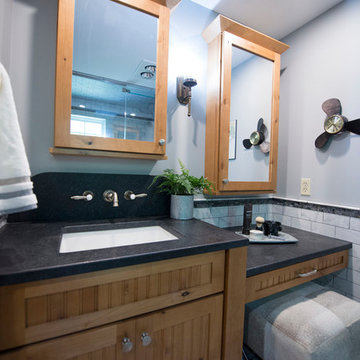 Wysteria Design
Shane Corcoran
Inspiration for a craftsman white tile marble floor corner shower remodel in Boston with gray walls, an undermount sink, shaker cabinets, light wood cabinets and granite countertops
Inspiration for a craftsman white tile marble floor corner shower remodel in Boston with gray walls, an undermount sink, shaker cabinets, light wood cabinets and granite countertops
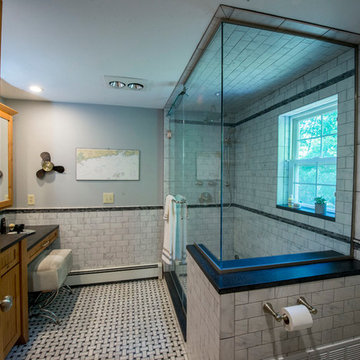 Wysteria Design
Shane Corcoran
Corner shower - craftsman white tile marble floor corner shower idea in Boston with shaker cabinets, light wood cabinets, gray walls, an undermount sink and granite countertops
Corner shower - craftsman white tile marble floor corner shower idea in Boston with shaker cabinets, light wood cabinets, gray walls, an undermount sink and granite countertops
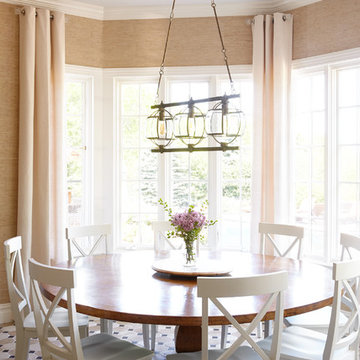 Giovanni Naso Designs, LLC
Kitchen/dining room combo - mid-sized transitional porcelain tile and brown floor kitchen/dining room combo idea in New York with beige walls

 TVL Creative Ltd.
This 1910 West Highlands home was so compartmentalized that you couldn't help to notice you were constantly entering a new room every 8-10 feet. There was also a 500 SF addition put on the back of the home to accommodate a living room, 3/4 bath, laundry room and back foyer - 350 SF of that was for the living room. Needless to say, the house needed to be gutted and replanned.
Kitchen+Dining+Laundry-Like most of these early 1900's homes, the kitchen was not the heartbeat of the home like they are today. This kitchen was tucked away in the back and smaller than any other social rooms in the house. We knocked out the walls of the dining room to expand and created an open floor plan suitable for any type of gathering. As a nod to the history of the home, we used butcherblock for all the countertops and shelving which was accented by tones of brass, dusty blues and light-warm greys. This room had no storage before so creating ample storage and a variety of storage types was a critical ask for the client. One of my favorite details is the blue crown that draws from one end of the space to the other, accenting a ceiling that was otherwise forgotten.
Primary Bath-This did not exist prior to the remodel and the client wanted a more neutral space with strong visual details. We split the walls in half with a datum line that transitions from penny gap molding to the tile in the shower. To provide some more visual drama, we did a chevron tile arrangement on the floor, gridded the shower enclosure for some deep contrast an array of brass and quartz to elevate the finishes.
Powder Bath-This is always a fun place to let your vision get out of the box a bit. All the elements were familiar to the space but modernized and more playful. The floor has a wood look tile in a herringbone arrangement, a navy vanity, gold fixtures that are all servants to the star of the room - the blue and white deco wall tile behind the vanity.
Full Bath-This was a quirky little bathroom that you'd always keep the door closed when guests are over. Now we have brought the blue tones into the space and accented it with bronze fixtures and a playful southwestern floor tile.
Living Room & Office-This room was too big for its own good and now serves multiple purposes. We condensed the space to provide a living area for the whole family plus other guests and left enough room to explain the space with floor cushions. The office was a bonus to the project as it provided privacy to a room that otherwise had none before.

 Blueberry Jones Design, LLC
Transitional open concept medium tone wood floor, brown floor, exposed beam and vaulted ceiling family room photo in Austin with gray walls, a standard fireplace, a stone fireplace and a media wall

 Blackband Design
A calm and serene bedroom.
Renovation and Interior Design:
Blackband Design. Phone: 949.872.2234
Mid-sized beach style master carpeted bedroom photo in Orange County with yellow walls and no fireplace
Mid-sized beach style master carpeted bedroom photo in Orange County with yellow walls and no fireplace
16