
Search results for "Proper dining" in Home Design Ideas
 Vicki Grant
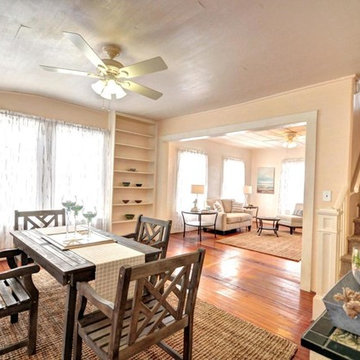
The After photo taken from the Dining Room shows just how well positioned and proper size furniture can make all the difference in a room.
Great room - large coastal medium tone wood floor and brown floor great room idea in Miami with beige walls and no fireplace
Great room - large coastal medium tone wood floor and brown floor great room idea in Miami with beige walls and no fireplace
 Simply Home Decorating
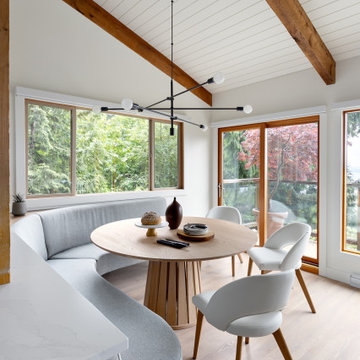
The new owners of this 1974 Post and Beam home originally contacted us for help furnishing their main floor living spaces. But it wasn’t long before these delightfully open minded clients agreed to a much larger project, including a full kitchen renovation. They were looking to personalize their “forever home,” a place where they looked forward to spending time together entertaining friends and family.
In a bold move, we proposed teal cabinetry that tied in beautifully with their ocean and mountain views and suggested covering the original cedar plank ceilings with white shiplap to allow for improved lighting in the ceilings. We also added a full height panelled wall creating a proper front entrance and closing off part of the kitchen while still keeping the space open for entertaining. Finally, we curated a selection of custom designed wood and upholstered furniture for their open concept living spaces and moody home theatre room beyond.
This project is a Top 5 Finalist for Western Living Magazine's 2021 Home of the Year.
 Design 613, LLC

The path to the outdoor deck cuts between the nook and the kitchen proper. You can see the built-in broom closet against the right wall. A freestanding Simple Human trash can is nestled between the pantry cabinet and the patio door.
The patio door and a variety of recessed cans, undercabinet LEDs, ceiling fan, and chandelier over the table provide good light.
Photo by Ellene Newman
Find the right local pro for your project


 Bernardo Pozas Residential Design
Photo credit: Mike Kelley
Trendy kitchen photo with a double-bowl sink, flat-panel cabinets, beige cabinets, white backsplash and an island
Trendy kitchen photo with a double-bowl sink, flat-panel cabinets, beige cabinets, white backsplash and an island
 Sierra Living Concepts Inc
Dimension:
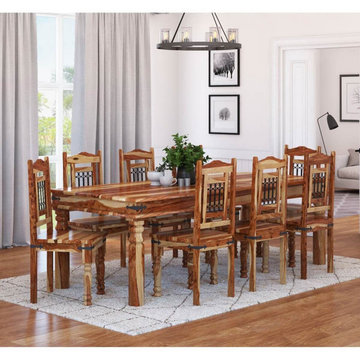
Dining Table: 96" L X 40" D X 31" H
Dining Chair: 18" L X 18" D X 41.5" H
A touch of Texas comes alive with the Dallas Classic Solid Wood Rustic Dining Room Table and Chair Set. This elegant rustic furniture set incorporates wrought iron into a classic design which will be the centerpiece of any dining room.
Special Features:
• Black wrought iron grillwork on each chair is set in by hand.
• Metal hinge detail decorates chair and table corners.
• The Multi-toned stain is individually applied.
• All wood is properly seasoned, treated, and hand waxed to bring out a satin shine.
• Classic column design on table and front chair legs.
The high back dining chairs have wide seats which are designed for comfort. This heirloom quality dining table and chair set is handmade and is properly treated and seasoned for a long-lasting finish.
Note: Real wood is a product of nature, and as such, no two pieces are alike. Variations in solid wood grain patterns are to be expected and make each furniture uniquely beautiful, just like us humans.



 Interiors By Jessica
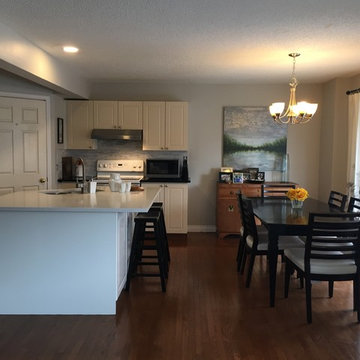
By redesigning the island and reducing its scale, these new homeowners are now able to fit a proper dining set and enjoy family dinner time. The walls were painted in greige, which shows well at any time of the day/night.
We did not want the island to be the focus of attention and decided for an all-white design. However, we chose black granite for the rest of the counters to add variety without cluttering the eye. The curtain rods were placed higher and outside the door frame to make the door look wider and to match the height of the curtains in the living room. A wood buffet table was chosen to add variety to the overall feeling of this space.
 Cravotta Interiors
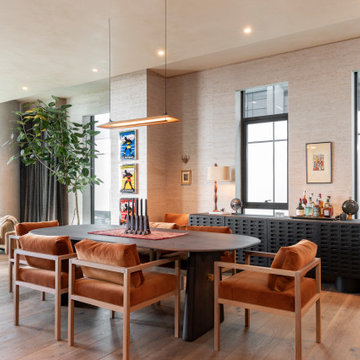
Dining room at Proper Vibes Penthouse condo. Adjoining the living room facing west and the river beyond. Dining chairs by Croft House. Credenza by Agnes Studio. Dining table designed by Cravotta Interiors.
 Nature's Designs
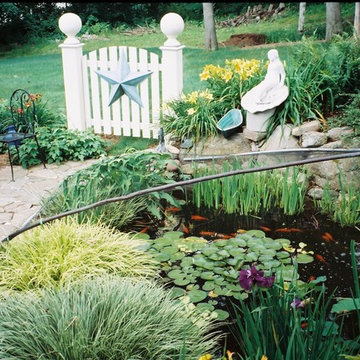
koi pond with proper plants for aerating the pond and keeping it clear and clean in a natural healthy way.
Designed and built by Nature's Designs
Note, client installed a pipe frame to cover the pond with netting to protect his fish from predators
 KB Design +

What previously was a maze of a small rooms became one open space (we had to add custom support to the attic to properly distribute the load). Dark wood in the dining room furniture works well with the dark accents in the kitchen.
Rift cut oak on the floor throughout this space is a unifying foundation.
 Interiors By Jessica
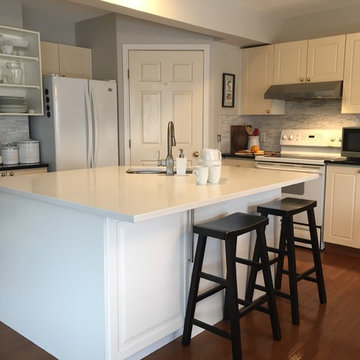
The original kitchen island was way too big for the space, leaving no room for a proper dining set. The new kitchen island was redesigned to a smaller scale. We used white quartz for the countertop, relocated the dishwasher and added more storage space under the island.
 Mosscreek Designs Canada Inc.

Feature triangular wall composed of re-purposed Douglas fir wainscotting that had been used in church proper. Patio doors lead to 50' X 10' south-facing decking.

Sponsored
Fredericksburg, OH

High Point Cabinets
Columbus' Experienced Custom Cabinet Builder | 4x Best of Houzz Winner


 Two Fold Interiors
www.veronicamartindesignstudio.com
Photo credit: Scott Norsworthy
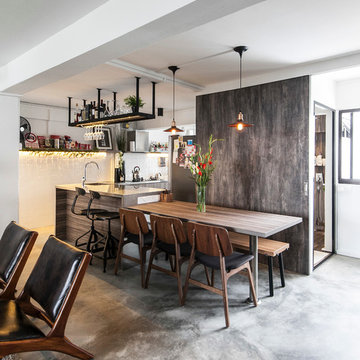
Eat-in kitchen - mid-sized modern l-shaped medium tone wood floor and brown floor eat-in kitchen idea in Toronto with an undermount sink, flat-panel cabinets, white cabinets, marble countertops, white backsplash, stone slab backsplash, stainless steel appliances and an island
Eat-in kitchen - mid-sized modern l-shaped medium tone wood floor and brown floor eat-in kitchen idea in Toronto with an undermount sink, flat-panel cabinets, white cabinets, marble countertops, white backsplash, stone slab backsplash, stainless steel appliances and an island

 Form Collective
Eli Chamberlin
Small trendy galley ceramic tile eat-in kitchen photo in Vancouver with an undermount sink, flat-panel cabinets, light wood cabinets, quartz countertops, white backsplash, stone tile backsplash, stainless steel appliances and a peninsula
Small trendy galley ceramic tile eat-in kitchen photo in Vancouver with an undermount sink, flat-panel cabinets, light wood cabinets, quartz countertops, white backsplash, stone tile backsplash, stainless steel appliances and a peninsula

 SHIFT Interiors
traceyaytonphotography.com
Study room - transitional freestanding desk study room idea in Vancouver with multicolored walls
Study room - transitional freestanding desk study room idea in Vancouver with multicolored walls

Sponsored
Columbus, OH

Structural Remodeling
Franklin County's Heavy Timber Specialists | Best of Houzz 2020!

 Toronto Interior Design Group
Gillian Jackson
Inspiration for a small contemporary l-shaped dark wood floor and brown floor open concept kitchen remodel in Toronto with an undermount sink, flat-panel cabinets, gray cabinets, quartz countertops, stainless steel appliances, no island and black backsplash
Inspiration for a small contemporary l-shaped dark wood floor and brown floor open concept kitchen remodel in Toronto with an undermount sink, flat-panel cabinets, gray cabinets, quartz countertops, stainless steel appliances, no island and black backsplash

 LemonTree & Co. Interiors
Click Photography
Eat-in kitchen - large contemporary u-shaped porcelain tile eat-in kitchen idea in Toronto with an undermount sink, flat-panel cabinets, gray cabinets, quartz countertops, gray backsplash, stone tile backsplash, stainless steel appliances and an island
Eat-in kitchen - large contemporary u-shaped porcelain tile eat-in kitchen idea in Toronto with an undermount sink, flat-panel cabinets, gray cabinets, quartz countertops, gray backsplash, stone tile backsplash, stainless steel appliances and an island
 gumdesign
Adriano Pecchio
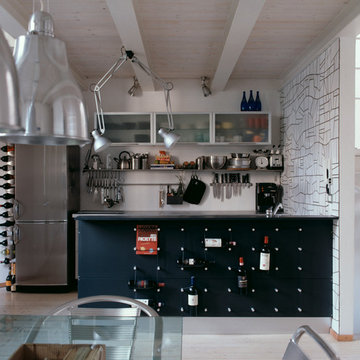
Inspiration for a contemporary single-wall light wood floor eat-in kitchen remodel in Florence with a peninsula, stainless steel appliances, glass-front cabinets and black cabinets
Inspiration for a contemporary single-wall light wood floor eat-in kitchen remodel in Florence with a peninsula, stainless steel appliances, glass-front cabinets and black cabinets
9