
Search results for "Proper dining" in Home Design Ideas
 Leising Builders

Tuscan u-shaped light wood floor eat-in kitchen photo in San Diego with a farmhouse sink, raised-panel cabinets, beige cabinets, multicolored backsplash, brick backsplash, stainless steel appliances, no island and multicolored countertops


 Rodwin Architecture & Skycastle Construction
Rodwin Architecture & Skycastle Homes
Location: Boulder, CO USA
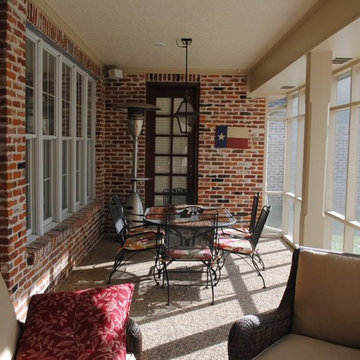
Our clients asked us to breathe new life into a dark and chopped up 1990’s home, that had a solid shell but a dysfunctional floor plan and dated finishes. We took down all the walls and created an open concept, sunny plan where all the public social spaces connected. We added a Dutch front door and created both a foyer and proper mud-room for the first time, so guests now had a sense of arrival and a place to hang their jackets. The odd dated kitchen that was the heart of the home was rebuilt from scratch with a simple white and blue palette. We opened up the south wall of the main floor with large windows and doors to help BBQ’s and parties flow from inside to the patio. The sagging and faded wrap-around porch was rebuilt from scratch. We re-arranged the interior spaces to create a dream kid’s playroom packed with organized storage and just far enough away from the grown-ups so that everyone can co-exist peacefully. We redid the finishes & fixtures throughout, and opened up the staircase to be an elegant path through this 4 storey house.
Built by Skycastle Construction.
Find the right local pro for your project
 New Old, LLC
Cal Mitchner Photography
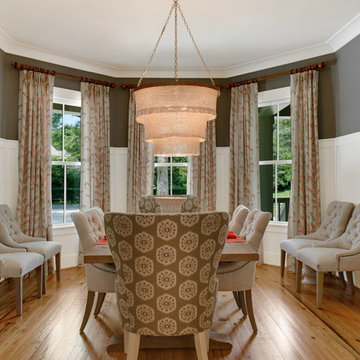
Enclosed dining room - victorian medium tone wood floor enclosed dining room idea in Charlotte with gray walls
Enclosed dining room - victorian medium tone wood floor enclosed dining room idea in Charlotte with gray walls

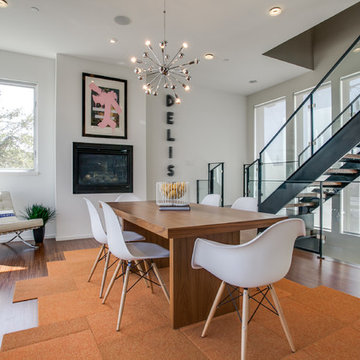
 STAGED BY STAPP
Carpet-Flor Tiles, House Pet
www.flor.com

Trendy medium tone wood floor dining room photo in Dallas with white walls
Trendy medium tone wood floor dining room photo in Dallas with white walls

 AntiquePurveyor
This LH 5 table brings this customer's dining room together and looks great.
Large elegant dark wood floor enclosed dining room photo in Bridgeport with blue walls
Large elegant dark wood floor enclosed dining room photo in Bridgeport with blue walls

Sponsored
Fredericksburg, OH

High Point Cabinets
Columbus' Experienced Custom Cabinet Builder | 4x Best of Houzz Winner
 Studio605
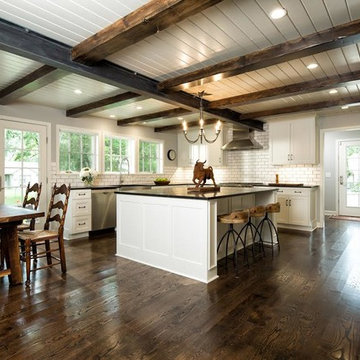
Example of a huge mountain style u-shaped dark wood floor open concept kitchen design in Kansas City with white cabinets, stainless steel appliances, an island, an undermount sink, white backsplash, shaker cabinets, quartzite countertops and subway tile backsplash
 M B Wilson Interior Design
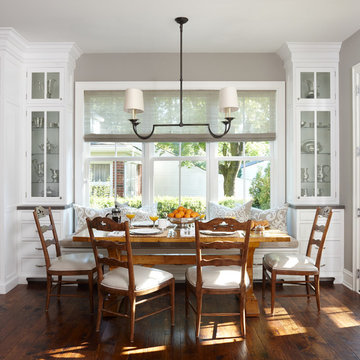
The custom banquette next to a sunny window has adjoining towers with glass on two sides for display. This is a great way to transition from the kitchen proper to the eating area. Cabinets by Graber. Interior Design by James Douglas Interiors. Photo by Beth Singer

 Design West

Inspiration for a huge transitional l-shaped light wood floor eat-in kitchen remodel in Miami with mosaic tile backsplash, paneled appliances, an island, an undermount sink, shaker cabinets and multicolored backsplash
 Proper Paint & Paper
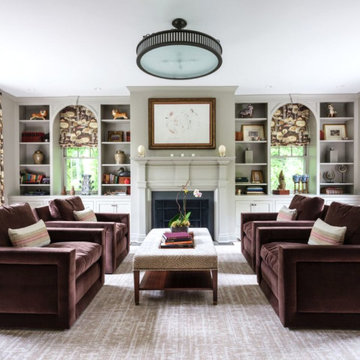
After more than twenty years living in their beloved home, this Alexandria, Virginia couple decided to move to a more transitional, contemporary aesthetic. Working with many of their existing furnishings, we transformed the library into a cozy, luminous space while giving the entryway that “wow” factor with a beautiful graphic grasscloth wallpaper. Last, but certainly not least, we added a contemporary twist to the dining room, incorporating an incredible piece of modern art, new seat cushions for the dining room chairs, and a modern LED chandelier.
 Jan Jones LLC
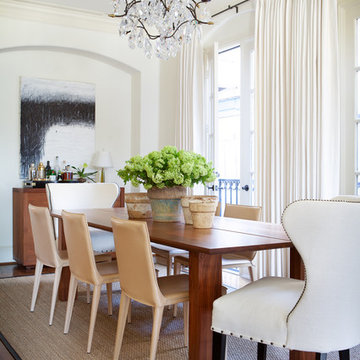
Enclosed dining room - mid-sized transitional dark wood floor and brown floor enclosed dining room idea in Dallas with white walls and no fireplace

Sponsored
Columbus, OH

Hope Restoration & General Contracting
Columbus Design-Build, Kitchen & Bath Remodeling, Historic Renovations
 User

UserA gray toned open-concept kitchen with a dark marble backsplash and island.
Eat-in kitchen - large contemporary light wood floor and brown floor eat-in kitchen idea in Austin with dark wood cabinets, gray backsplash, stainless steel appliances, an island and gray countertops
Eat-in kitchen - large contemporary light wood floor and brown floor eat-in kitchen idea in Austin with dark wood cabinets, gray backsplash, stainless steel appliances, an island and gray countertops
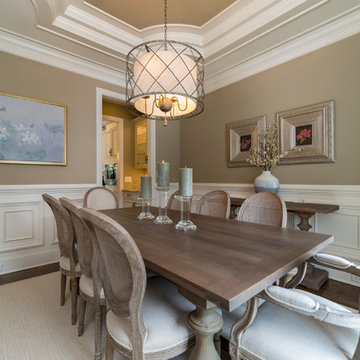
 Tranquil Designs LLC
This space needed simple accessories and wall art for completion. Three pillar holders were used on the dining table so the beauty of the table would not be covered. Wall art was utilized to add personality and interest to the room. With three large walls in the dining room, it was important to find the proper pieces to bring life into the room.

Example of a large tuscan dark wood floor and white floor great room design in Dallas with white walls and a standard fireplace

 Katie Rosenfeld Design
This ocean-front shingled Gambrel style house is home to a young family with little kids who lead an active, outdoor lifestyle. My goal was to create a bespoke, colorful and eclectic interior that looked sophisticated and fresh, but that was tough enough to withstand salt, sand and wet kids galore. The palette of coral and blue is an obvious choice, but we tried to translate it into a less expected, slightly updated way, hence the front door! Liberal use of indoor-outdoor fabrics created a seamless appearance while preserving the utility needed for this full time seaside residence.
photo: Michael J Lee Photography


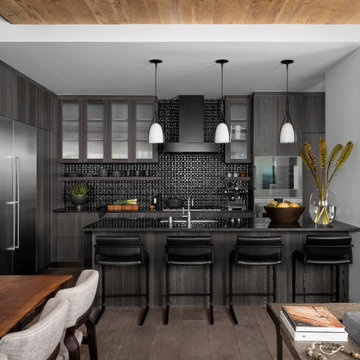
 Cravotta Interiors
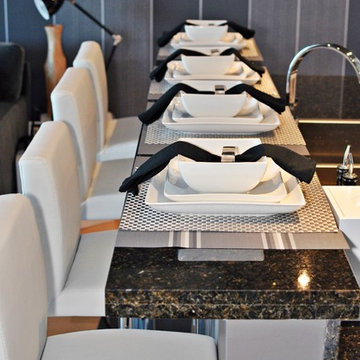
Kitchen at Proper Terrace Penthouse condo featuring ebonized cypress cabinetry. Black sculptural backsplash tile by Ann Sacks. Shadow Counter Stools by Holly Hunt. Pendant lighting by Holly Hunt.

 Bee's Knees Design, LLC
Mid-sized transitional medium tone wood floor and brown floor great room photo in Boston with beige walls and no fireplace
 User
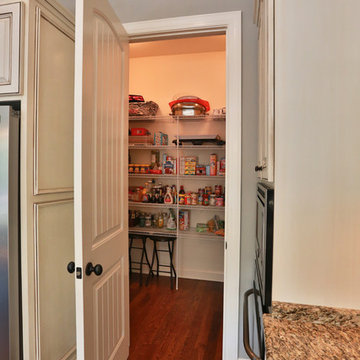
UserTransitional l-shaped medium tone wood floor eat-in kitchen photo in Nashville with a double-bowl sink, raised-panel cabinets, white cabinets, granite countertops, beige backsplash, porcelain backsplash, stainless steel appliances and an island
7