
Search results for "Proper dining" in Home Design Ideas
 Kelly's Carpet Omaha

Example of a transitional u-shaped medium tone wood floor and brown floor kitchen design in Orange County with an undermount sink, shaker cabinets, white cabinets, stainless steel appliances, an island, brown backsplash and wood backsplash

 Crowell + Co. Interiors
Q Avenue Photo
Eat-in kitchen - mid-sized transitional u-shaped dark wood floor and brown floor eat-in kitchen idea in Nashville with shaker cabinets, an undermount sink, stainless steel appliances, white cabinets, marble countertops, white backsplash, marble backsplash and no island
Eat-in kitchen - mid-sized transitional u-shaped dark wood floor and brown floor eat-in kitchen idea in Nashville with shaker cabinets, an undermount sink, stainless steel appliances, white cabinets, marble countertops, white backsplash, marble backsplash and no island
 Interior Trends Inc. Design & Remodeling

The owners of this downtown Wichita condo contacted us to design a fireplace for their loft living room. The faux I-beam was the solution to hiding the duct work necessary to properly vent the gas fireplace. The ceiling height of the room was approximately 20' high. We used a mixture of real stone veneer, metallic tile, & black metal to create this unique fireplace design. The division of the faux I-beam between the materials brings the focus down to the main living area.
Photographer: Fred Lassmann
Find the right local pro for your project

 Rochelle Silberman Design
This traditional home contained an outdated kitchen, eating area, powder room, pantry and laundry area. The spaces were reconfigured so that the kitchen occupied all of the space. What was once an opening into an under utilized hallway, became a pantry closet. A full bathroom was tucked behind the pantry into space from the breezeway.
 Nelson Designs
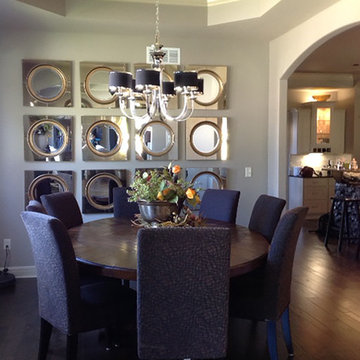
Mid-sized transitional dark wood floor kitchen/dining room combo photo in Wichita with gray walls and no fireplace
 Cravotta Interiors
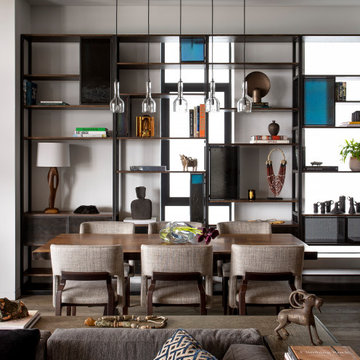
Living room view to the dining room at Proper Terrace Penthouse condo. Dining table by BDDW. Chairs by Caste Design. Five handblown glass pendant shades designed by Cravotta Interiors suspended in a row above the table.
 Old Town Design Group
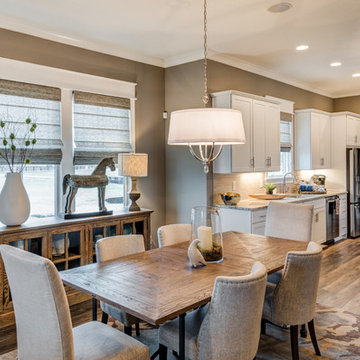
At this angle, the unique shapes of the ceiling, trimming, and cabinets really stand out.
Photo by: Thomas Graham
Interior Design by: Everything Home Designs

Sponsored
Fredericksburg, OH

High Point Cabinets
Columbus' Experienced Custom Cabinet Builder | 4x Best of Houzz Winner

 Décor Aid
Succulents in a rectanglular planter on the dining table make for a modern centerpiece. Photo Credits- Sigurjón Gudjónsson
Example of a small 1950s light wood floor great room design in New York with white walls and no fireplace
Example of a small 1950s light wood floor great room design in New York with white walls and no fireplace
 Tranquil Designs LLC
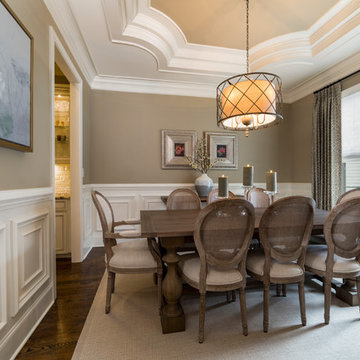
This space needed simple accessories and wall art for completion. Three pillar holders were used on the dining table so the beauty of the table would not be covered. Wall art was utilized to add personality and interest to the room. With three large walls in the dining room, it was important to find the proper pieces to bring life into the room.

 Nature's Designs
koi pond with proper plants for aerating the pond and keeping it clear and clean in a natural healthy way.
Designed and built by Nature's Designs
Note, client installed a pipe frame to cover the pond with netting to protect his fish from predators


 Carl Mattison Design
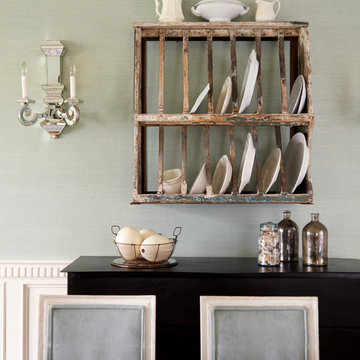
View of the dining room from the entry. Gray on gray palette was used with reclaimed flooring to give a soft, casual look.
Inspiration for a transitional dining room remodel in Atlanta with gray walls
Inspiration for a transitional dining room remodel in Atlanta with gray walls
 Interior Trends Inc. Design & Remodeling

The owners of this downtown Wichita condo contacted us to design a fireplace for their loft living room. The faux I-beam was the solution to hiding the duct work necessary to properly vent the gas fireplace. The ceiling height of the room was approximately 20' high. We used a mixture of real stone veneer, metallic tile, & black metal to create this unique fireplace design. The division of the faux I-beam between the materials brings the focus down to the main living area.
Photographer: Fred Lassmann

Sponsored
Fredericksburg, OH
High Point Cabinets
Columbus' Experienced Custom Cabinet Builder | 4x Best of Houzz Winner
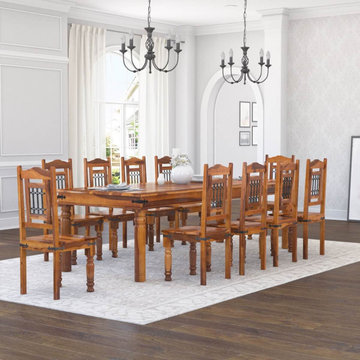
 Sierra Living Concepts Inc
Dimension:
Dining Table: 109" L X 42" D X 31" H
Chair: 18" L X 18" D X 41.5" H
Celebrate tradition with San Francisco Rustic Furniture Large Dining Table with 10 Chairs Set. This classic blending of wrought iron and Solid Wood is a natural statement of sophistication. Attention to detail is evident throughout this quality rustic furniture set.
This handmade rustic dining table and chair set is heirloom quality. It is properly treated and seasoned to a long-lasting finish.
Special Features:
• 100% Handcrafted
• Made of pure solid wood
• Black wrought iron grillwork on each dining chair is set in by hand
• Metal hinge detail decorates chair and table corners
• Tabletop features dramatic Solid Wood grain patterns
• High back dining chairs feature wide seats which are designed for comfort
• Heirloom quality
Note: Real wood is a product of nature, and as such, no two pieces are alike. Variations in solid wood grain patterns are to be expected and make each furniture uniquely beautiful, just like us humans.
 Refined & Co
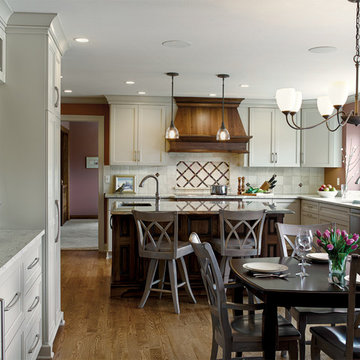
Large elegant l-shaped medium tone wood floor eat-in kitchen photo in Milwaukee with an undermount sink, shaker cabinets, gray cabinets, an island, quartzite countertops, beige backsplash, ceramic backsplash and stainless steel appliances
 Nature's Designs
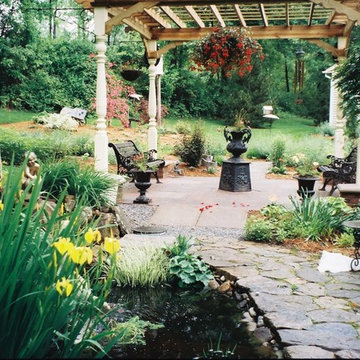
koi pond with proper plants for aerating the pond and keeping it clear and clean in a natural healthy way.
Designed and built by Nature's Designs
Note, client installed a pipe frame to cover the pond with netting to protect his fish from predators
 Accent On Homes

Enclosed dining room - mid-sized traditional medium tone wood floor and beige floor enclosed dining room idea in New York with purple walls and no fireplace

Sponsored
Fredericksburg, OH
High Point Cabinets
Columbus' Experienced Custom Cabinet Builder | 4x Best of Houzz Winner

 Roomscapes Cabinetry and Design Center
Dan Cutrona Photography; Designed by Jessica Snyder-Betts
Large transitional l-shaped dark wood floor eat-in kitchen photo in Boston with white cabinets, white backsplash, stainless steel appliances, an undermount sink, recessed-panel cabinets, mosaic tile backsplash and an island
Large transitional l-shaped dark wood floor eat-in kitchen photo in Boston with white cabinets, white backsplash, stainless steel appliances, an undermount sink, recessed-panel cabinets, mosaic tile backsplash and an island

 Spratley & Partners
Once home to antiquarian Horace Walpole, ‘Heckfield Place’ has been judiciously re-crafted into an ‘effortlessly stylish' countryside hotel with beautiful bedrooms, as well as two restaurants, a private cinema, Little Bothy spa, wine cellar, gardens and Home Farm, centred on sustainability and biodynamic farming principles.
Spratley & Partners completed the dramatic transformation of the 430-acre site in Hampshire into the UK’s most eagerly anticipated, luxury hotel in 2018, after a significant programme of restoration works which began in 2009 for private investment company, Morningside Group.
Later, modern additions to the site, which was being used as a conference centre and wedding venue, were largely unsympathetic and not in-keeping with the original form and layout; the house was extended in the 1980s with a block of bedrooms and conference facilities which were small, basic and required substantial upgrading. The rooms in the listed building had also been subdivided, creating cramped spaces and disrupting the historical plan of the house.
After years of careful restoration and collaboration, this elegant, Grade II listed Georgian house and estate has been brought back to life and sensitively woven into its secluded landscape surroundings.

 Board & Vellum
The breakfast area adjoins the clean and open cooking and prep area with easy access to all cooking equipment. The floors are Marmoleum, and provide a sustainable and easy to clean surface.
Photography by Ocular Proof.
8