
Search results for "Proper functioning" in Home Design Ideas
 ESM Construction LLC
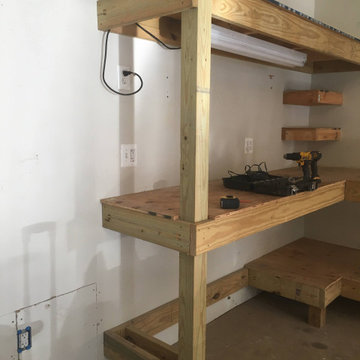
This project involved building a full bathroom addition designed for accessibility and safety. The homeowner needed a comfortable bathroom on the main level for an elderly family member. The space includes a curbless walk-in shower with a properly sloped floor to allow water drainage while maintaining a flat entry for easy access.
Grab bars were installed for additional support and safety. The shower walls and ceiling were fully tiled to improve durability and moisture resistance. The project included plumbing installation through the crawl space, electrical work, insulation, drywall, vanity installation, toilet installation, glass sliding shower doors, and tile flooring throughout the entire bathroom.
All work was completed according to code requirements and successfully passed inspection. The final design provides a safe, modern, and functional bathroom space for long-term use.
 Fresh Start Renovation & Development
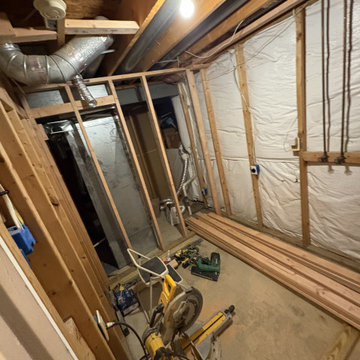
These photos document the framing phase of a new full bathroom installation in the basement. The framing layout establishes the walls, door openings, and room configuration, creating a dedicated and functional bathroom space within the existing basement. Careful planning was used to maximize usable square footage while allowing for proper placement of plumbing, electrical, ventilation, and future fixtures. This stage serves as the structural foundation for the completed bathroom and ensures the space is ready for the next phases of construction.
 Frenchs Cabinet Gallery llc
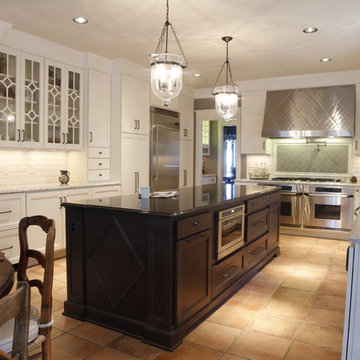
Built in 1938, this home has some beautiful architectural features. The former kitchen was charming, but it was not functional. Cabinet drawers were not opening properly, there was no hot water at the sink and there was no electric on the island. With the new kitchen design, we added several modern amenities, several of which are concealed behind cabinet doors and drawers.
Credits:
Designer: Erin Hurst, CKD-French's Cabinet Gallery, LLC
Contractor: Benjamin Breeding- Breeding Homes, LLC
Countertops: Smokey Mountain Tops
Cabinetry: Crestwood Inc.
Crown Molding: Stephens Millwork & Lumber Company
Tile: Dal Tile-Beth Taylor
Appliances: A1 Appliance-Tom Burns
Plumbing Fixtures: Kenny & Company-Jessica Smith
Paint: Jo Ella McClellan
Photographer: Dylan Reyes-Dylan Reyes Photos
Find the right local pro for your project
 Accent Woodworking Inc.

Proper storage and thoughtful use is key to the longevity of guitars and other musical instruments. Our custom made guitar cabinets are a perfect choice for your most prized instruments.
Enjoy the enhanced beauty of your prized instruments with this custom Guitar Display Cabinet that includes space for your music below. In addition, there are 2 Large Drawers on bottom with side mount self-close glides and long nickel bar handles. Shown in Red Mahogany on Maple with LED Lights.
We believe all great designs incorporate style, function and simplicity. You may want to incorporate storage for all you accessories. LED lighting is very economical, low voltage and will not emit heat inside of the cabinet. Your cabinet is made to order and skillfully handcrafted onsite in our shop in Largo, Florida. We offer one free consultation with our in-house team to develop a custom piece that suits you and your space.
We’d love to work with you on your next project! Contact Accent Woodworking Inc at 727-522-2700 and email us at sales@accentwoodworking.com to find out more or if you have any questions. Visit our website and photo galleries: https://www.accentwoodworking.com/cabinetry/guitar-cabinets/.
 Michaelson Homes LLC
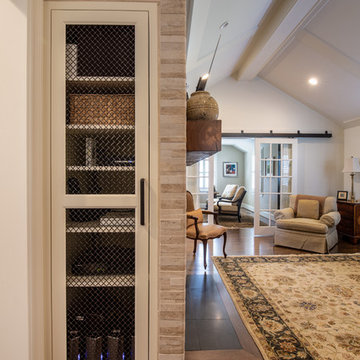
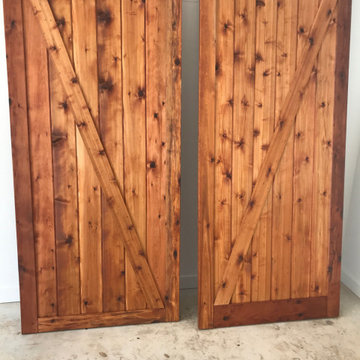
The highlight of this living room is the stunning tiled fireplace covered in Impero glazed porcelain wall tile by Florida Tile. The rounded edges not only provide elegance but act as a safety precaution for the homeowner's grandchildren. On the left side of the fireplace is a custom media cabinet which neatly stores remotes, movies, and media components. The metal screen is both stylish and functional, enabling proper ventilation for the various components. Interior doors were re-purposed and placed on a track to divide the living room from the adjacent pub.
 Rhino Design Build, LLC
This detached garage project was completed in Alamo Heights 78209 by a local design build general contractor. The scope included site planning, permitting, foundation work, framing, roofing, electrical, and exterior finishes to match the existing home. The garage was designed for long term durability, clean curb appeal, and functional storage. Proper setbacks and zoning requirements for Alamo Heights were addressed during design. The finished structure provides secure vehicle storage and flexible space for storage or future use. This project reflects a streamlined design build process focused on quality construction, clear communication, and code compliant execution from start to finish.
Alamo Heights detached garage builder, detached garage builder 78209, custom detached garage Alamo Heights TX, detached garage construction 78209, residential garage builder Alamo Heights, garage building contractor Alamo Heights, design build garage contractor 78209, custom garage construction Alamo Heights, permitted detached garage 78209, San Antonio detached garage builder
 Southwest Fence & Deck, Inc.
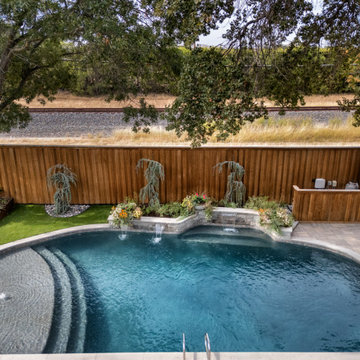
This full yard remodel was designed to enhance both function and curb appeal. Custom patina metal planters were installed in the backyard and front yard to add visual interest and a modern, timeless touch. Faux turf was incorporated to replace high-traffic areas and eliminate persistent muddy spots, creating a clean and low-maintenance landscape solution.
Special care was taken to preserve existing mature trees, with custom turf cutouts around established trunks to allow for proper growth and drainage. The result is a cohesive, pet-friendly outdoor space that stays green year-round while maintaining the natural character of the property.


 Luxury Elements
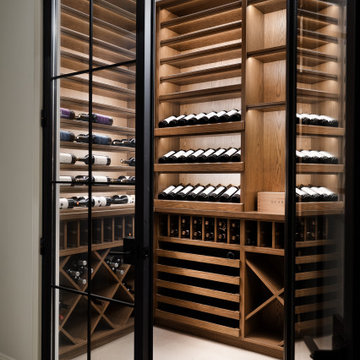
This modern glass-enclosed wine cellar in Chicago was designed to combine functional wine storage with refined architectural design. The cellar features custom oak wine racks, display shelving, and dedicated storage for bottles, cases, and larger formats.
Integrated LED lighting highlights the wood grain and bottle presentation, while a black-framed insulated glass enclosure allows the wine collection to remain visible while maintaining proper temperature control. The custom layout maximizes storage capacity while keeping the space organized and visually balanced.
Designed and built by Luxury Elements, specialists in custom wine cellars, wine rooms, and luxury wine storage throughout Chicago and surrounding suburbs.
 Next Step Transitions Inc.
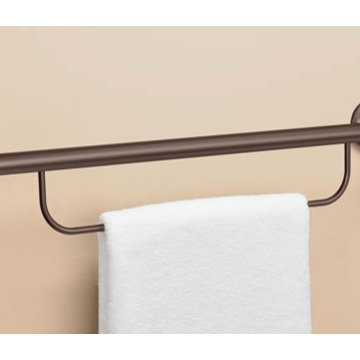
Multi-functional grab bars are both affordable and stylish. No one would ever know these Moen products are ADA_compliant grab bars that can support up to 250lbs when installed properly.
 Sosna Inc
When Your Bathrooms Finally Work for You
These clients loved their home but found their bathrooms frustrating and impractical. The Primary Ensuite was cramped, the vanity offered little storage, and the walk-in closet went mostly unused.
The Shared Bathroom had peeling finishes, rust, and mold, leaving them concerned and embarrassed when guests visited.
Our renovation transformed both spaces into functional and beautiful bathrooms.
The Primary Ensuite now features a spacious walk-in steam shower, a double vanity with plenty of storage, and improved layout for better flow.
The Shared Bathroom was fully updated with new finishes, fixtures, and proper ventilation.
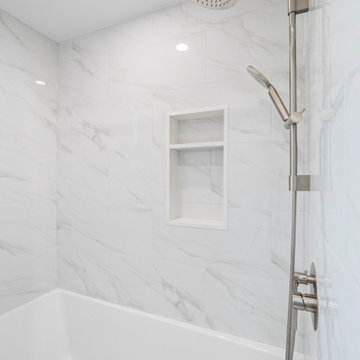
Large-format tiles, Brushed Nickel plumbing fixtures, Matte Black accents, and custom glass details create a cohesive, modern look. Even unexpected challenges, such as a hidden plumbing stack, were solved without compromising the design vision.
The result is a home that finally feels complete, with bathrooms that are calm, practical, and enjoyable to use every day.
Sosna Home Renovations
7250 Keele Street, Unit 372
Vaughan, ON L4K 1Z8
416-888-7366
Email: contact@sosna.ca
Website: www.sosna.ca
 Renovisions
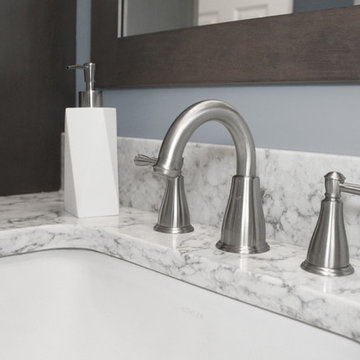
This master bath ‘Renovision’ came with three main requests from the homeowner: more storage, a larger shower and a luxurious look that feels like being at an upscale hotel. The Renovisions team accomplished these wishes and exceeded the clients expectations.
Request number 1: more storage. The existing closet was reconfigured to accommodate better storage for towels and bath supplies making it both functional and attractive. The custom built pull-out hamper was perfect. The long vanity and center tower offers much more cabinet space and drawer storage compared to what they had, especially with the increased vanity height.
Request number 2: A larger shower. Working within the existing footprint we were able to build a shower that is nearly a foot deeper as space was available. Creating a large rectangular cubby provides plenty of space for shampoos and soaps. The frameless sliding glass shower enclosure keeps the space open and airy while allowing the beautiful Carrera-look porcelain wall tiles to be the focus of this master bath.
Request number 3: a luxurious look. Turning their once boring, builder grade bathroom into an upscale hotel-like space was challenging, however, not a problem for the Renovisions team and their creative ways of resolving design snags along the way. Re-locating the doorway to the bathroom was one way to create a more spacious flow in and out of the space. Having the right design to start was half the battle – installing the beautiful products right the first time to ensure a proper fit and finish worthy of the upscale feel is the other half. The delicate tile detail in the shower cubby is the ‘jewelry’ in the room – the soft curves of this 2-tone wave design tile adds a dramatic feel and enlightened mood this client loves.
Overall, the homeowner was happy with every solution-based approach to all requests – their once dated builders bath is now bright, open and airy with a soft grey wall color adding to the soothing feel of this master bath.
 CRS Renovation & Design
Once CRS was brought in to finish the basement, the previous work was corrected and the rest of the space followed suit.
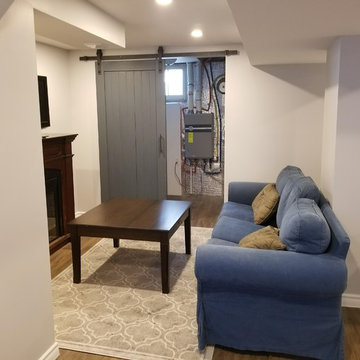
The majority of the basement was designed to have an open concept with a small living room and a large office space. A small utility room was created with additional storage and a small fridge, separated from the rest of the basement by a sliding barn door. Additional power outlets and new pot lights in the ceiling required a pony box to be installed, providing enough power for the new additions.
New stairs and proper support for the basement landing made the basement safe for everyone to enjoy and doors were added to hide the workspaces from the main living area. The laundry room had it’s original concrete sink demolished and removed to allow for a sleek modern replacement with storage. The layout of the laundry machines was also altered to create a better flow and functionality to the room.
The homeowners requested the window boxes remain unfinished throughout the basement to allow more flexibility in the future when the windows are replaced.
 Marta talmor interior design
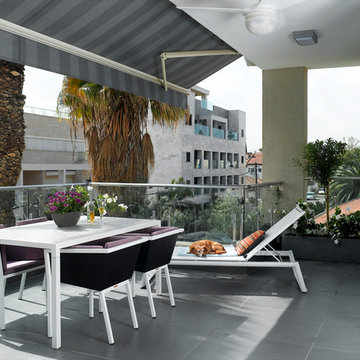
The following duplex apartment designed during the During the construction of the building upon receiving the floor plans that was Redesigned by the designer to accommodate a couple with two adolescent children. The goal was to create an Accessible open space where all public functions: kitchen, living room and den are located at the same floor. Properly speaking, Accessibility, is the name of the game.
Israel Cohen photographer.

Sponsored
Columbus, OH

Structural Remodeling
Franklin County's Heavy Timber Specialists | Best of Houzz 2020!
 Robinson Environmental Design
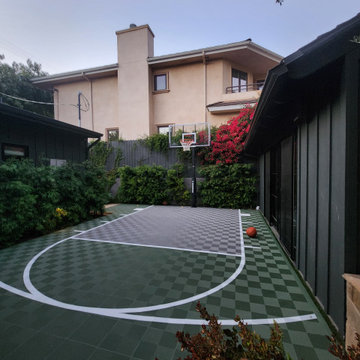
Designed to be both functional and flexible, this custom tile basketball court was thoughtfully integrated into a paver patio that we also designed, creating a true multi-purpose outdoor space from the ground up. The permeable sport tile system allows for proper drainage while protecting the surface below, and can also be easily removed in the future if desired.
When not being used as a play area, the space seamlessly transforms back into an entertainment patio for gatherings and outdoor living. A clean, modern solution that balances recreation, durability, and versatility while blending seamlessly with the overall landscape and hardscape design.
 Closet Factory
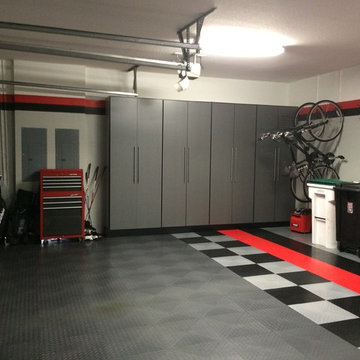
Embarking on a garage remodeling project is a transformative endeavor that can significantly enhance both the functionality and aesthetics of the space.
By investing in tailored storage solutions such as cabinets, wall-mounted organizers, and overhead racks, one can efficiently declutter the area and create a more organized storage system. Flooring upgrades, such as epoxy coatings or durable tiles, not only improve the garage's appearance but also provide a resilient surface.
Adding custom workbenches or tool storage solutions contributes to a more efficient and user-friendly workspace. Additionally, incorporating proper lighting and ventilation ensures a well-lit and comfortable environment.
A remodeled garage not only increases property value but also opens up possibilities for alternative uses, such as a home gym, workshop, or hobby space, making it a worthwhile investment for both practicality and lifestyle improvement.
 Timberline Patio Covers
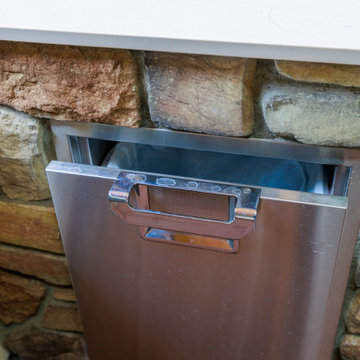
This Ravensdale, WA project showcases a thoughtfully designed outdoor living space that blends functionality, comfort, and craftsmanship. The new patio cover was custom-built to integrate seamlessly with the existing home, featuring a solid structural design, clean lines, and carefully matched roofing for a cohesive finish.
Attention to detail played a key role throughout the build. From precise beam placement and soffit installation to coordinating gutter tie-ins with the existing drainage system, every element was planned to ensure both performance and aesthetics. The structure was adjusted on-site to accommodate existing features like the fireplace vent, maintaining proper clearances while preserving the overall design intent.
The outdoor kitchen was framed with durable steel studs, providing a long-lasting foundation for future finishes and appliances. The layout allows for flexibility, with provisions for upgraded countertops, lighting, and appliance selections as the homeowner finalizes design choices.
Adjacent to the kitchen, the custom outdoor fireplace creates a natural focal point, complete with a Douglas fir mantle that adds warmth and character, embracing the organic qualities of the material.
Electrical upgrades enhance usability and ambiance, including integrated LED lighting, heater provisions for year-round comfort, and strategically placed outlets to support both the kitchen and entertainment needs. The system was designed with efficiency in mind, utilizing existing pathways and infrastructure wherever possible.
Throughout the project, the team prioritized clear communication and adaptability—whether working around existing site conditions, coordinating multiple trades, or making real-time adjustments to deliver the best outcome.
The result is a versatile and inviting outdoor space designed for everyday living and entertaining, built to stand the test of time.
 Studio Upwall Architects
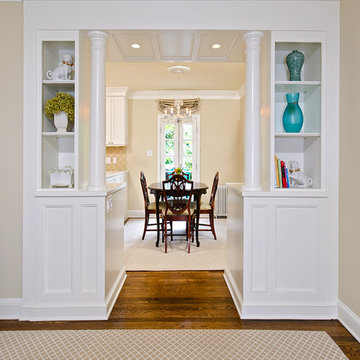
This was a project that involved liberating an existing small, dark, cramped kitchen in this 1940's saltbox style duplex. The single sided galley kitchen was small, difficult to cook in, and walled-off from the dining room and the living room.
Every element of the kitchen had to function properly and efficiently, in as little space as possible. The new U-shaped kitchen and open floor plans give added usability to the small space while adding storage and counter work space. Custom turned wood columns and the accented archway create a threshold moment offering views from the living room into the remodeled dining room and kitchen.
 Timberline Patio Covers
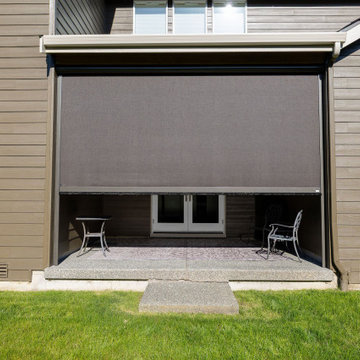
This Bothell, Washington patio cover project was designed to seamlessly integrate with the home’s existing architecture while creating a comfortable outdoor living space for year-round enjoyment. The structure features 2x6 wall studs, a centered rafter layout, and a 4/12 roof pitch to match the existing roofline, ensuring a cohesive look and proper drainage.
An exposed GLB beam adds structural strength and a clean architectural detail, while the tight-knot cedar soffit brings warmth and natural character to the finished space.
To enhance functionality, the cover includes four recessed can lights, wiring for a future ceiling fan, and ceiling outlets for future Sonos or Bose speakers. Gutters and downspouts were tied into the existing system to maintain consistent water management and a polished exterior appearance.
The space was also prepared for future motorized screens, which will be measured and installed later. The homeowners selected SunTex 97 Dark Bronze screen fabric with a Bronze housing, providing shade, privacy, and a sleek finish that complements the home’s exterior. The completed patio cover now provides a durable, stylish extension of the home’s outdoor living area.
 Automotive Locksmith

We take pride in our more than 2 decades of serving a number of residential and commercial clients. Our company offers a complete range of garage door products outstanding, long lasting and appealing. And in addition we provide everyone a team of skilled and knowledgeable technicians who understand garage doors and what’s ideal for your household or company.
We make it a point to meet the needs of residential and commercial clients by offering the best products and services possible. We see our company as successful when you're completely pleased with a fully functional garage door. Once you need the best for your property or business, choose our garage door company.
We can provide you with a wide range of services for your garage doors, both of the simple and very complicated kinds. We do repair, installation, replacement of parts and maintenance and we also offer garage door supplies, parts and accessories. We've got your covered no matter what type of garage door you have.
Emergencies do not have to be left unsolved because worse circumstances may happen. Hire us and we can come to you on time! Our garage door specialists are continuously being educated with the latest technologies and tools to keep them fully abreast. For them to get the job done right for the first time, we also make sure that they carry with them the proper tools and equipment. Call us now!
Residential Garage Door
Commercial Garage Door
Garage Door Openers
Garage Door Parts
Garage Door Accessories
Garage Door Tuneup
Garage Door Maintenance
Emergency Garage Door
Call Us: (323) 703-5769
Visit Us: http://323automaticgaragedoors.com/bell-gardens
 Arani Construction
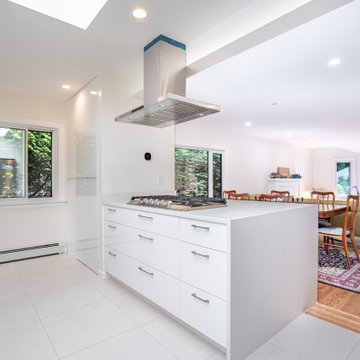
This image highlights the open concept layout created during a full house renovation at a residence in the Kerrisdale neighbourhood of Vancouver, completed by Arani Construction Inc. A major structural modification was carried out to transform the original compartmentalized layout into a bright, connected living space.
To achieve this open concept kitchen design, the existing wall separating the kitchen from the living and dining areas was completely removed. Structural beams were installed to properly support the load of the structure while allowing the space to remain open and visually connected.
The renovation introduced a large quartz island with an integrated gas cooktop that now serves as the central workspace for the kitchen. Deep storage drawers are integrated into the island cabinetry, while a ceiling-mounted stainless steel ventilation hood provides effective airflow above the cooking area.
With the structural wall removed, natural light from surrounding windows now flows freely between the kitchen, dining, and living areas. This structural upgrade significantly improved the functionality, circulation, and openness of the main floor within this Kerrisdale Vancouver home renovation.
94