
Search results for "Proper functioning" in Home Design Ideas
 Action Home Services Inc.
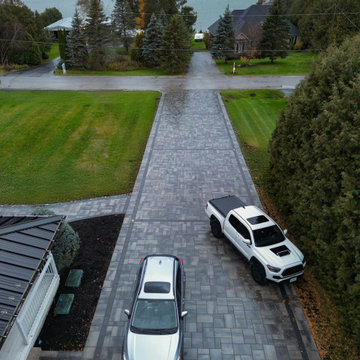
This completed Port Perry project features a striking interlocking stone driveway that brings a clean, modern look to a classic two-storey brick home.
The design showcases large-format, multi-tonal grey concrete pavers laid in a structured, contemporary pattern, complemented by a darker border that neatly frames the driveway and guides the eye toward the garage. The expansive layout creates a grand entrance while maintaining symmetry with the home’s architecture and surrounding landscape.
Built with precision, the installation includes a properly prepared base and careful grading to ensure durability and reliable drainage in all seasons. Subtle in-ground lighting along the driveway edges adds both safety and a soft, upscale ambiance in the evening.
For the homeowners, the widened driveway offers improved parking and maneuverability, while the interlocking system provides a long-lasting, low-maintenance alternative to traditional asphalt. The result is a refined, functional upgrade that enhances curb appeal and adds lasting value to the property.
 S Squared Design, LLC

This 1950's home was in the need of an overhaul. Family of 4, they needed functional storage, easy to clean materials, and a proper master closet and bathroom. Timeless design drove the material selections and period appropriate fixtures made this house feel updated yet still fitting to the homes age. White custom cabinetry, classic tiles, mirrors and light fixtures were a perfect fit for this family. A large walk in shower, with a bench, in the new reconfigured master bathroom was an amazing transformation. All the bedrooms were outfitted with more useful storage. The master closet even got a full desk workspace with all the natural light you could ask for.
 ESM Construction LLC
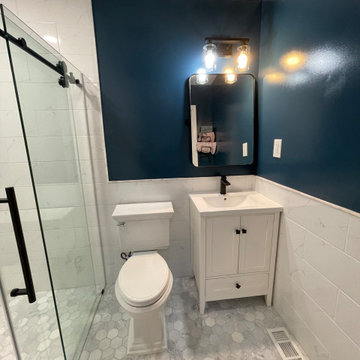
This project involved building a full bathroom addition designed for accessibility and safety. The homeowner needed a comfortable bathroom on the main level for an elderly family member. The space includes a curbless walk-in shower with a properly sloped floor to allow water drainage while maintaining a flat entry for easy access.
Grab bars were installed for additional support and safety. The shower walls and ceiling were fully tiled to improve durability and moisture resistance. The project included plumbing installation through the crawl space, electrical work, insulation, drywall, vanity installation, toilet installation, glass sliding shower doors, and tile flooring throughout the entire bathroom.
All work was completed according to code requirements and successfully passed inspection. The final design provides a safe, modern, and functional bathroom space for long-term use.
Find the right local pro for your project
 Hammerdown Home Reno. & General Construction Inc.

This fresh and modern ensuite makes use of high contrast finishes for a dramatic effect. Blessed with great lighting, this bright room lets the matte black fixtures stand out without overpowering the space. The original room had a good layout but was lacking functionality, we increased the size of the shower to bring it into proper scale for the size of room, and upgraded the vanity storage with deep notched drawers for no wasted space! Layered lighting is the finishing touch to bring this ensuite up to date with a luxe edge.
 Creative Cabinets & Design LLC
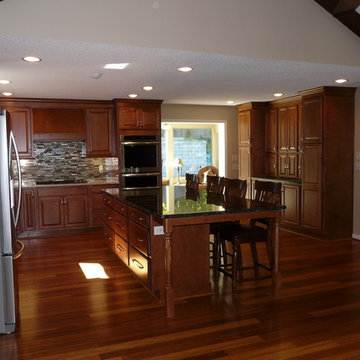
This kitchen remodel was an amazing transformation. A large wall separated the kitchen from the family room. The family room was about 8" lower than existing floor in the rest of the house. The wall was removed, the floor was raised, and bamboo flooring was installed throughout. The kitchen cabinets were updated with Wellborn's Harvest Maple door style in Caramel stain. The countertops are granite with a beautiful glass tile backsplash. Many accessories in the kitchen make it a very functional space. The large island has a massive work surface that doubles as a large serving space when entertaining. The island has 3 large sets of pots and pans drawers to accommodate the clients' many sets of china. The large buffet on the opposite side of the kitchen serves as plentiful pantry space and also hides several appliances.
 Tile Doctor Ltd
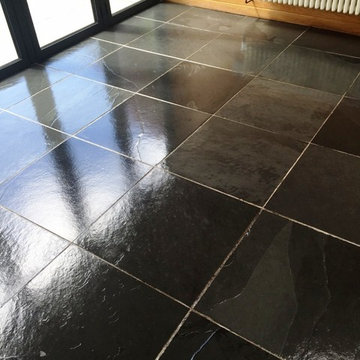
Tenuous link I know but I worked on this semi riven Black Brazilian Slate Tiles in the kitchen and dining room of a house in the seaside town of Thornton-Cleveleys around the time of the Rio Olympics. I love working on Slate as although it’s appearance can degrade without proper maintenance due to a build-up of dirt I knew they would look fantastic by the time I had finished.
The tile itself had lost its rich black colour and the grout lines had become stained, leaving the floor as a whole looking very unattractive. Out of interest honed Slate has a smooth, refined texture whereas the riven Slate has a rougher, more natural texture, and this can make it more difficult to keep clean. Needless to say, the customer was keen to have the tiles restored to looking their best.
To restore the appearance of the Slate, I cleaned the floor and removed what remained of the old sealer off using Tile Doctor Remove and Go. This was scrubbed into the floor using a scrubbing pad fitted to a rotary machine. The floor was then rinsed with water, and the process repeated where necessary to tackle particularly stubborn areas of dirt.
As mentioned previously, the grout lines were in a particularly bad state, and would need special cleaning attention. I cleaned carefully with a strong 5-to-1 dilution of Tile Doctor Pro Clean with water, which is our high alkaline cleaner. The cleaning solution was scrubbed I’m using a stiff handheld grout brush, with the grout lines looking immediately cleaner. When I was satisfied that the grout lines had been restored to the best possible condition, I gave the floor a thorough rinse using the wet pickup function of a wet wax machine to get the floor as dry as possible and then left the whole floor to dry off overnight.
Upon my return to the property I ran some quick damp tests to check that the floor was completely dry. This is important as any excess moisture would have prevented me from sealing the tiles, since it can cloud the sealer and damage it performance.
Previously I discussed sealer options with the customer and they stated that they would prefer a Satin finish, so I applied a sealer called Tile Doctor Seal and Go, our topical sealer which will both protect the Slate from dirt and stains, and also gave it the desired finish. As you can see from the below photographs, the rich, dark shades in the Slate were really enhanced.
The customer was very pleased with the finished result, but was also concerned about keeping the Slate clean in the long-term. For regular cleaning I advised the customer to use a pH neutral cleaner for aftercare called Tile Doctor Neutral Cleaner. As a pH neutral cleaner, it will not erode the sealer compared to acidic cleaners you so often find in supermarkets.
Russell Taylor
Lancashire Tile Doctor
 Lagois Design Build Renovate
New windows, floors, powder room and basement:
We gave the home new windows, new hardwood floors, and paint throughout. We created a new main floor powder room and a new finished basement containing a living area, three-piece bathroom and new bedroom with egress (tilt and turn) windows.
Flipped around and redesigned kitchen:
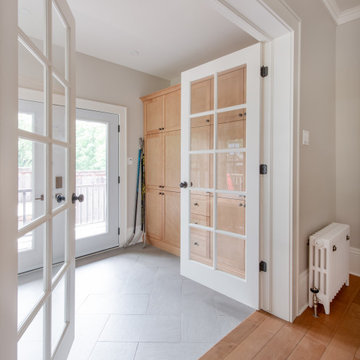
We created a new kitchen. The footprint of the kitchen stayed the same, but we flipped it around and redesigned it. Now it has a walk-in pantry area and more floorspace going in and out, which optimized the flow of traffic. We replaced the old non-functioning mudroom with a new one.
Disappearing balcony and drafty door:
To create a new space using a balcony in a bedroom, we extended the second storey out to line up with the first floor, and this increased the square footage. In that room we turned a drafty door into a window.
We reinstated the rear deck, using as many of the original pieces as we could:
There was a leaking roof problem because the original roof pitches were causing ice damming. We designed a new roof to prevent that in the future.
New windows, stucco, and the challenge of asbestos:
Another challenge was installing new windows in the original stucco finish, which contained asbestos. We waterproofed those properly, future proofing them from leaks.
We solved the situation by installing a 5-inch trim around the perimeter of the window. Specialists cut the asbestos back (we had to set up a containment perimeter around each window), and then we placed windows that are five inches wider than the window frames. We used special flashing tapes and sealed them all up behind the stucco.

Sponsored
Columbus, OH

Structural Remodeling
Franklin County's Heavy Timber Specialists | Best of Houzz 2020!
 Archimple LLC
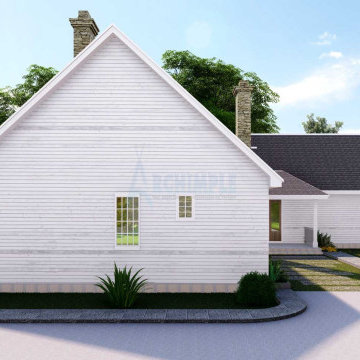
This traditional Cape Cod style house design offers the perfect blend of charm and functionality within a compact space. The exterior features board and batten and lap siding, reminiscent of the modern farmhouse architectural style. This two-story home boasts three bedrooms and two garages at the rear.
Visitors are greeted by a covered entrance porch with four columns, dividing the house into distinct sections. Inside, a spacious living room with ample windows and a back porch provides a cozy retreat, complete with a fireplace for winter warmth. The kitchen features a walk-in cabinet pantry, a breakfast nook, and a connected dining room.
The main floor also includes a reading room with proper ventilation and a luxurious master suite, complete with a master bath and walk-in closet. Upstairs, two bedrooms with wardrobes, a media lounge, a multipurpose room, and a bath offer flexible living spaces. The upstairs bedroom layout ensures a comfortable environment tailored to your preferences.
With its low height and wide framing, this home has a rich history of attracting people, offering a timeless appeal that continues to captivate homeowners.
 Timberline Patio Covers
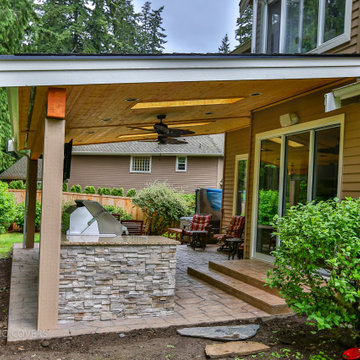
This Sammamish, WA project transformed the homeowner’s outdoor living space with the construction of a custom 25' x 20' gable-style patio cover designed to provide year-round protection and comfort. The structure was engineered to complement the home’s existing architecture and finished with durable, low-maintenance materials for long-term performance.
Key features included a new composite roof system matched to the existing home, integrated gutters and downspouts for proper drainage, custom-wrapped support posts, and a finished tongue-and-groove-style soffit ceiling that creates a clean, polished appearance. The project also included permit preparation, engineering, and municipal approvals to ensure compliance with local building requirements.
The completed patio cover provides a spacious outdoor gathering area that enhances both the functionality and value of the property while delivering protection from the Pacific Northwest weather. The result is a beautiful extension of the home that can be enjoyed throughout the year for entertaining, dining, and relaxation.
 Ducy Design

This kitchen renovation features custom rift white oak cabinetry and painted cabinetry in Benjamin Moore Narragansett Green HC-157. The slab cabinet doors and drawers with concealed pulls creates a clean minimalist look with beautiful horizontal tile. This kitchen uses an interesting mixture of metal finishes including a custom copper hood and back splash with other black accents. Seating was maximized with the use of a custom wood banquette. The use of specialty inserts such as a pot and pan pullout, peg drawers for dishes, cutlery divider, oil and spice pullouts ensure that everything has its proper place and maximized functional storage.
 MOTIF Design Solutions, LLC
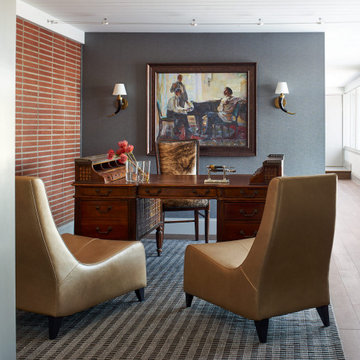
This antique lawyers desk became the inspiration for this room. The owner had a beautiful painting he purchased before the project and we wanted to create a focal wall to showcase the painting. We built this wall in order to create a more comfortable and properly scaled office. We added a textured gray wallpaper as a beautiful backdrop. The area rug and chairs were a lovely way to invite visitors, making the office comfortable and functional. The wall sconces were selected to reinforce the western feel of the ranch home.
 GreenWorks Outdoor Living
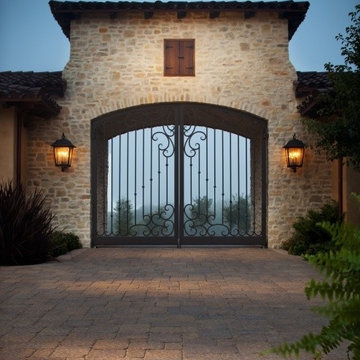
They provide a clear way of containing elements both functional and ornamental. Plus, they help prevent the wanderings of both pets and young children. Properly designed and constructed fences will add beauty and value to your property.
 Lars Remodeling & Design
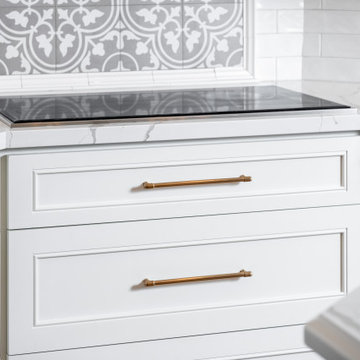
This beautiful Carlsbad kitchen remodel strikes a perfect balance of being light and bright while feeling warm and inviting with the mix of wood tones. While large in size, the original kitchen lacked functionality, so the design of the space had to address several key concerns for the homeowners who are both avid home chefs.
One of the key focal points was designing an island that would provide ample prep space while also serving as a gathering spot for the family. Additionally, utilizing a different wood finish for the island - in this case walnut - enhanced the custom look and feel of the space. Drawers were selected for storage as opposed to traditional cabinets in the island, while elegant brass pulls complete the look.
For the cabinetry around the perimeter of the kitchen, a creamy white finish was selected with glass front upper cabinets illuminated along the top - the perfect spot for displaying family mementos.
Special attention was paid to properly space planning the kitchen to ensure that there was ample space for the refrigerator, pantry door, and oven to open comfortably - an issue that had plagued the original design.
Top of the line appliances from SubZero and Wolf were selected to complete the client’s wish for a kitchen with all of the culinary bells and whistles.


 Missy Werbrich
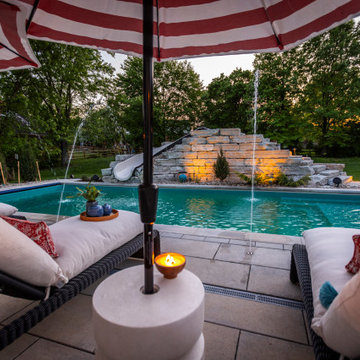
This luxury outdoor living project was designed to extend the home's living space while creating beautiful areas for relaxing, entertaining, and spending time with family and friends.
Working in collaboration with Werbrich Custom Outdoor Living, every detail was thoughtfully planned—from the outdoor furniture layout and traffic flow to color palettes, performance fabrics, accessories, and finishing touches. Professional outdoor furniture space planning ensured each seating area was properly scaled and positioned to maximize comfort, function, and the overall outdoor experience.
The furnishings were carefully selected from premium outdoor brands known for exceptional craftsmanship, comfort, and long-term durability, creating an outdoor space designed to be enjoyed for years to come.
As an Interior Designer in Cincinnati, Ohio, I specialize in luxury outdoor living design, outdoor furniture planning, color palettes, material selections, and collaboration with Werbrich Custom Outdoor Living throughout the Cincinnati Tri-State area.
 KITCHEN DESIGN PLUS
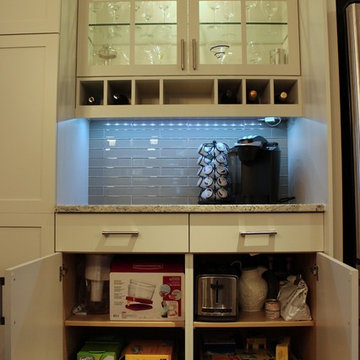
This family of 5 was tapped out for storage. With all the kids in sports several times a week and a kitchen that was more about style (in the '80's) then function, the homeowners were done with this outdated way of living.
We relocated the fridge, provided a proper pantry, and spaced out the range so maybe... just maybe 2 people could prepare a lovely dinner together.
 ESF Home Textile LLC.

Chiara Rose Anti-slip Armless Sofa Cover Furniture Protector Chair Size Diamond
Dimensions: 29 Inch X 70 Inch
BEST SOFA PROTECTOR - This Slipcover is Extremely Sturdy, as well as an Instant, Magical Solution to Renew your Old Furniture with an Elegant Look! Ultrasonically welded seams prevent ripping apart and unraveling. The Edges are Laser-Cut to give a Chenille Trim Effect. Its Velvety Texture is Soft and also functions like a Warm Pet Bed giving a Sense of Security while your Pet is Resting. Our Covers are absolutely Pet-Friendly.
PROTECTIVE! Best Protection for ANIMAL SCRATCHES FUR SHED-HAIR DIRT FOOD SPILLS WEAR TEAR! STAIN PROOF! Perfect Guard against Cats Dogs Kids Children!
DECORATIVE! Great Stylish Coverage and Luxury Decoration in Living, Sitting Room with Full Solid Colors and Beautiful Printed, Patterned Designs, Extra Deluxe Décor, Nice Plush Texture! New Modern Look! CUSTOM-FIT! Relaxed fitted in Wing-back, Club, Rocker, Single Chair and a Half, one two three Pillow Coach, 1 2 Seaters, Box, T cushion, L, U shape Seaters! Big Large Long Wide Couches! Leather Velour Denim Twill Linen Sofas!
NON SLIDE! Slid-Resistant with PLASTIC DROP BACKING! No More Slipping Off / Sliding Over! Plastic Dots firmly Grip Upholstery! Stays in Place! No Zipper, Mat, Elastic Strap! No Pads under!
EASY CARE & WASH, DURABLE, DETERRENT! Machine Washable! Easily Removable Ready Made Furniture Throws! Cheap and Inexpensive! Heavy Duty Fabric! Stretch Enough to Cloth up Perfectly and Look Form Fit! NO ARMS! Slipcovers with Armrests DON’T properly FIT IN the Armrests and always create Fitting Problems. You know, they also have an Ugly Look. But with Chiara Rose no Need to Worry about Armrests anymore!
• PLEASE MAKE SURE TO READ DETAILED PRODUCT INFORMATION BELOW!
________________________________________
Product Description
WHY CHIARA ROSE SOFA COVERS?
Kids and Pets; We love them but we also love our furniture. Cleaning furniture is one of the most difficult chores and that’s why you need to protect it from dirt. The easiest and economical way of preserving your furniture is Chiara Rose Sofa Protector. Just put the sofa protector on your sofas (futon or couch) and stop worrying about stains and spills. It is perfect for homes with kids and pets. Pets love to scratch upholstery of the furniture. The enduring 220 gsm polyester fabric of Chiara Rose Sofa Protectors prevents tears and any kind of debris on your sofas. Its sturdy texture doesn’t let any spill and dirt penetrate the upholstery.
Besides being durable, Chiara Rose Sofa Cover is suitable to all types of decoration. To express your own personal style, you can choose from a variety of color and design options that fit perfectly to your home décor. With brilliant colors and attractive patterns, Chiara Rose Sofa Covers will give your room a completely new outlook. Unlike other covers, you don’t need to remove Chiara Rose Sofa Protector when you have guests. It will both protect your furniture and become a part of your home decoration.
WHY CHIARA ROSE SOFA PROTECTOR IS DURABLE?
The most common problem with traditional sofa covers is that after a short time of use the stitches come apart. The edges of Chiara Rose Sofa Cover are manufactured with ultrasonic laser cut technology. This technology prevents the edges from unraveling. What’s more, the 220 gsm polyester knitted fabric is the most long lasting fabric used in furniture protectors. While being durable, this fabric gives a warm sense
of touch and pleasure to sit upon.
WHY CHIARA ROSE IS THE BEST ANTI-SLIP SOFA PROTECTOR?
We always use the most contemporary technology to develop our products. That’s why we decided to use the patented plastic drop design on the back side of our covers to create the anti slip effect. These plastic drops firmly grip the upholstery of furniture so that the cover doesn’t slip off the seat easily. Even after your kids and pets jump on the sofa, Chiara Rose Sofa Cover holds on to your furniture. A quick adjustment is all it takes to get it back to look smooth. Chiara Rose Sofa Cover is the only sofa protector that uses this new technology.
WHY IT IS EASY TO USE CHIARA ROSE SOFA PROTECTORS?
No zippers, no elastic straps, no metal hooks!!! The anti-slip drops will take care of everything! , As shown on the image, just lay Chiara Rose Sofa Cover on your sofa, and tuck it between the cushion and the arms of the sofa. That’s all you need to do to put it on.
Chiara Rose Sofa Protector doesn’t allow everyday dirt, pet hair and food spills reach your sofa. The pattern of the fabric prevents accumulation of dirt on it. You can easily take off this dirt. In order to get best results, use a vacuum cleaner or shake your cover off before machine wash.
Chiara Rose Sofa Protector is easy care. It can be machine washed on max. 30°C or 85°F water temperature. Don’t use bleacher. Machine dryer can be used on low heat setting. To avoid wrinkles, use gentle cycle on washing machine and hang from a line while drying. If necessary, iron at low temperature.
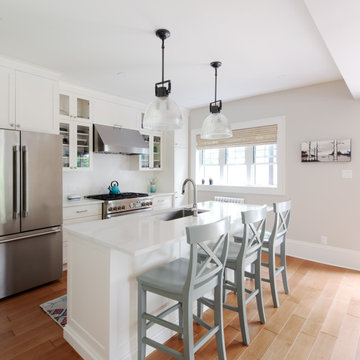 Lagois Design Build Renovate
New windows, floors, powder room and basement:
We gave the home new windows, new hardwood floors, and paint throughout. We created a new main floor powder room and a new finished basement containing a living area, three-piece bathroom and new bedroom with egress (tilt and turn) windows.
Flipped around and redesigned kitchen:
We created a new kitchen. The footprint of the kitchen stayed the same, but we flipped it around and redesigned it. Now it has a walk-in pantry area and more floorspace going in and out, which optimized the flow of traffic. We replaced the old non-functioning mudroom with a new one.
Disappearing balcony and drafty door:
To create a new space using a balcony in a bedroom, we extended the second storey out to line up with the first floor, and this increased the square footage. In that room we turned a drafty door into a window.
We reinstated the rear deck, using as many of the original pieces as we could:
There was a leaking roof problem because the original roof pitches were causing ice damming. We designed a new roof to prevent that in the future.
New windows, stucco, and the challenge of asbestos:
Another challenge was installing new windows in the original stucco finish, which contained asbestos. We waterproofed those properly, future proofing them from leaks.
We solved the situation by installing a 5-inch trim around the perimeter of the window. Specialists cut the asbestos back (we had to set up a containment perimeter around each window), and then we placed windows that are five inches wider than the window frames. We used special flashing tapes and sealed them all up behind the stucco.
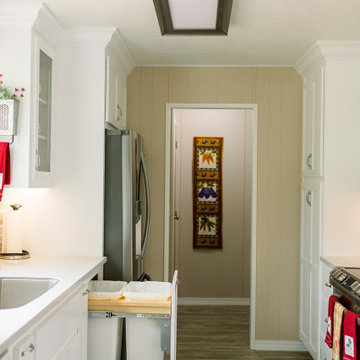
 Hallman Woodworks
The materials we work with are selected with longevity in mind, from the veneer-cored plywood to the variety of durable finishes at our disposal. We paint and finish our cabinets in-house, which gives us proper control over the quality we aim to provide.
We help people get creative with their cabinets, creating optimal layouts for efficiency and reducing wasted space.
We build high quality and custom kitchen cabinets, bathroom vanities, built-ins, and more!
Using cutting edge technology, we can craft the perfect cabinets for your home, tailor made to fit and look great!
We offer an ever-growing selection of specialty hardware to make your cabinets as functional as possible while looking their best both inside and out.
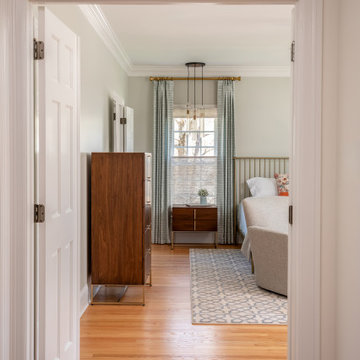
 lavish
Timeless, Tailored & Completely Livable — Primary Suite, Foyer & Whole-Home Interior Design | Raleigh, NC
This project is a study in how to make a home feel both elevated and deeply personal. Warm tones, natural wood, thoughtful layering of pattern and texture, and fixture choices that feel curated rather than catalog — every room earns its place.
The foyer makes an immediate impression. Herringbone hardwood floors set a classic tone underfoot, while gray grasscloth wallpaper adds warmth and texture to the walls. A brass cage lantern flush mount and wainscoting complete the entry, making it feel finished without being fussy. It's the kind of space that makes guests pause.
The primary bedroom is the project's centerpiece. A brass spindle bed frame anchors the room with quiet drama, flanked by walnut nightstands with brass legs and topped with a pair of extraordinarily custom lighting moments — multi-rod pendant chandeliers in brass and glass that hang from ceiling canopies, functioning as both bedside task lighting and sculptural focal points. Soft blue-gray custom drapery in a tonal dash-dot pattern hangs floor to ceiling on brass rods, layered over woven shades for light control and warmth. A pair of oatmeal linen swivel chairs with a marble-topped brass side table creates a proper sitting area at the foot of the bed. Floral accent pillows in terracotta and rust, an orange bolster, and a geometric cream and blue area rug give the neutral palette its energy. A modern minimalist white ceiling fan balances the traditional bones of the room beautifully.
The primary bathroom is a full gut renovation executed at the highest level. Warm walnut cabinetry with raised panel detailing runs the full length of a double vanity, topped with white quartz and finished with polished nickel hardware and fixtures throughout. A heated towel warmer, large format Calacatta-look marble tile floors, individual rounded-rectangle nickel-framed mirrors, and nickel sconces round out the vanity wall. The shower is nothing short of a spa experience — floor-to-ceiling Calacatta marble tile in large format, a ceiling-mounted rain head, wall-mounted traditional shower head, hand shower on a slide bar, linear drain, floating bench seat, and grab bars integrated so seamlessly they feel designed rather than added. A second bathroom receives the same care: dark walnut cabinetry, white quartz, polished nickel fixtures, a custom patterned Roman shade, and a cylindrical glass sconce with brass accent.
The walk-in pantry was designed with the same intentionality as every other room — white cabinetry, open upper shelving, a dedicated wine rack with both vertical and horizontal bottle storage, a second refrigerator, and dramatic swirling granite countertops that make even the utility spaces feel considered.
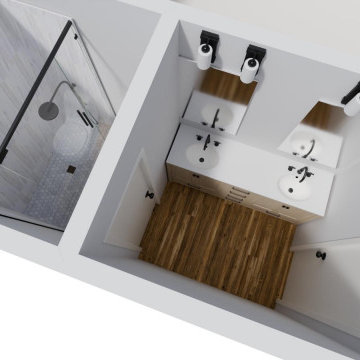
 MA Properties
This Solana Beach bathroom was completely transformed from an outdated tub and shower into a modern, functional walk-in shower designed for everyday comfort and lasting durability.
The project began with a full demolition, followed by plumbing updates, electrical improvements, waterproofing, cement board installation, and a custom mortar shower pan. Every step was completed with a focus on long-term performance before the finish materials were installed.
The new shower features large-format Calacatta-look porcelain tile, a custom recessed niche with matte black trim, matte black plumbing fixtures, frameless sliding glass doors, and a hexagon porcelain mosaic shower floor. Outside the shower, we installed a new double vanity with a quartz countertop, undermount sinks, updated mirrors, modern lighting, luxury vinyl plank flooring, fresh paint, and new accessories to complete the space.
To help the homeowner visualize the project before construction, we first created 3D renderings and then brought that vision to life through careful planning and craftsmanship.
At MA Properties Construction, we believe beautiful bathrooms begin with proper preparation. That's why every remodel is built with quality waterproofing, attention to detail, and materials selected for long-term performance.
If you're considering a bathroom remodel in Solana Beach, Del Mar, Encinitas, or anywhere in North County San Diego, we'd be happy to help you transform your space.
96