
Search results for "Proper selection" in Home Design Ideas
 Design House London Inc.

Our coffee loving client really only had two requests! And that was to ensure he had a proper display for his coffee machinery, and a waterfall island! He entrusted us with the other details!
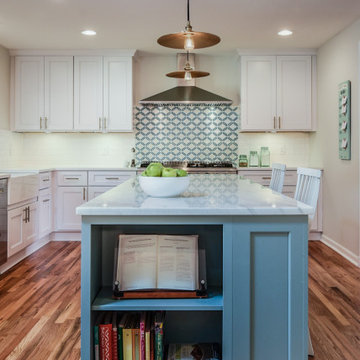
By selecting a versatile LVP and bringing the cabinets up closer to the ceiling, we achieved a grander look. Crisp white and deep blue cabinetry paired with a clean white quartz and geometric backsplash brought this kitchen up to date. Finally, touches of walnut and mixed metals added a touch of class.
 Alair Alexandria
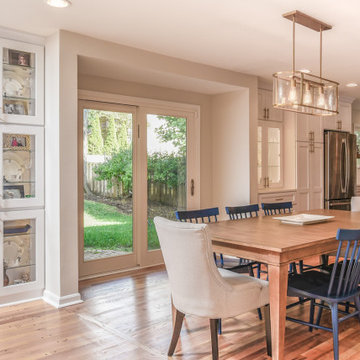
Almost every inch of this Colonial home in Alexandria’s coveted Seminary Ridge neighborhood hadn’t been touched in decades and desperately needed updating. Reconfiguring the first-floor plan allowed for an open flow from the new mudroom and laundry room off the garage through the family room and dining room, the completely redesigned new kitchen, and the formal living room. The second level was also reconfigured to create a proper primary suite with a large closet, spacious bathroom, and a hall bathroom for the kids that included playful tile and wallpaper selections.
 Design House London Inc.
Our coffee loving client really only had two requests! And that was to ensure he had a proper display for his coffee machinery, and a waterfall island! He entrusted us with the other details!
By selecting a versatile LVP and bringing the cabinets up closer to the ceiling, we achieved a grander look. Crisp white and deep blue cabinetry paired with a clean white quartz and geometric backsplash brought this kitchen up to date. Finally, touches of walnut and mixed metals added a touch of class.
Find the right local pro for your project
 Design House London Inc.

Our coffee loving client really only had two requests! And that was to ensure he had a proper display for his coffee machinery, and a waterfall island! He entrusted us with the other details!
By selecting a versatile LVP and bringing the cabinets up closer to the ceiling, we achieved a grander look. Crisp white and deep blue cabinetry paired with a clean white quartz and geometric backsplash brought this kitchen up to date. Finally, touches of walnut and mixed metals added a touch of class.
 Design House London Inc.

Our coffee loving client really only had two requests! And that was to ensure he had a proper display for his coffee machinery, and a waterfall island! He entrusted us with the other details!
By selecting a versatile LVP and bringing the cabinets up closer to the ceiling, we achieved a grander look. Crisp white and deep blue cabinetry paired with a clean white quartz and geometric backsplash brought this kitchen up to date. Finally, touches of walnut and mixed metals added a touch of class.
 Alair Alexandria
Almost every inch of this Colonial home in Alexandria’s coveted Seminary Ridge neighborhood hadn’t been touched in decades and desperately needed updating. Reconfiguring the first-floor plan allowed for an open flow from the new mudroom and laundry room off the garage through the family room and dining room, the completely redesigned new kitchen, and the formal living room. The second level was also reconfigured to create a proper primary suite with a large closet, spacious bathroom, and a hall bathroom for the kids that included playful tile and wallpaper selections.

 M A Jaworski Landscape Design
Closeup of flowering hardy hibiscus in the sunny backyard. Just a year after planting, this flower, larger than your hand, provides tropical-looking colour and bloom size, despite being situated in Canada zone 4b/5a - USDA zone 3/4. It's the magic of proper plant selection and siting - putting "The Right Plant in the Right Place". The results are totally worth it for the client, who feels transported to the tropics whenever they bloom in the summer!
Photo credit: E Jenvey



 Texas Sun & Shade
Block the sun and maintain your view!
Our large selection of interior solar screens is the ideal solution to your indoor natural lighting needs. Allow the proper amount of sunlight in while creating the perfect environment in your home. Utilize the interior solar screens to reduce the sun’s glare while saving money by blocking the heat from entering the room. Choose from a variety of fabrics that can blend with their surroundings or feature them as a design aspect in the room. Our interior solar screens are best for windows, glass doors, and sunrooms. Maintain your view while blocking harmful UV rays.

 CRES Builders Corp.
The stoop required a complete replacement, so after removing the original stoop and discovering that it was not properly tied to the home, we built a new foundation with concrete blocks before drilling rebar into the house and concrete slab. From there, we filled the block cells with concrete before pouring a 2-inch concrete cap on top. To finish the project, we installed a selection of beautiful field stone and created a sturdy footer for the perimeter stone to sit on.
To finish, since water control was also a problem due to the fact that the actual home sits lower than the curb, we decided to install a 12-inch by 12-inch landscape drain box at the corner of the walkway to divert all of the water from the driveway into this box. From there, in an effort to make sure the ground water would not compromise the integrity of the driveway, walkway, and stoop, we also connected the down spout into the underground drain system.
 MOTIF Design Solutions, LLC
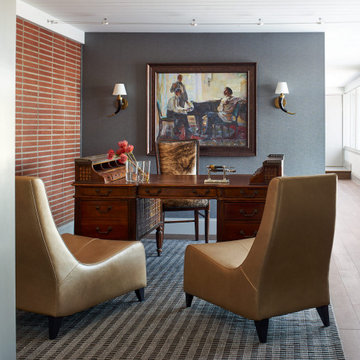
This antique lawyers desk became the inspiration for this room. The owner had a beautiful painting he purchased before the project and we wanted to create a focal wall to showcase the painting. We built this wall in order to create a more comfortable and properly scaled office. We added a textured gray wallpaper as a beautiful backdrop. The area rug and chairs were a lovely way to invite visitors, making the office comfortable and functional. The wall sconces were selected to reinforce the western feel of the ranch home.


 Carpet One Floor & Home
INNOVIA™ TOUCH CARPET is the super soft extension of Carpet One Floor & Home’s premier soft and durable Innovia™ brand carpet. Its incredible built-in stain and soil protection ensures that liquids, spills and soil will remove easily, for a long-lasting carpet. It looks great in this living room complimented by bright yellow accents.


 WanglerWorks Construction
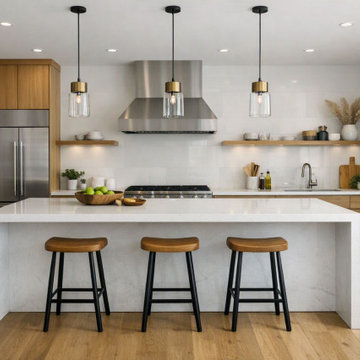
If you are planning a kitchen renovation in Irvine, CA, working with an experienced remodeling contractor helps ensure that every detail is handled properly—from layout planning and material selection to construction, installation, and final finishing touches. The result is a beautiful, functional kitchen that feels custom-built for your lifestyle and adds lasting value to your Orange County home.


 WanglerWorks Construction
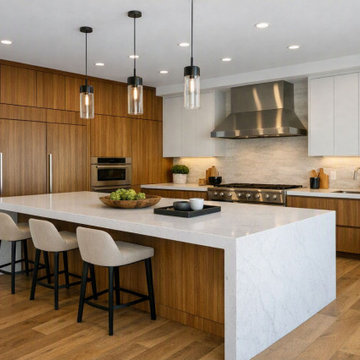
If you are planning a kitchen renovation in Irvine, CA, working with an experienced remodeling contractor helps ensure that every detail is handled properly—from layout planning and material selection to construction, installation, and final finishing touches. The result is a beautiful, functional kitchen that feels custom-built for your lifestyle and adds lasting value to your Orange County home.
 Angie Schwab Interiors LLC
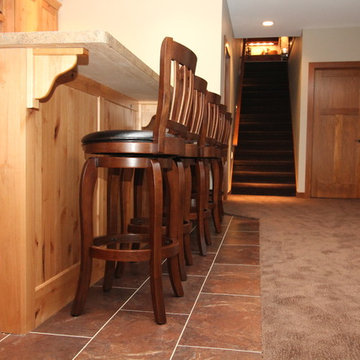
This newly constructed open floor plan home with a large finished basement is ideal for this fun-loving couple. We were fortunate to be included in the very beginning stages of construction space planning to optimize room placement, layout, and spacing. From there, we worked side-by-side with homeowners and contractor in selecting all of the details from floors and doors to lighting and window treatments. These empty nesters love to entertain. Both the main level and the downstairs offer great flow. A bit of luxury was added in the master bathroom with this soaker tub and custom tile shower.

 Anita Buchheim Interiors
Cabinet, flooring, counter-top, backsplash tile, and color selections can make or break a room. When done properly, each of these elements can lift a design project to a whole new level.

 Kathleen Jennison
An Arts & Crafts Bungalow is one of my favorite styles of homes. We have quite a few of them in our Stockton Mid-Town area. And when C&L called us to help them remodel their 1923 American Bungalow, I was beyond thrilled.
As per usual, when we get a new inquiry, we quickly Google the project location while we are talking to you on the phone. My excitement escalated when I saw the Google Earth Image of the sweet Sage Green bungalow in Mid-Town Stockton. "Yes, we would be interested in working with you," I said trying to keep my cool.
But what made it even better was meeting C&L and touring their home, because they are the nicest young couple, eager to make their home period perfect. Unfortunately, it had been slightly molested by some bad house-flippers, and we needed to bring the bathroom back to it "roots."
We knew we had to banish the hideous brown tile and cheap vanity quickly. But C&L complained about the condensation problems and the constant fight with mold. This immediately told me that improper remodeling had occurred and we needed to remedy that right away.
The Before: Frustrations with a Botched Remodel
The bathroom needed to be brought back to period appropriate design with all the functionality of a modern bathroom. We thought of things like marble countertop, white mosaic floor tiles, white subway tile, board and batten molding, and of course a fabulous wallpaper.
This small (and only) bathroom on a tight budget required a little bit of design sleuthing to figure out how we could get the proper look and feel. Our goal was to determine where to splurge and where to economize and how to complete the remodel as quickly as possible because C&L would have to move out while construction was going on.
The Process: Hard Work to Remedy Design and Function
During our initial design study, (which included 2 hours in the owners’ home), we noticed framed images of William Morris Arts and Crafts textile patterns and knew this would be our design inspiration. We presented C&L with three options and they quickly selected the Pimpernel Design Concept.
We had originally selected the Black and Olive colors with a black vanity, mirror, and black and white floor tile. C&L liked it but weren’t quite sure about the black, We went back to the drawing board and decided the William & Co Pimpernel Wallpaper in Bayleaf and Manilla color with a softer gray painted vanity and mirror and white floor tile was more to their liking.
After the Design Concept was approved, we went to work securing the building permit, procuring all the elements, and scheduling our trusted tradesmen to perform the work.
We did uncover some shoddy work by the flippers such as live electrical wires hidden behind the wall, plumbing venting cut-off and buried in the walls (hence the constant dampness), the tub barely balancing on two fence boards across the floor joist, and no insulation on the exterior wall.
All of the previous blunders were fixed and the bathroom put back to its previous glory. We could feel the house thanking us for making it pretty again.
The After Reveal: Cohesive Design Decisions
We selected a simple white subway tile for the tub/shower. This is always classic and in keeping with the style of the house.
We selected a pre-fab vanity and mirror, but they look rich with the quartz countertop. There is much more storage in this small vanity than you would think.
The Transformation: A Period Perfect Refresh
We began the remodel just as the pandemic reared and stay-in-place orders went into effect. As C&L were already moved out and living with relatives, we got the go-ahead from city officials to get the work done (after all, how can you shelter in place without a bathroom?).
All our tradesmen were scheduled to work so that only one crew was on the job site at a time. We stayed on the original schedule with only a one week delay.
The end result is the sweetest little bathroom I've ever seen (and I can't wait to start work on C&L's kitchen next).
Thank you for joining me in this project transformation. I hope this inspired you to think about being creative with your design projects, determining what works best in keeping with the architecture of your space, and carefully assessing how you can have the best life in your home.

 Barn Pros
View from inside the barn looking at a Barn Pros drop-down style horse stall. These stall fronts and packages are available in several styles, including several European designs. Stall walls are filled with our hand-selected 2'x6" Douglas Fir tongue and groove lumber - which has the proper flex for use in horse stalls.
Learn more on our website: www.barnpros.com/store
11