
Search results for "Properly" in Home Design Ideas
 MusaDesign Interior Design
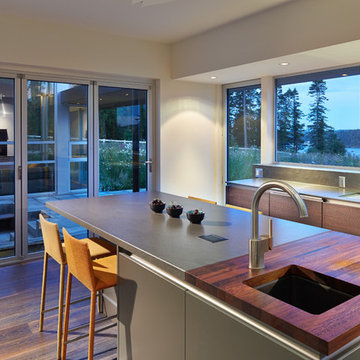
Eating my cereal while looking out at the bay is quite rewarding to me,” says the Owner, who desired a kitchen not only beautiful, but highly functional. The island seats six. The counter around the bar sink is black walnut. (Benjamin Benschneider / The Seattle Times)
 ARCHITEM Wolff Shapiro Kuskowski Architectes
ARCHITEM Wolff Shapiro Kuskowski architectes, photo by Drew Hadley
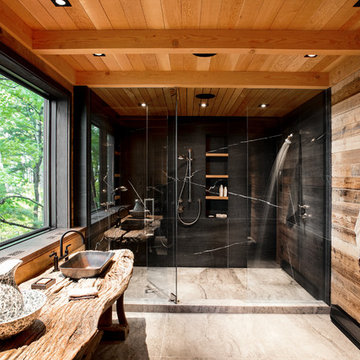
Example of a mountain style black tile gray floor alcove shower design in Montreal with a vessel sink, wood countertops and a hinged shower door
Example of a mountain style black tile gray floor alcove shower design in Montreal with a vessel sink, wood countertops and a hinged shower door
Find the right local pro for your project

Mid-sized trendy master black tile, white tile and subway tile ceramic tile bathroom photo in Orange County with a one-piece toilet, raised-panel cabinets, dark wood cabinets, white walls, a vessel sink and wood countertops
 Inplace Studio

Custom SieMatic frameless full overlay S2 Recess Channel in Lotus White Matt Laminate, Miele 30" Gas Cooktop, Miele Dishwasher, Miele 36" Fully Integrated Refrigerator/Freezer, Miele 36" Island Hood
Expressive Architectural Photography

 Spencer Design Associates
Modern Loft space in Minneapolis, Minnesota
Trendy open concept medium tone wood floor and brown floor living room photo in Minneapolis with black walls, no fireplace and a wall-mounted tv
Trendy open concept medium tone wood floor and brown floor living room photo in Minneapolis with black walls, no fireplace and a wall-mounted tv
 W Lowery Construction, LLC
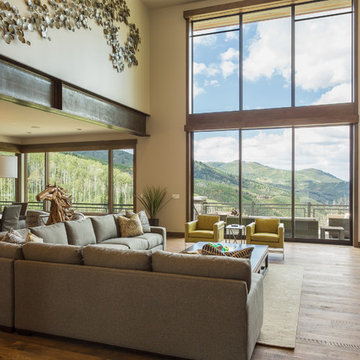
Living room - contemporary formal and open concept medium tone wood floor living room idea in Salt Lake City with a wall-mounted tv
 Walker Architects

A black and white color pallet in a modern home bar with backlit marble wind cellar.
Jared Kuzia Photography
Mid-sized trendy medium tone wood floor and brown floor wet bar photo in Boston with an undermount sink, flat-panel cabinets, white countertops, black cabinets, marble countertops, white backsplash and marble backsplash
Mid-sized trendy medium tone wood floor and brown floor wet bar photo in Boston with an undermount sink, flat-panel cabinets, white countertops, black cabinets, marble countertops, white backsplash and marble backsplash

 Parker Landscape Design
Natural Cleft Bluestone random pattern patio & walkway, LED mood lighting, landscape design & construction, masonry fire pit, seating wall and planter using cultured stone veneer, new composite deck installed wit water proofed understory, Bluestone steps, drainage installation, outdoor TV, cultured stone veneer on foundation walls of house

 MC Design LLC
This exquisite Spanish one-story house sets the tone for what's ahead from the minute you lay eyes on it. The meticulous level of detail starts with the front yard hardscape and landscape, and continues through the hand-carved door to reveal a well-curated showcase of collected valuables.

 French & French Interiors
Bill Stengel

Example of a cottage gray tile concrete floor bathroom design in Albuquerque with a two-piece toilet, white walls and gray countertops
Example of a cottage gray tile concrete floor bathroom design in Albuquerque with a two-piece toilet, white walls and gray countertops

 Lauren Rubin Architecture
Alyssa Kirsten
Small trendy multicolored tile multicolored floor and concrete floor bathroom photo in New York with flat-panel cabinets, white walls, a drop-in sink, white cabinets, a one-piece toilet and quartz countertops
Small trendy multicolored tile multicolored floor and concrete floor bathroom photo in New York with flat-panel cabinets, white walls, a drop-in sink, white cabinets, a one-piece toilet and quartz countertops
 Chelsea Kloss Interiors

Mid-sized eclectic mosaic tile medium tone wood floor powder room photo in Austin with a vessel sink, flat-panel cabinets, gray cabinets, granite countertops, multicolored walls and black countertops
 Heller & Associates
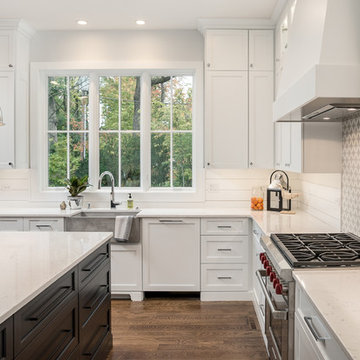

Renovating a kitchen in an old house the challenge is always space. This was solved in this case by adding an addition for a bay window and recessed the clean up sink into the space. The window was raised by 10” over the standard height in order to increase natural light. The refrigerator wall was pushed 24” into the adjacent space which created the proper spacing for island and walkways, as well as centering the island on the adjacent dining room.
Ample space and symmetry were achieved through this renovation.
Richly hued traditional kitchen achieved through warm wood custom cabinetry and multiple levels of light. Under cabinet down lighting as well as recessed task lighting and stepped up ceiling with up lighting all combine to give warm and vibrancy to this historic home. A large center island provides prep space and seating while a bank of natural windows at the sink wall gives ample natural light.
 Elizabeth Lawson Design
Photography by Raquel Langworthy

Inspiration for a mid-sized transitional master white tile and ceramic tile cement tile floor and green floor alcove shower remodel in New York with flat-panel cabinets, light wood cabinets, white walls, an integrated sink, concrete countertops and a hinged shower door
Inspiration for a mid-sized transitional master white tile and ceramic tile cement tile floor and green floor alcove shower remodel in New York with flat-panel cabinets, light wood cabinets, white walls, an integrated sink, concrete countertops and a hinged shower door

 Dee Dee Lear
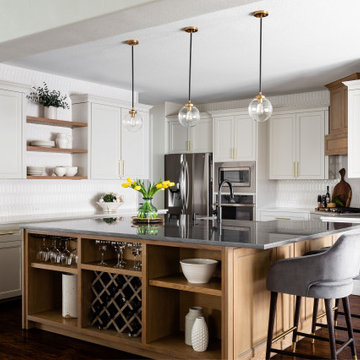
This kitchen and breakfast room underwent a MAJOR transformation. From the configuration and layout to every surface and fixture! We removed an eye sore of a post, replaced the ceramic tile floors with natural hardwoods which were continued from the living area to create better continuity and flow. The cabinets were refaced, where possible, we kept the existing cabinetry to save the budget and the Earth! Take a walk through of the space and look a the BEFORE to get the full WOW factor.
 Canaday Group
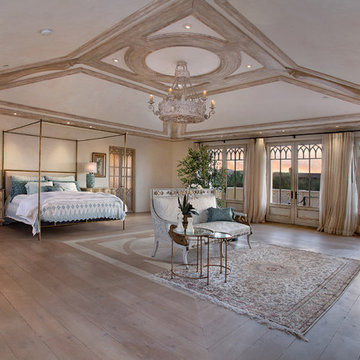
98 Canyon Creek Irvine, CA 92603 by the Canaday Group. For a private tour, call Lee Ann Canaday 949-249-2424
Bedroom - mediterranean master light wood floor bedroom idea in Orange County with beige walls and a standard fireplace
Bedroom - mediterranean master light wood floor bedroom idea in Orange County with beige walls and a standard fireplace

76