
Search results for "Property agents" in Home Design Ideas


 NMR Design Group LLC
Inspiration for a mid-sized contemporary master marble floor and white floor bedroom remodel in Miami with gray walls
Find the right local pro for your project




 Axis Mundi | Chicago
Packing a lot of function into a small space requires ingenuity and skill, exactly what was needed for this one-bedroom gut in the Meatpacking District. When Axis Mundi was done, all that remained was the expansive arched window. Now one enters onto a pristine white-walled loft warmed by new zebrano plank floors. A new powder room and kitchen are at right. On the left, the lean profile of a folded steel stair cantilevered off the wall allows access to the bedroom above without eating up valuable floor space. Beyond, a living room basks in ample natural light. To allow that light to penetrate to the darkest corners of the bedroom, while also affording the owner privacy, the façade of the master bath, as well as the railing at the edge of the mezzanine space, are sandblasted glass. Finally, colorful furnishings, accessories and photography animate the simply articulated architectural envelope.
Project Team: John Beckmann, Nick Messerlian and Richard Rosenbloom
Photographer: Mikiko Kikuyama
Contractor: Vered
© Axis Mundi Design LLC.
 Anita Roll Murals
Anita Roll
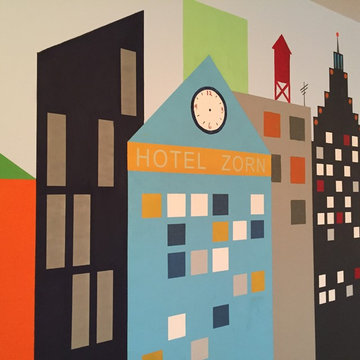
Fun nursery I painted for Kyle and Kelly Zorn. They will add the clock hands later with the birth time.

 Indital USA
Application photos of our modern line of stainless and glass systems
Minimalist deck photo in Houston
Minimalist deck photo in Houston

 J&J Contractors I LLC
Wall was removed, and stair case opened up, to create an open concept living space. The kitchen dining, and living room went from three small dark rooms to one bright and airy multi-functional space.
 Loft Kolasinski
Interior design: Loft Kolasński
Furniture design: Loft Kolasiński
Photos: Karolina Bąk
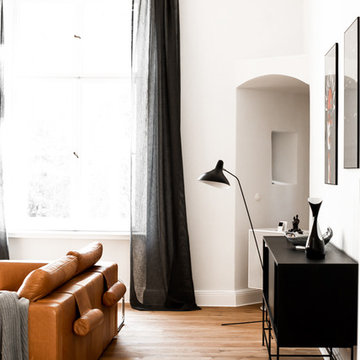
Home design - mid-sized modern enclosed light wood floor home design idea in Berlin with white walls, a standard fireplace, a stone fireplace and a wall-mounted tv
Home design - mid-sized modern enclosed light wood floor home design idea in Berlin with white walls, a standard fireplace, a stone fireplace and a wall-mounted tv

 Woods Cabinets, LLC
Walk-in closet with traditional shaker style doors and drawers.
Closet - closet idea in Charleston
Closet - closet idea in Charleston

 NewWall
Wallpaper by J&V Italian Design. Available exclusively at NewWall.com | A smaller Etnico in various shades, from subdued to sassy in fuchsia.
Minimalist freestanding desk home office photo in Toronto with gray walls
Minimalist freestanding desk home office photo in Toronto with gray walls

 Century Stair Company
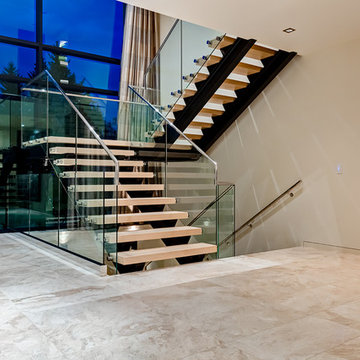
Featuring multiple star systems, this home is designed around its observatory tower. A straight run stair connects the main home to the tower, featuring custom millwork that preserves the open sightlines. The tower itself houses a wooden spiral stair with white oak treads seamlessly integrated into the metal structure. A switchback stair with coordinating white oak and wrought iron balusters rounds out the design.
1976-2025 © Century Stair Company
 Blue Hot Design, LLC
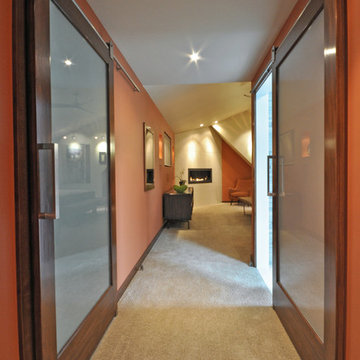
Master suite update.
Photo by Jake Ruiz.
Inspiration for a mid-sized contemporary home design remodel in Milwaukee
Inspiration for a mid-sized contemporary home design remodel in Milwaukee




60