
Search results for "Property values" in Home Design Ideas
 Creations Landscape Design
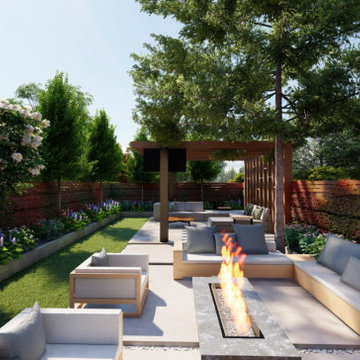
After purchasing her first home in the burgeoning area of southeast DC, a savvy homeowner sought our expertise to further enhance her investment. Recognizing the potential for increased property value through landscape development, she commissioned us to craft a multifaceted outdoor space. Our design incorporated a sleek patio, an elegant outdoor kitchen equipped for gourmet alfresco dining, and a cozy outdoor lounge area, perfect for both relaxation and entertainment. By transforming her outdoor space, we didn't just provide her with a beautiful retreat; we strategically invested in elevating her home's value in the rapidly developing neighborhood.
 Patio Warehouse Inc.
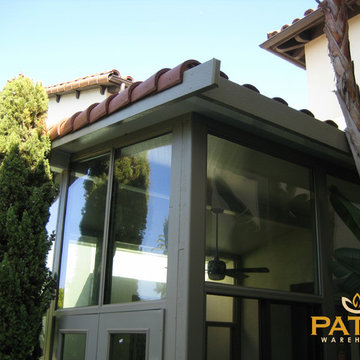
Having an enclosure or sunroom as an extension of your home not only increases the value of your life and provides your family comfort, but also increases your property value.
 Santech Construction Corp.
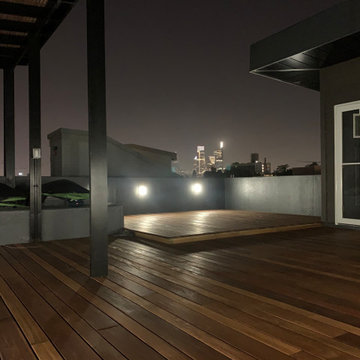
Completed in 2021, this roof deck construction project showcases a beautifully designed and expertly built outdoor living space that combines style, function, and durability. Using high-quality, weather-resistant materials, the deck was created to enhance both the property's value and its livability.
The rooftop design includes thoughtfully designated areas for lounging, dining, and entertaining, making it a versatile retreat for residents and guests alike. Whether relaxing under the sun or hosting a gathering with city views, this custom roof deck maximizes available space while offering a seamless connection between indoor and outdoor living.
This project highlights how smart, functional roof deck construction can transform unused rooftop space into a standout feature that adds lasting value and appeal.
You can read more about our addition projects on our website - https://santechconstruction.com/additions/
Find the right local pro for your project
 A1 Garage Conversion
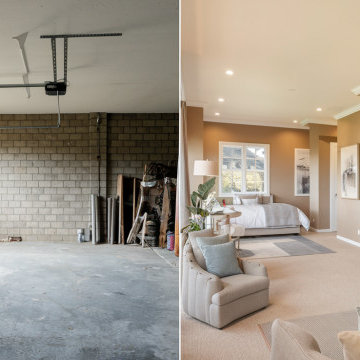
At A1 Garage Conversion, we specialize in transforming underutilized spaces into modern, functional living areas. This stunning garage conversion project in Reseda, CA, showcases our expertise in turning an ordinary garage into a beautifully designed living unit.
Project Overview:
? Location: Reseda, CA
? Type: Garage Conversion to Living Space
? Design: Modern, Open-Concept
Before:
The original garage was an unfinished space with exposed brick walls, a concrete floor, and a standard roll-up garage door. It lacked insulation, lighting, and any functional living features.
After:
Our transformation brought this space to life with a full renovation, including:
✅ Luxury Interior Finishes – Warm-toned walls, recessed lighting, and elegant crown molding.
✅ Open-Concept Layout – A seamless flow between the living, bedroom, and workspace areas.
✅ Comfort & Functionality – High-quality flooring, modern furnishings, and stylish décor.
✅ Enhanced Natural Light – New windows provide ample daylight, creating a cozy atmosphere.
✅ Bathroom & Kitchen Additions – Complete with modern fixtures and premium materials.
Why Choose A1 Garage Conversion?
✔ Expert Craftsmanship – We deliver high-quality, functional spaces.
✔ Maximized Property Value – Convert your garage into an ADU (Accessory Dwelling Unit) for extra rental income.
✔ Tailored Design Solutions – Customized to fit your needs and aesthetic preferences.
This project is a prime example of how a garage conversion can add value, comfort, and style to your home. Looking to transform your garage? Contact A1 Garage Conversion today!
? Call us for a consultation!
 bsq Landscape Architects
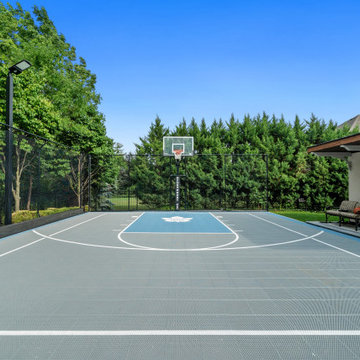
Do you envision a professional basketball court, multi-sport facility, or custom athletic space for your property but feel overwhelmed by the design, engineering, and installation process?
At bsq Landscape Architects, we simplify the journey with a full-service approach that goes beyond just the court installation. From the initial site assessment and design concepts to drainage and site engineering and surface selection, we craft tailored athletic solutions that seamlessly integrate lighting systems, safety features, and premium materials.
Every detail is thoughtfully planned to create a refined, high-performance space that meets your unique athletic needs and elevates your property value. Let us help transform your vision into reality.
 Creations Landscape Design
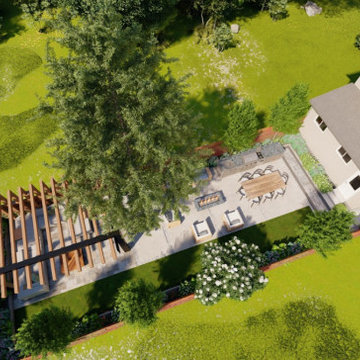
After purchasing her first home in the burgeoning area of southeast DC, a savvy homeowner sought our expertise to further enhance her investment. Recognizing the potential for increased property value through landscape development, she commissioned us to craft a multifaceted outdoor space. Our design incorporated a sleek patio, an elegant outdoor kitchen equipped for gourmet alfresco dining, and a cozy outdoor lounge area, perfect for both relaxation and entertainment. By transforming her outdoor space, we didn't just provide her with a beautiful retreat; we strategically invested in elevating her home's value in the rapidly developing neighborhood.
 Ocean Remodel
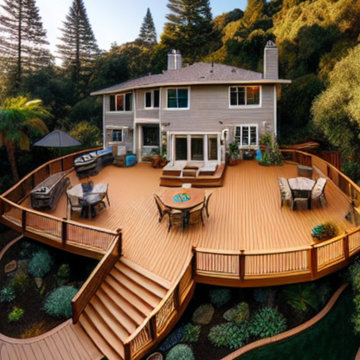
Introducing the "Serenity Deck Transformation," an exquisite 700 sq. ft. outdoor living area, meticulously crafted using high-grade Trex composite decking. This project exemplifies our dedication to delivering top-tier construction solutions that integrate durability with contemporary design.
Key Features:
Durable Materials: Our use of industry-leading Trex products ensures long-lasting quality and minimal maintenance, ideal for enduring outdoor conditions.
Functional Design: The deck features a multi-level layout that strategically utilizes the property's natural slope, providing seamless transitions between various functional zones.
Aesthetic Integration: We selected natural wood tones to harmoniously blend with the surrounding environment, creating a serene and welcoming atmosphere.
 Cavare Interiors Corp
Impact Windows & Doors
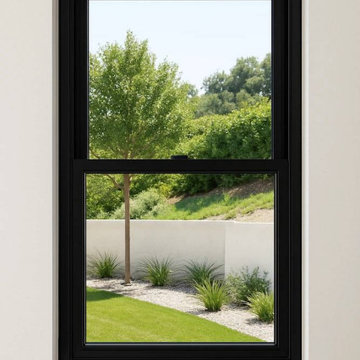
Protect your home or business with premium impact windows and doors designed to provide superior hurricane protection, enhanced security, energy efficiency, and lasting durability. At Cavare Interiors, we offer professionally installed, high-performance impact-resistant windows and doors that meet the highest building standards while improving comfort, reducing outside noise, and increasing property value. Whether you're replacing existing windows or upgrading your entire property, our solutions combine safety, functionality, and modern design to deliver long-lasting performance and exceptional curb appeal.
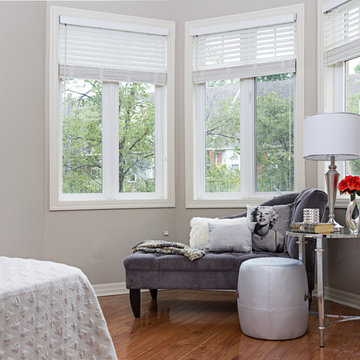
 Su Casa Home Staging & ReDesign
Trish Watson, Owner and Property Stylist with Su Casa Home Staging & ReDesign, is a certified, award-winning staging professional.
She combines her love of style and design to create stunning spaces that sell for above listing every time.
Trish services the Oakville, Mississauga, Burlington and surrounding areas and provides both occupied and vacant home staging services. Her niche is vacant homes because she loves the blank slate upon which she can “tell the story of the home”. She loves to create a lifestyle so any potential buyer walking through the home can envision themselves living in that home.
Su Casa works with both realtors and homeowners to help increase property value and speed of sale. Please do not hesitate to reach out and schedule and appointment with Trish today!
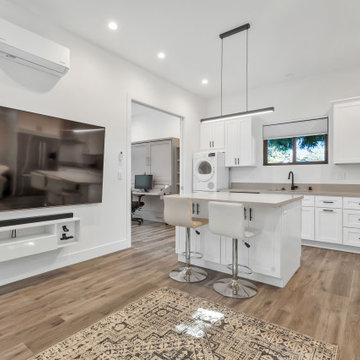
 Shefer Builder Inc
This beautiful Accessory Dwelling Unit (ADU) in Los Altos showcases clean modern design, functional layout, and seamless integration with the existing property. The exterior features smooth stucco, energy-efficient windows, and a sleek glass entry door that brings in natural light while maintaining privacy. Thoughtful landscaping and a contemporary hardscape with concrete pads and river-rock details create a high-end, inviting outdoor environment.
This ADU was designed for flexibility — perfect as a guest house, home office, in-law unit, or rental space. With a minimalist aesthetic and durable finishes, it complements the main home while adding valuable living space and increasing property value.
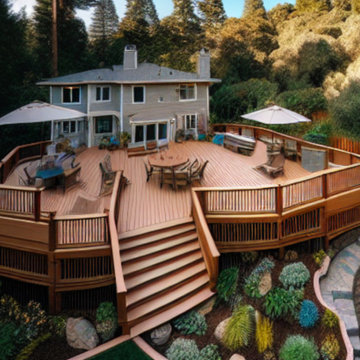 Ocean Remodel
Introducing the "Serenity Deck Transformation," an exquisite 700 sq. ft. outdoor living area, meticulously crafted using high-grade Trex composite decking. This project exemplifies our dedication to delivering top-tier construction solutions that integrate durability with contemporary design.
Key Features:
Durable Materials: Our use of industry-leading Trex products ensures long-lasting quality and minimal maintenance, ideal for enduring outdoor conditions.
Functional Design: The deck features a multi-level layout that strategically utilizes the property's natural slope, providing seamless transitions between various functional zones.
Aesthetic Integration: We selected natural wood tones to harmoniously blend with the surrounding environment, creating a serene and welcoming atmosphere.
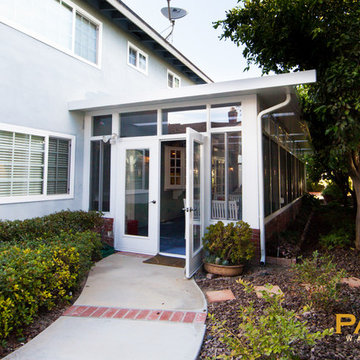 Patio Warehouse Inc.
Having an enclosure or sunroom as an extension of your home not only increases the value of your life and provides your family comfort, but also increases your property value.
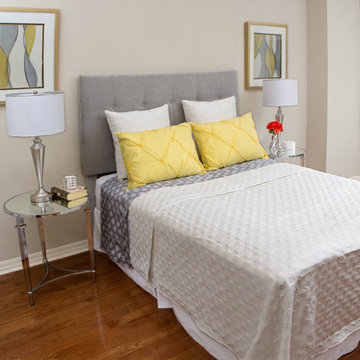 Su Casa Home Staging & ReDesign
Trish Watson, Owner and Property Stylist with Su Casa Home Staging & ReDesign, is a certified, award-winning staging professional.
She combines her love of style and design to create stunning spaces that sell for above listing every time.
Trish services the Oakville, Mississauga, Burlington and surrounding areas and provides both occupied and vacant home staging services. Her niche is vacant homes because she loves the blank slate upon which she can “tell the story of the home”. She loves to create a lifestyle so any potential buyer walking through the home can envision themselves living in that home.
Su Casa works with both realtors and homeowners to help increase property value and speed of sale. Please do not hesitate to reach out and schedule and appointment with Trish today!
 Action Home Services Inc.
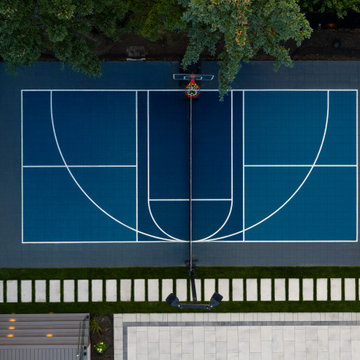
This custom backyard sport court was designed to combine recreation, functionality, and modern outdoor living in one seamless space. Featuring a professionally installed multi-sport surface with integrated basketball and pickleball court layouts, the project delivers a premium at-home athletic experience while enhancing the overall property aesthetic.
The court features durable, high-performance sport tiles engineered for superior traction, comfort, and long-term weather resistance. Sleek black perimeter fencing and protective netting ensure safety while maintaining a clean, modern architectural look. Integrated LED court lighting extends usability into the evening, creating a fully functional outdoor sports environment day or night.
Thoughtful landscaping, precise line work, and contemporary finishes contribute to a polished, resort-style backyard setting that blends effortlessly with the surrounding outdoor space.
Built with quality craftsmanship and attention to detail, this project provides homeowners with a private destination for fitness, family activities, and entertainment year-round. The result is a durable, visually striking outdoor feature that enhances both lifestyle and property value.
 Patio Warehouse Inc.

Having an enclosure or sunroom as an extension of your home not only increases the value of your life and provides your family comfort, but also increases your property value.
 MEE Builders
From vision to reality—this incredible project showcases what’s possible with expert planning, craftsmanship, and attention to detail.
✅ Complete Duplex Renovation
✅ Two Brand-New Ground-Up ADUs
✅ New Parking Area
✅ Modern Kitchens & Open Living Spaces
✅ Fresh Landscaping & Exterior Improvements
✅ Turnkey Multi-Unit Investment Property
This project was designed to maximize property value, increase rental income, and create beautiful, functional homes for future residents.
 Do Arch LLC
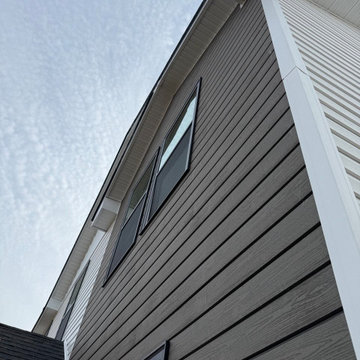
This exterior siding project features a modern combination of wood composite siding, white board-and-batten siding, and white colonial 4.5-inch Dutch lap vinyl siding on a renovated residential home in the Philadelphia area.
The design combines warm wood-look composite siding with clean white horizontal Dutch lap siding and board-and-batten gable accents, creating a high-contrast exterior with a modern farmhouse style. Black window trim adds definition and gives the home a sharp, updated appearance.
The scope of work included exterior preparation, wood composite siding installation, white colonial Dutch lap siding installation, board-and-batten siding details, soffit and fascia finishing, trim work, and clean alignment around windows, corners, roof lines, and entry areas.
Wood composite siding provides a durable, low-maintenance exterior finish with the natural look of wood, while white colonial Dutch lap siding keeps the home bright, classic, and timeless. Together, these materials create a strong curb appeal upgrade for homeowners, investors, rental properties, and house flips.
This project is a strong example of a complete exterior siding renovation designed to improve curb appeal, protect the structure, and increase long-term property value.
Serving Philadelphia, Montgomery County, Norristown, Plymouth Meeting, King of Prussia, Conshohocken, Blue Bell, and surrounding Pennsylvania areas.
 MEE Builders
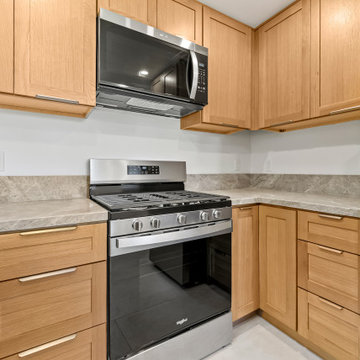
From vision to reality—this incredible project showcases what’s possible with expert planning, craftsmanship, and attention to detail.
✅ Complete Duplex Renovation
✅ Two Brand-New Ground-Up ADUs
✅ New Parking Area
✅ Modern Kitchens & Open Living Spaces
✅ Fresh Landscaping & Exterior Improvements
✅ Turnkey Multi-Unit Investment Property
This project was designed to maximize property value, increase rental income, and create beautiful, functional homes for future residents.
 Action Home Services Inc.
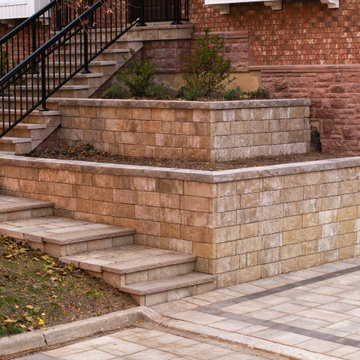
This completed front entrance renovation showcases a timeless combination of craftsmanship, durability, and curb appeal through expertly installed retaining walls, stone steps, and interlocking pavers. Designed to complement the home’s classic brick exterior, the project creates a welcoming and highly functional entryway with clean architectural lines and warm natural stone tones.
The landscape design features multi-level retaining walls constructed with premium stone blocks, providing both structural support and elevated planting areas that add depth and visual interest to the front yard. Custom stone staircases seamlessly connect the driveway, walkway, and main entrance while enhancing accessibility and flow throughout the property.
The interlocking paver driveway and walkway incorporate a subtle contrasting border detail that adds refinement and definition to the overall layout. Black aluminum railings complete the design with a modern touch while improving safety and durability in all seasons.
Built with long-lasting materials selected for strength and low maintenance, this front yard transformation improves drainage, usability, and year-round appearance while significantly boosting curb appeal and property value. The finished result is a polished and cohesive outdoor space that blends functionality with elegant residential landscape design.

 Dumpster Rentals
KOZAK Roll Off Dumpster Rentals, LLC 727-455-5144 - New Port Richey, FL, is a leading dumpster rental and junk removal service provider in New Port Richey, Florida. They serve residential and commercial clients, offering various waste disposal solutions. Their services are ideal for repair, renovation, development, and cleanout projects. The company takes pride in keeping its customers on schedule and under budget with reliable and reasonably-priced driveway-friendly bins. They offer low-cost rentals for all projects and jobs in New Port Richey, Florida. Along with top-quality roll-off container rentals, they also offer junk removal services to help clear away waste, allowing customers to focus on their tasks. As a locally owned and operated company, they are committed to providing the #1 dumpster rental service in New Port Richey, FL, for short-term and long-term waste removal needs. Their offerings include 15-yard dump trailers, roll-offs, and 20-yard roll-offs, catering to different project scales and waste volumes. They also provide flexible scheduling to accommodate the needs of their customers and ensure that all waste is disposed of responsibly in partnership with the Pasco and Pinellas County Solid Waste Landfills. Whether you're a homeowner undertaking a DIY remodel, a contractor in need of reliable waste disposal, or a business owner managing a large-scale project, KOZAK Roll Off Dumpster Rentals 727-455-5144 - New Port Richey, FL, is a top choice for quality equipment, outstanding customer support, and affordable pricing. Their services can be quickly booked online or over the phone.
15