
Search results for "Proportional" in Home Design Ideas

 Blackband Design
Interior Design by Blackband Design 949.872.2234 www.blackbanddesign.com
Home Build & Design by: Graystone Custom Builders, Inc. Newport Beach, CA (949) 466-0900

 User
Wool Patterned Field Carpet with Linen Wide Binding & Chrome Upholstery Nails
Mid-sized transitional carpeted u-shaped staircase photo in Chicago with carpeted risers
Mid-sized transitional carpeted u-shaped staircase photo in Chicago with carpeted risers

 Barclay Butera Interiors
Living room - rustic formal medium tone wood floor living room idea in Orange County with brown walls, a standard fireplace, a stone fireplace and a media wall
Find the right local pro for your project

 Robbins Architecture
Steve Hall Hedrich Blessing
Inspiration for a modern white tile limestone floor and gray floor walk-in shower remodel in Denver with flat-panel cabinets, white walls, an integrated sink, limestone countertops, dark wood cabinets and an undermount tub
Inspiration for a modern white tile limestone floor and gray floor walk-in shower remodel in Denver with flat-panel cabinets, white walls, an integrated sink, limestone countertops, dark wood cabinets and an undermount tub


 Jonathan Pauls Inc
Example of an arts and crafts enclosed medium tone wood floor living room library design in Seattle with red walls, a standard fireplace, a tile fireplace and no tv

 Mauricio Nava Design, LLC
Chuck Williams
Inspiration for a small contemporary nursery remodel in Houston
Inspiration for a small contemporary nursery remodel in Houston

 SHAPESIDE
Example of a large beach style light wood floor enclosed dining room design in Los Angeles with no fireplace and gray walls

 MPID
Amanda Kirkpatrick Photography
Example of a mid-sized trendy open concept straight dark wood floor staircase design in New York with white walls
Example of a mid-sized trendy open concept straight dark wood floor staircase design in New York with white walls

 Divine Custom Homes
Front Entry by Divine Custom Homes
Photo by SpaceCrafting
Inspiration for a transitional wood exterior home remodel in Minneapolis
Inspiration for a transitional wood exterior home remodel in Minneapolis

 Gotham Interiors
Inspiration for a transitional dark wood floor and brown floor enclosed dining room remodel in New York with gray walls

 MBB Design Studio
A floating, wall hung, double vanity with plenty of storage. The clean lines and clear floor space make the relatively small bathroom feel bigger.
Example of a small minimalist master beige tile and porcelain tile porcelain tile drop-in bathtub design in Los Angeles with an undermount sink, flat-panel cabinets, solid surface countertops, a one-piece toilet, white walls and dark wood cabinets
Example of a small minimalist master beige tile and porcelain tile porcelain tile drop-in bathtub design in Los Angeles with an undermount sink, flat-panel cabinets, solid surface countertops, a one-piece toilet, white walls and dark wood cabinets

 Croft Fireplace Center
Living room - mid-sized traditional formal and enclosed carpeted and beige floor living room idea in Salt Lake City with beige walls, a standard fireplace, a brick fireplace and no tv


 Meadowlark Design+Build
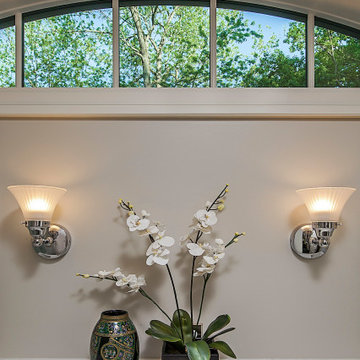
An eyelash window adds interest and brings in natural light in the guest bathroom in this Meadowlark custom home in Ann Arbor, Michigan. Architecture: Woodbury Design Group. Photography: Jeff Garland

 Whitten Architects
photography by Rob Karosis
Living room library - mid-sized traditional open concept medium tone wood floor living room library idea in Portland Maine with white walls, a standard fireplace, a stone fireplace and a concealed tv
Living room library - mid-sized traditional open concept medium tone wood floor living room library idea in Portland Maine with white walls, a standard fireplace, a stone fireplace and a concealed tv

 Kaminski + Pew
New kitchen with leathered granite counters, walnut butcher block island, and herringbone ceramic tile. Photo by Kyle Born.
Kitchen - mid-sized cottage l-shaped light wood floor kitchen idea in Philadelphia with a farmhouse sink, white cabinets, granite countertops, white backsplash, ceramic backsplash, stainless steel appliances, an island and glass-front cabinets
Kitchen - mid-sized cottage l-shaped light wood floor kitchen idea in Philadelphia with a farmhouse sink, white cabinets, granite countertops, white backsplash, ceramic backsplash, stainless steel appliances, an island and glass-front cabinets

 Timbercreek Building & Design Llc
Inspiration for a timeless light wood floor family room library remodel in Richmond
 SHAPESIDE
Foyer - coastal light wood floor and beige floor foyer idea in Los Angeles with white walls and a white front door
111