
Search results for "Proportions" in Home Design Ideas

 GIL WALSH INTERIORS
Apart from color; antiques also played an important part in Gil’s design. Antique walnut victorian marble top three drawer chest in the foyer.
Foyer - traditional foyer idea in Miami with yellow walls and a dark wood front door
Foyer - traditional foyer idea in Miami with yellow walls and a dark wood front door


Inspiration for a contemporary light wood floor great room remodel in Denver with white walls, a standard fireplace and a stone fireplace
Find the right local pro for your project

 DEANE Inc | Distinctive Design & Cabinetry
This kitchen underwent an extensive renovation with all new appliances and adding a picture window in the back to provide a view of the backyard. The DEANE designer loves how the color palette is a departure from the current all-white trend. The rustic, industrial custom hood is made with burnished metals that play off the oil-rubbed bronze hardware and the lighting fixtures. The over-sized island is made from two book-matched pieces of Taj Mahal quartzite – a natural stone, practically indestructible and a fantastic choice for this family of five. The island cabinets reflect the growing trend of using warmer, natural tones. The Weimaraner color which was used anchors the island against the creamy perimeter cabinets. The large island was designed with the owners’ love of cooking and making pasta together as a family.

 Noel Cross+Architects
Jacques Saint Dizier Design
Frank Paul Perez, Red Lily Studios
Inspiration for a huge modern black and white tile and glass tile travertine floor freestanding bathtub remodel in San Francisco with flat-panel cabinets, dark wood cabinets, a wall-mount toilet, an integrated sink and concrete countertops
Inspiration for a huge modern black and white tile and glass tile travertine floor freestanding bathtub remodel in San Francisco with flat-panel cabinets, dark wood cabinets, a wall-mount toilet, an integrated sink and concrete countertops

Home theater - traditional enclosed carpeted and beige floor home theater idea in Dallas with gray walls and a projector screen

 Sheldon Pennoyer Architects
Joe St. Pierre
Example of a classic dark wood floor family room library design in Boston with beige walls
Example of a classic dark wood floor family room library design in Boston with beige walls

 Middlefork Luxury Home Builders
Rising amidst the grand homes of North Howe Street, this stately house has more than 6,600 SF. In total, the home has seven bedrooms, six full bathrooms and three powder rooms. Designed with an extra-wide floor plan (21'-2"), achieved through side-yard relief, and an attached garage achieved through rear-yard relief, it is a truly unique home in a truly stunning environment.
The centerpiece of the home is its dramatic, 11-foot-diameter circular stair that ascends four floors from the lower level to the roof decks where panoramic windows (and views) infuse the staircase and lower levels with natural light. Public areas include classically-proportioned living and dining rooms, designed in an open-plan concept with architectural distinction enabling them to function individually. A gourmet, eat-in kitchen opens to the home's great room and rear gardens and is connected via its own staircase to the lower level family room, mud room and attached 2-1/2 car, heated garage.
The second floor is a dedicated master floor, accessed by the main stair or the home's elevator. Features include a groin-vaulted ceiling; attached sun-room; private balcony; lavishly appointed master bath; tremendous closet space, including a 120 SF walk-in closet, and; an en-suite office. Four family bedrooms and three bathrooms are located on the third floor.
This home was sold early in its construction process.
Nathan Kirkman


 Benjamin Moore
(ACCENT WALL): Driftwood 2107-40 Natura®, Eggshell (WALLS): Atrium White OC-145 Natura®, Flat
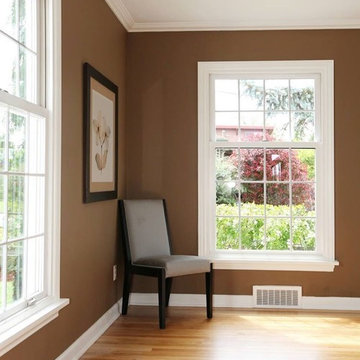
Inspiration for a contemporary medium tone wood floor and brown floor family room remodel in New York with brown walls
Inspiration for a contemporary medium tone wood floor and brown floor family room remodel in New York with brown walls


 Historic Doors, LLC
Tall proportions on this mahogany, side entry give it a formal appearance.
Fort Washington, PA.
Inspiration for a timeless single front door remodel in Philadelphia with beige walls and a light wood front door
Inspiration for a timeless single front door remodel in Philadelphia with beige walls and a light wood front door

 Grove Custom Homes
Large trendy open concept medium tone wood floor living room photo in Portland with a bar, white walls, a ribbon fireplace, a concrete fireplace and a wall-mounted tv

 J & V Painting
Inspiration for a large contemporary master gray tile and marble tile marble floor and white floor freestanding bathtub remodel in Dallas with flat-panel cabinets, light wood cabinets, gray walls, an undermount sink, marble countertops, a hinged shower door and gray countertops

 Burdge & Associates Architects
Inspiration for a mediterranean open concept dark wood floor and brown floor living room remodel in Los Angeles with a music area and white walls




 Vivid Interior Design - Danielle Loven
Landmark Photography
Huge transitional gray one-story mixed siding exterior home photo in Minneapolis
Huge transitional gray one-story mixed siding exterior home photo in Minneapolis

 Owen Landscape Architect
A simple, yet effective planting arrangement.
Inspiration for a mid-sized traditional full sun front yard concrete paver garden path in Toronto.
Inspiration for a mid-sized traditional full sun front yard concrete paver garden path in Toronto.


206