
Search results for "Proportions" in Home Design Ideas
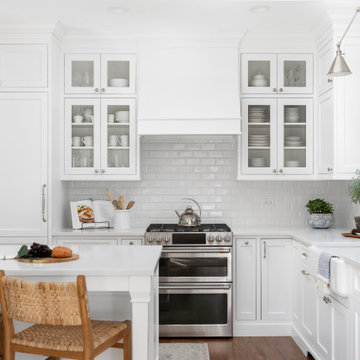
 Plain & Posh
This home’s kitchen isn’t large and needed to somehow hold a mudroom area as the detached garage enters into the space. I carefully planned out all storage needs and we were able to add a wide, double door cabinet closet by the back door. The upper area holds coats and clutter. The lower doors have hooks and boot trays for backpacks and shoes. Paneling the Subzero fridge helps with softening the weight of the large appliance, as does the panel on the dishwasher. Little details like the skirt on the toe area and the beautiful hood and island posts make this smaller work space truly special!


Find the right local pro for your project

 Larry Craven
Living room - large traditional formal and enclosed medium tone wood floor living room idea in Dallas with beige walls, a standard fireplace and no tv

 Habanero Architecture, PLLC
The project’s goal is to introduce more affordable contemporary homes for Triangle Area housing. This 1,800 SF modern ranch-style residence takes its shape from the archetypal gable form and helps to integrate itself into the neighborhood. Although the house presents a modern intervention, the project’s scale and proportional parameters integrate into its context.
Natural light and ventilation are passive goals for the project. A strong indoor-outdoor connection was sought by establishing views toward the wooded landscape and having a deck structure weave into the public area. North Carolina’s natural textures are represented in the simple black and tan palette of the facade.


 Charleston Home + Design Mag
Aiden Fabrics
aidenfabrics.com
Inspiration for a transitional living room remodel in Charleston
Inspiration for a transitional living room remodel in Charleston

 Josh Atkinson - Atkinson Pools and Spas
Inspiration for a mid-sized transitional backyard rectangular pool remodel in Charleston

 IDF Studio
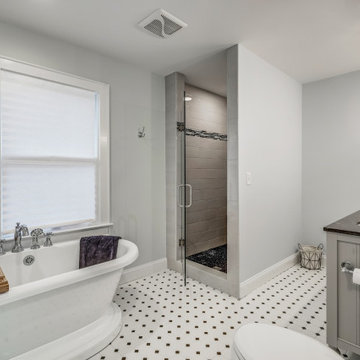
This transitional bathroom pairs bold color with clean, classic details. A peacock blue vanity with brass hardware is highlighted by a sleek black mirror and matching brass sconces. White shiplap walls and a ladder rack-patterned blue-and-white tile floor add texture and visual interest, while a modern freestanding tub and silver fixtures keep the space fresh and inviting. The result is a stylish, layered bathroom that feels both modern and timeless. Photo by Suzanna Scott.


 Clarity Home Interiors
Neil Landino
Example of a transitional enclosed family room library design in New York with white walls
Example of a transitional enclosed family room library design in New York with white walls

 Stardust Modern Design
Paloform Robata Modern Rectangular Outdoor Fire Pit from Stardust Modern Design. Robata is the ultimate modern outdoor fire place. Long and low, its horizontal proportions and linear flame are designed to define social spaces. Cast in smooth, high-performance concrete, Robata Linear Outdoor Fire has a clean, organic aesthetic that will dramatically enhance any outdoor living area.

 Masterwork Builders
Inspiration for a mid-sized 1950s master ceramic tile corner shower remodel with flat-panel cabinets, dark wood cabinets, beige walls, an undermount sink and quartz countertops

 BRIBURN – Architecture for Life
An energy efficient family home in New Hampshire. A well balanced, well proportioned exterior.
Photo by John W. Hession
Inspiration for a craftsman beige three-story gable roof remodel in Portland Maine
Inspiration for a craftsman beige three-story gable roof remodel in Portland Maine

Example of a mid-sized eclectic medium tone wood floor front door design in Miami with multicolored walls and a dark wood front door

 Haus Interior Design
Who wouldn't fall in love with the Water Street building, and the elegant industrial vibe? The light that floods in through the floor-to-ceiling windows makes this a perfect spot to entertain and host friends from California or adult kids who visit. The location can't be beat--these clients ride their bikes to meet friends for lunch or a tour through the Hirschhorn. We knocked down a wall to open the kitchen, and added modern furnishings punctuated by splashes of deep orangey-red. High contrast and lots of rich textures can be found throughout this urban loft.
Photography: Stacy Zarin Goldberg


 Weststarr Custom Homes,LLC.
ENTRY PORCH, SANTA FE STYLE HOME. Michael Gomez w/Weststarr Custom Homes,LLC. provided this design/build project.
Ponderosa pine (peeled poles) utilized in post & beam construction details. Low voltage lighting provides evening accent & functional enhancements.
207