
Search results for "Proportions" in Home Design Ideas

 Terrain Construction Group
With the right design, an Ikea kitchen can look like a million bucks!
Example of a small trendy u-shaped concrete floor kitchen design in New York with an undermount sink, flat-panel cabinets, light wood cabinets, soapstone countertops, white backsplash, a peninsula and stainless steel appliances
Example of a small trendy u-shaped concrete floor kitchen design in New York with an undermount sink, flat-panel cabinets, light wood cabinets, soapstone countertops, white backsplash, a peninsula and stainless steel appliances

 Wood-Mode Fine Custom Cabinetry
Bathroom cabinets are about more than storage. In the hands of a Wood-Mode trained designer, they set the mood for your own personal space. Custom vanities, tub surrounds and linen cabinets are only the beginning. See how Wood-Mode bathroom designs turn cabinets into functional art.
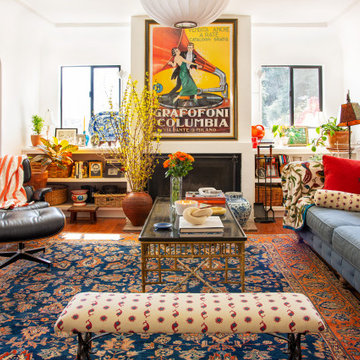
 Julia Chasman Design
A stunning Heriz rug was added to existing furnishings to pull the room together, along with colorful designer pillows and a Spanish bench, using fabrics from Schumacher and Kathryn M. Ireland collections.
Find the right local pro for your project

 Amy Hill Designs
Living room - transitional enclosed and formal light wood floor and beige floor living room idea in New York with beige walls, a standard fireplace, a plaster fireplace and no tv

 Hochuli Design & Remodeling Team
Mid-sized trendy master gray tile and subway tile ceramic tile drop-in bathtub photo in Phoenix with beige walls and a niche

 B Interior
Anne Ruthman
Inspiration for a mid-sized contemporary formal and open concept medium tone wood floor living room remodel in New York with white walls
Inspiration for a mid-sized contemporary formal and open concept medium tone wood floor living room remodel in New York with white walls

Family room - large transitional open concept dark wood floor family room idea in Toronto with gray walls and a corner fireplace

 Atelier Armbruster
Master bathroom
Photos: Natalia Lorca Ruiz
Mid-sized trendy master white tile and ceramic tile ceramic tile and black floor doorless shower photo in New York with flat-panel cabinets, white cabinets, a wall-mount toilet, white walls, an integrated sink, solid surface countertops and a hinged shower door
Mid-sized trendy master white tile and ceramic tile ceramic tile and black floor doorless shower photo in New York with flat-panel cabinets, white cabinets, a wall-mount toilet, white walls, an integrated sink, solid surface countertops and a hinged shower door

 Vanguard Studio Inc.
Inspiration for a contemporary open concept light wood floor and beige floor living room remodel in Austin with white walls

 The Tile & Stone Gallery
Living room - mid-sized modern medium tone wood floor living room idea with gray walls, a two-sided fireplace, a brick fireplace and a wall-mounted tv


 Winder Gibson Architects
Working from the existing home’s deficits, we designed a bright and classic home well-suited to today’s living. Instead of a dark tunnel-like entry, we have a skylight custom curving stair that no one can believe is not original. Instead of a maze of rooms to reach the gorgeous park-like backyard, we have a clear central axis, allowing a sightline right through from the top of the stairs. Instead of three bedrooms scattered all over the house, we have zoned them to the second floor, each well-proportioned with a true master suite. Painted wood paneling, face-frame cabinets, box-beam beilings and Calacatta counters express the classic grandeur of the home.

 Hope Pinc Design
Open concept kitchen - mid-sized transitional single-wall light wood floor and beige floor open concept kitchen idea in San Diego with a farmhouse sink, shaker cabinets, white cabinets, quartz countertops, white backsplash, ceramic backsplash, stainless steel appliances, an island and white countertops

 Robert Elliott Custom Homes
Nathan Schroder Photography
BK Design Studio
Robert Elliott Custom Homes
Inspiration for a transitional dark wood floor mudroom remodel in Dallas with beige walls
Inspiration for a transitional dark wood floor mudroom remodel in Dallas with beige walls

 William Guidero Planning and Design
Builder: JENKINS construction
Photography: Mol Goodman
Architect: William Guidero
Deck - large coastal rooftop deck idea in Orange County with a fireplace and a roof extension
Deck - large coastal rooftop deck idea in Orange County with a fireplace and a roof extension

 Kim Layne Interiors
Example of a transitional white floor and tray ceiling enclosed dining room design in Denver with gray walls and no fireplace

 Dean Thomas Design Group
Large mountain style gray one-story stone gable roof photo in Calgary with a shingle roof


 Esmaili Rugs and Antiques, Inc.
Oriental rug in kitchen. Kitchen rug. Contact Larry Lott for interior design questions.
Tuscan u-shaped kitchen photo in Dallas with raised-panel cabinets, distressed cabinets, beige backsplash, stainless steel appliances and an island
Tuscan u-shaped kitchen photo in Dallas with raised-panel cabinets, distressed cabinets, beige backsplash, stainless steel appliances and an island
205