
Search results for "Proportions" in Home Design Ideas

 Visbeen Architects
Builder: Falcon Custom Homes
Interior Designer: Mary Burns - Gallery
Photographer: Mike Buck
A perfectly proportioned story and a half cottage, the Farfield is full of traditional details and charm. The front is composed of matching board and batten gables flanking a covered porch featuring square columns with pegged capitols. A tour of the rear façade reveals an asymmetrical elevation with a tall living room gable anchoring the right and a low retractable-screened porch to the left.
Inside, the front foyer opens up to a wide staircase clad in horizontal boards for a more modern feel. To the left, and through a short hall, is a study with private access to the main levels public bathroom. Further back a corridor, framed on one side by the living rooms stone fireplace, connects the master suite to the rest of the house. Entrance to the living room can be gained through a pair of openings flanking the stone fireplace, or via the open concept kitchen/dining room. Neutral grey cabinets featuring a modern take on a recessed panel look, line the perimeter of the kitchen, framing the elongated kitchen island. Twelve leather wrapped chairs provide enough seating for a large family, or gathering of friends. Anchoring the rear of the main level is the screened in porch framed by square columns that match the style of those found at the front porch. Upstairs, there are a total of four separate sleeping chambers. The two bedrooms above the master suite share a bathroom, while the third bedroom to the rear features its own en suite. The fourth is a large bunkroom above the homes two-stall garage large enough to host an abundance of guests.

 Peregrine Design Build
Photo by Jim Westphalen
Inspiration for a rustic wood exterior home remodel in Burlington
Inspiration for a rustic wood exterior home remodel in Burlington

 Old House Guy LLC
Here is that same home. All new features are in proportion to the architecture and correct for the period and style of the home. Bay windows replaced with original style to match others. Water table trim added, spandrels, brackets and a period porch skirt.
Other color combinations that work with this house.
Find the right local pro for your project

 Kerrie Kelly Design Lab
Brian Kellogg
Alcove shower - traditional 3/4 gray tile and white tile alcove shower idea in San Francisco with gray walls, a pedestal sink and a hinged shower door
Alcove shower - traditional 3/4 gray tile and white tile alcove shower idea in San Francisco with gray walls, a pedestal sink and a hinged shower door


 Forza Construction Inc
Mid-sized trendy l-shaped kitchen photo in Los Angeles with an island, an undermount sink, flat-panel cabinets, medium tone wood cabinets, white backsplash and stainless steel appliances

 Alexander F. Marshall
It's a work space in the garden. Or perhaps meditation room , art studio, home school room , A tea House !
Example of a mid-sized arts and crafts detached garden shed design in San Francisco
Example of a mid-sized arts and crafts detached garden shed design in San Francisco

 Grimani Systems
This room was originally proportioned poorly, with 8' ceilings and a bay window behind the seats. The client, a famous actor and avid audiophile, needed a change.
The front wall was moved back 20' and the floor dug out 18", while the back wall came forward 10' to create a lounge and equipment room. Theo Kalomirakis provided the interior design, and we provided the acoustic design - including sound isolation for adjacent bedrooms.

 User
Blue Dog Residence by smitharc architects
Photo © Keith Isaacs
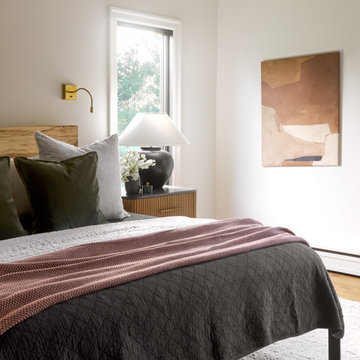
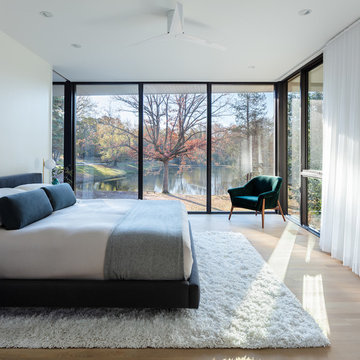
Minimalist bedroom photo in Raleigh
Minimalist bedroom photo in Raleigh
 Southern Hills Construction
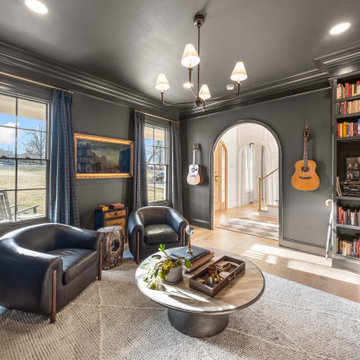
We thoughtfully constructed a moody color drenched home office that is rich and inviting. The arched doorway transitions to a light filled entryway but also can be closed off with beautiful white oak pocket doors. The built in floor-to-ceiling bookshelves maximize storage while maintaining refined proportions and classic detailing

 Linton Architects
Lissa Gotwals
Mid-century modern master white tile and ceramic tile ceramic tile and gray floor bathroom photo in Raleigh with flat-panel cabinets, medium tone wood cabinets, white walls, an undermount sink, quartz countertops, a hinged shower door and white countertops
Mid-century modern master white tile and ceramic tile ceramic tile and gray floor bathroom photo in Raleigh with flat-panel cabinets, medium tone wood cabinets, white walls, an undermount sink, quartz countertops, a hinged shower door and white countertops

 Claude C. Lapp Architects, LLC
Beautiful new construction home by BrandBern Construction company on an infill lot in Bethesda, MD
Kevin Scrimgeour
Inspiration for a large timeless brown two-story concrete fiberboard house exterior remodel in DC Metro with a hip roof and a shingle roof
Inspiration for a large timeless brown two-story concrete fiberboard house exterior remodel in DC Metro with a hip roof and a shingle roof

 Jon Saucier Photography
Example of a cottage chic open concept dark wood floor and brown floor family room design in St Louis with white walls and a tv stand
 Visbeen Architects
Builder: Falcon Custom Homes
Interior Designer: Mary Burns - Gallery
Photographer: Mike Buck
A perfectly proportioned story and a half cottage, the Farfield is full of traditional details and charm. The front is composed of matching board and batten gables flanking a covered porch featuring square columns with pegged capitols. A tour of the rear façade reveals an asymmetrical elevation with a tall living room gable anchoring the right and a low retractable-screened porch to the left.
Inside, the front foyer opens up to a wide staircase clad in horizontal boards for a more modern feel. To the left, and through a short hall, is a study with private access to the main levels public bathroom. Further back a corridor, framed on one side by the living rooms stone fireplace, connects the master suite to the rest of the house. Entrance to the living room can be gained through a pair of openings flanking the stone fireplace, or via the open concept kitchen/dining room. Neutral grey cabinets featuring a modern take on a recessed panel look, line the perimeter of the kitchen, framing the elongated kitchen island. Twelve leather wrapped chairs provide enough seating for a large family, or gathering of friends. Anchoring the rear of the main level is the screened in porch framed by square columns that match the style of those found at the front porch. Upstairs, there are a total of four separate sleeping chambers. The two bedrooms above the master suite share a bathroom, while the third bedroom to the rear features its own en suite. The fourth is a large bunkroom above the homes two-stall garage large enough to host an abundance of guests.

 Ezra Lee Design+Build
Home office
Inspiration for a mid-sized transitional freestanding desk light wood floor and beige floor home office library remodel in Salt Lake City with white walls and no fireplace
Inspiration for a mid-sized transitional freestanding desk light wood floor and beige floor home office library remodel in Salt Lake City with white walls and no fireplace
 rela gleason design
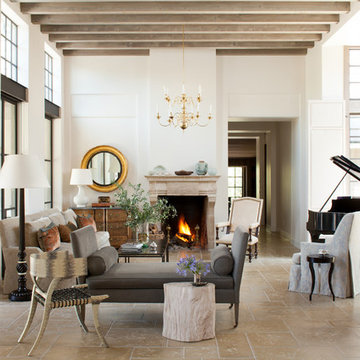
a salon with Palladian proportions is flooded in light all day long. Concrete pavers on floor and cedar beams are honest and rugged. Daybed sofa and wing chair are all from the RELA GLEASON COLLECTION
 DOUGLAS A. MCQUILLAN - ARCHITECT
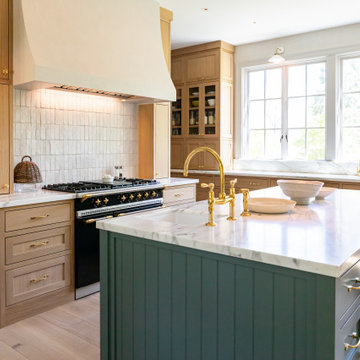
Example of a large transitional kitchen design in San Francisco with flat-panel cabinets, light wood cabinets, marble countertops and an island

 Omega Construction and Design, Inc.
© Greg Riegler
Large transitional gray one-story wood gable roof photo with a shingle roof
Large transitional gray one-story wood gable roof photo with a shingle roof
217