
Search results for "Proprietary" in Home Design Ideas
 Hallmark Floors
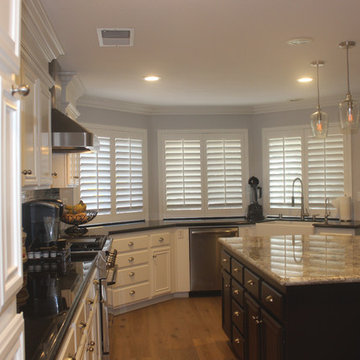
The Alta Vista Hardwood Floors Collection 7.5″ wide wood planks are beautifully hand sculpted & lightly wire brushed. The contemporary to traditional style comes in a wide range of modern colors that will suit any lifestyle. The Alta Vista hardwood floors collection is finished with Hallmark’s NuOil® which employs a revolutionary new technology.
The finish has unique performance characteristics and durability that make it a great choice for someone who wants the visual character that only oil can provide. Oil finishes have been used for centuries on floors and furniture. NuOil® uses proprietary technology in the application of numerous coats of oil finish in the factory that make it the industry leader in wear-ability and stain resistance in oil finish.
Due to the unique hybrid multi-coat technology of NuOil®, it is not necessary to apply an additional coat of oil at time of installation. That can be reserved for a later date when it becomes desirable to refresh and renovate the floor.
Alta Vista is simply beautiful. Find out why it is the number one requested hardwood flooring collection today.
www.hallmarkfloors.com
 Michelle Murphy Interior Design
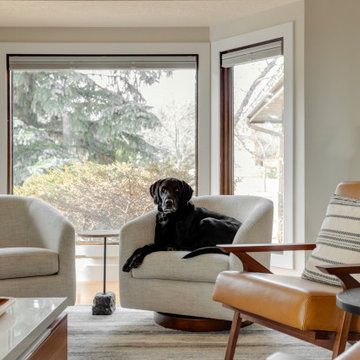
A black lab sitting on a white swivel chair in a modern living room.
Minimalist living room photo in Calgary
Minimalist living room photo in Calgary
 Alair Homes Paradise Valley
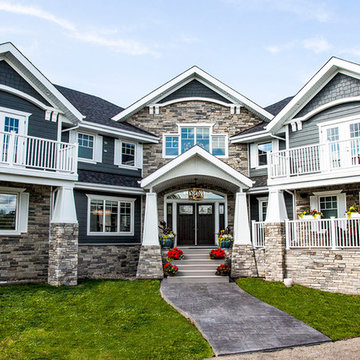
Alair Homes is committed to quality throughout every stage of the building process and in every detail of your new custom home or home renovation. We guarantee superior work because we perform quality assurance checks at every stage of the building process. Before anything is covered up – even before city building inspectors come to your home – we critically examine our work to ensure that it lives up to our extraordinarily high standards.
We are proud of our extraordinary high building standards as well as our renowned customer service. Every Alair Homes custom home comes with a two year national home warranty as well as an Alair Homes guarantee and includes complimentary 3, 6 and 12 month inspections after completion.
During our proprietary construction process every detail is accessible to Alair Homes clients online 24 hours a day to view project details, schedules, sub trade quotes, pricing in order to give Alair Homes clients 100% control over every single item regardless how small.
Find the right local pro for your project
 Shore & Country Kitchens
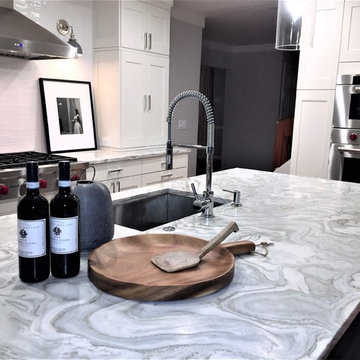
Designed by Bob Blanco for Shore & Country Kitchens. Made to order semi-custom cabinetry in Tahoe door style. Finishes are Alpine White for the perimeter and Baltic Sea for the island. Wolf and Sub Zero appliances. Counter tops are Blue Cloud Quartzite.
 User
UserBuild a Custom Home in 6 Months!
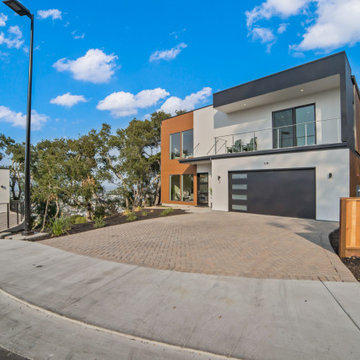
Livio, formerly Aron Builders, is a technology driven, licensed, bonded and insured Home Builder. We build high quality single family homes. We have a five phase process that covers everything a homeowner may experience when designing and building their dream home. Services include California net zero energy building and guaranteed fixed pricing.
Our approach is to employ highly trained professionals as relationship managers along with proprietary technology platform to deliver hassle free, efficient, transparent construction experience to its clients.
Services Provided
Custom Home, Demolition, Energy-Efficient Homes, Floor Plans, Foundation Construction, Green Building, Guesthouse Design & Construction, Home Additions, Home Extensions, Home Remodeling, Multigenerational Homes, New Home Construction, Pool House Design & Construction, Site Planning, Structural Engineering, Sustainable Design
Areas Served
Atherton, Belmont, Campbell, Cupertino, Los Altos, Los Altos Hills, Los Gatos, Loyola, Menlo Park, Mountain View, Palo Alto, Redwood City, San Carlos, San Jose, Santa Clara, Saratoga, Stanford, Sunnyvale, West Menlo Park, Woodside
 Nelson Construction & Renovations
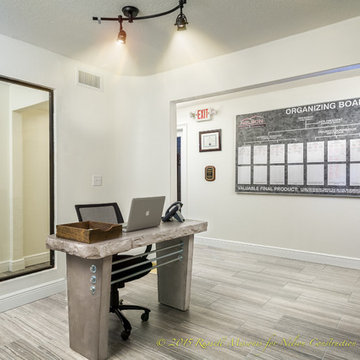
This solid concrete reception desk was custom-made by Nelson Construction and Renovations. Designed by Greg Nelson. Proprietary mix design in the pigment Smoke, with our chiseled edge design on the top. Russell Missonis Photography.
 Hallmark Floors
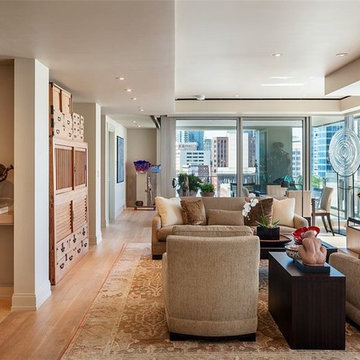
The Alta Vista Hardwood Floors Collection 7.5″ wide wood planks are beautifully hand sculpted & lightly wire brushed. The contemporary to traditional style comes in a wide range of modern colors that will suit any lifestyle. The Alta Vista hardwood floors collection is finished with Hallmark’s NuOil® which employs a revolutionary new technology.
The finish has unique performance characteristics and durability that make it a great choice for someone who wants the visual character that only oil can provide. Oil finishes have been used for centuries on floors and furniture. NuOil® uses proprietary technology in the application of numerous coats of oil finish in the factory that make it the industry leader in wear-ability and stain resistance in oil finish.
Due to the unique hybrid multi-coat technology of NuOil®, it is not necessary to apply an additional coat of oil at time of installation. That can be reserved for a later date when it becomes desirable to refresh and renovate the floor.
Alta Vista is simply beautiful. Find out why it is the number one requested hardwood flooring collection today.
http://hallmarkfloors.com/
 User
UserBuild a Custom Home in 6 Months!
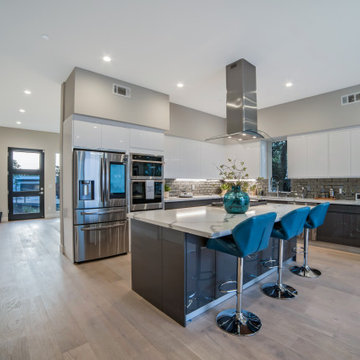
Livio, formerly Aron Builders, is a technology driven, licensed, bonded and insured Home Builder. We build high quality single family homes. We have a five phase process that covers everything a homeowner may experience when designing and building their dream home. Services include California net zero energy building and guaranteed fixed pricing.
Our approach is to employ highly trained professionals as relationship managers along with proprietary technology platform to deliver hassle free, efficient, transparent construction experience to its clients.
Services Provided
Custom Home, Demolition, Energy-Efficient Homes, Floor Plans, Foundation Construction, Green Building, Guesthouse Design & Construction, Home Additions, Home Extensions, Home Remodeling, Multigenerational Homes, New Home Construction, Pool House Design & Construction, Site Planning, Structural Engineering, Sustainable Design
Areas Served
Atherton, Belmont, Campbell, Cupertino, Los Altos, Los Altos Hills, Los Gatos, Loyola, Menlo Park, Mountain View, Palo Alto, Redwood City, San Carlos, San Jose, Santa Clara, Saratoga, Stanford, Sunnyvale, West Menlo Park, Woodside
 Tyrrell and Laing International, Inc.

The deep and generous measurements of the Mirovia freestanding soaker tub makes for the ultimate bathing experience for two people.
Its beautiful curves and comfortable design creates an ideal private retreat after a long day.
Available in our proprietary InspireStone™ stone composite material or solid surface. Our finishes are soft to the touch and retain the heat of the water for a longer more enjoyable soak.
 Adobe Interiors
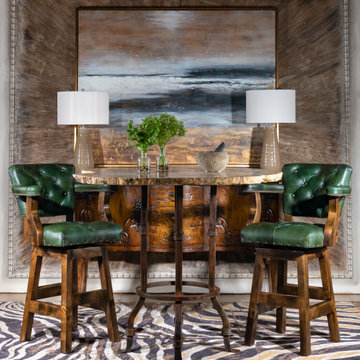
Our Chisum Hunter Barstool is available in both counter and bar height. Featuring a full 360 degree swivel, padded arm rest and button tufted seat and back. Using a rich, olive green burnished leather give the chisum Hunters Barstool a rustic elegant sophistication. American Alder wood is used to construct the frame with a dark walnut hand rubbed finish. The Chisum Hunter Barstool is 100% American Made to the highest standards of quality and craftsmanship.
Overall Barstool Dimensions: 43" H x 26" W x 22" D
Seat Height: 30"
Top of Arm Height: 40"
Overall Counter Stool Dimension: 38" H x 26" W x 22" D
Seat Height: 25"
Top of Arm Height: 35"
Leather Description: Dyes and waxes are hand applied to South American raw material to impart a transparent clarity. This coupled with substrate gives the leather a sophisticated, pebble grain appearance. All of the aniline dyes applied to the hides are hand rubbed in North Carolina by skilled artisans drawing from years of creative experience creating an impressive patina. The absence of pigments adds to the natural softness of the hides. A light protective top, utilizing a proprietary formulation developed by the tannery creates the exquisite touch this leather is known for and makes the leather suitable for active family homes. Because of the depth and transparency of this leather, natural markings will be exposed and should not be confused as defects or deficiencies, but appreciated as Nature's Autograph of Authenticity found in the finest full grain leathers.
100% top grain cowhide leather is characterized by variations in shade, texture, color and grain. Healed marks and scars are to be expected and enhance the natural beauty of the hides. These variations should not be considered defects as they are normal and unique features of genuine 100% top grain cowhide leather.
Frame Construction: Made with American Alder Wood, our frames are glued, screwed and dowelled at the joints. Two coats of high quality stain is hand rubbed on the wood finish and then sealed with industrial grade clear coat.
 Sanctuary Kitchen and Bath Design
Teri Fotheringham Photography
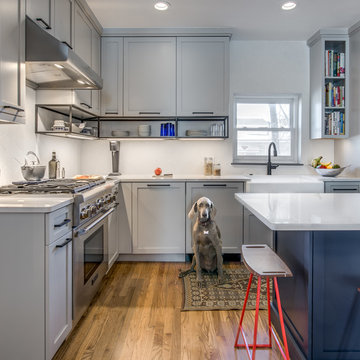
Example of a small transitional u-shaped medium tone wood floor enclosed kitchen design in Denver with a farmhouse sink, shaker cabinets, gray cabinets, quartz countertops, white backsplash, ceramic backsplash, stainless steel appliances and an island
Example of a small transitional u-shaped medium tone wood floor enclosed kitchen design in Denver with a farmhouse sink, shaker cabinets, gray cabinets, quartz countertops, white backsplash, ceramic backsplash, stainless steel appliances and an island
 Kraus USA, Inc.
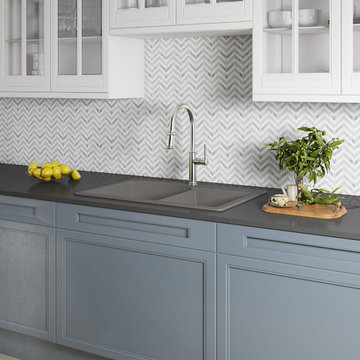
Sink: 33" Dual Mount Double Bowl Granite Kitchen Sink, Gray
Faucet: KRAUS Sellette Pull Down 2-Function Kitchen Faucet, Chrome
Sink: Strength meets beauty in the Forteza Series of kitchen sinks. The basin is constructed from a premium granite composite that blends natural quartz with acrylic resin for superior durability and the luxurious look of real stone. An advanced, proprietary manufacturing process ensures even distribution of the material, for unparalleled resistance to thermal shock and damage from dropped items.
Faucet: Elegance comes to life with the Sellette pull down kitchen faucet that blends classic details and contemporary style. The dual-function sprayhead operates with a flexible hose and swivel adaptor, for an increased range of motion all around the sink.
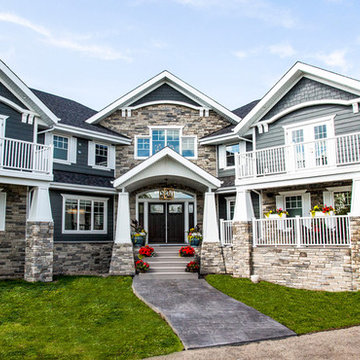
 Alair Homes Springwater
Alair Homes is committed to quality throughout every stage of the building process and in every detail of your new custom home or home renovation. We guarantee superior work because we perform quality assurance checks at every stage of the building process. Before anything is covered up – even before city building inspectors come to your home – we critically examine our work to ensure that it lives up to our extraordinarily high standards.
We are proud of our extraordinary high building standards as well as our renowned customer service. Every Alair Homes custom home comes with a two year national home warranty as well as an Alair Homes guarantee and includes complimentary 3, 6 and 12 month inspections after completion.
During our proprietary construction process every detail is accessible to Alair Homes clients online 24 hours a day to view project details, schedules, sub trade quotes, pricing in order to give Alair Homes clients 100% control over every single item regardless how small.
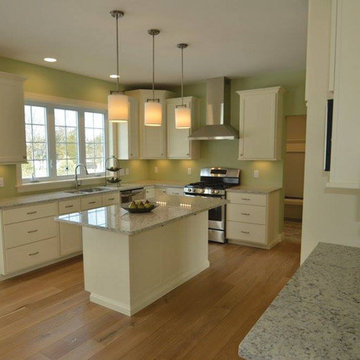 Hallmark Floors
The Ventura Hardwood Floors Collection with our NuOil Finish from Hallmark Hardwoods is finished with NuOil® which employs a revolutionary new technology. The finish has unique performance characteristics and durability that make it a great choice for someone who wants the visual character that only oil can provide. Oil finishes have been used for centuries on floors and furniture. NuOil® uses proprietary technology in the application of numerous coats of oil finish in the factory that make it the industry leader in wear-ability and stain resistance in oil finish.
Due to the unique hybrid multi-coat technology of NuOil®, it is not necessary to apply an additional coat of oil at time of installation. That can be reserved for a later date when it becomes desirable to refresh and renovate the floor.
Simply Better…Discover Why.
http://hallmarkfloors.com/

 Walczak Design And Build
THE PROBLEM
Our client adores their traditional layout and their traditional design style. But there were a few things that could be improved including flow and functionality in the kitchen - not to mention the cabinets, counters and appliances that had seen better days. The family room was used heavily for movie viewing, but it did not have a great set-up for the TV and was seriously lacking in the audio department. Their garage entry had become the primary way into the home for the homeowners, however it did not offer the welcoming feeling they wanted to have after a long day.
THE SOLUTION
To create better flow, we shifted the entry from the mud hall down a bit which gave us the space to add another run of cabinetry and relocate the fridge. We closed up the former dining room wall and converted it into a new office space as both homeowners work from home. Due to the shift in the entry from the mud hall, we also were able to then center the island to where it should be in the room creating some much needed balance.
Because we were not creating an open floor plan and removing walls and such, there was more budget for high ticket finishes. One of which was a 11’ custom walnut countertop for the island which became the anchoring design element for the kitchen along with custom cabinetry and high-end appliances.
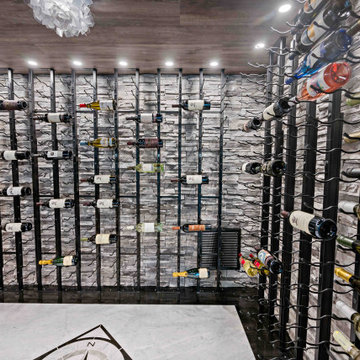
 Moss Building & Design
When our customers purchased their Northern Virginia home, they knew that they wanted to enjoy their large basement for entertaining family and friends. However, not only had it been finished poorly by a previous owner, but it also didn’t have the wow factors that our customers wanted. With the help of our designers and MOSS 360, our proprietary virtual reality architectural design tool, the remodeled basement design came together to include a stunning glass-enclosed and temperature-controlled wine cellar, full bar with seating, a separate dining table area and seating area, full guest bedroom, full bathroom, and, to top it off, an enormous media room with a gorgeous ceiling complete with off-set lighting to set any mood.
 STACT Wine Displays Inc.
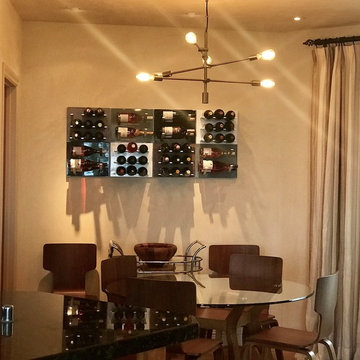
Unique to the industry, STACT's proprietary design makes it the only wine rack system of its kind that ships ready-to-install right out of the box.
Check us out at http://www.getstact.com
 LIFECORE Flooring Products
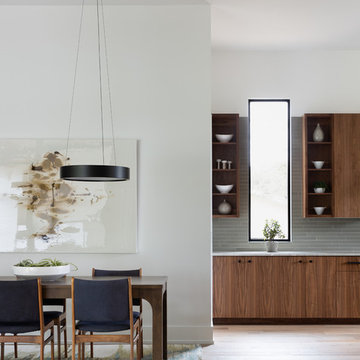
When Cornerstone Architects teamed up with Wheelhouse Design to create a home in Central Austin, they sought to exhibit a balance between clean, modern design and tactile, organic materials all the while situated in Austin, Texas’s, unique natural environment. The intention for the home was to layer texture through the use of natural materials, so of course LIFECORE engineered hardwood floors fit right in.
The home features abundant natural light thanks to floor-to-ceiling windows and transom windows throughout, and LIFECORE Anew Gentling oak hardwood floors add natural wood to the space for a truly unique aesthetic.
“We wanted light wood with some visual texture and open grain, matte finished, random length wide planks,” said Cecile Gottlich, interior designer with Wheelhouse. “Since there are such wide open spaces in this house, the scale and variation per piece were key features in our selection.”
The light brown reclaim-inspired engineered wood flooring is wire brushed for a distressed look. As with all LIFECORE hardwood floors, it features a matte finish that allows for a much more natural look than high-gloss floors.
Thanks to our organic reactive process, each plank features natural darkening and highlighting of the grain pattern. This reactive look is achieved by briefly exposing the wood to an environment in which organic substances are introduced directly to the wood to bring tannins and natural sugars to the surface.
The 1.5” by 7.5” planks come in random lengths and feature a nine-coat UV hardened finish for added durability. Plus, all LIFECORE engineered hardwood floors feature our proprietary ZERO-ADD technology, for flooring that has among the lowest levels of formaldehyde on the market.
Interior Designer: Wheelhouse Design
Builder: LECASA Homes & Renovations
Architect: Cornerstone Architects
Photographer: Molly Culver
 BK Classic Collections Home Stagers
Staging & Photos by: Betsy Konaxis, BK Classic Collections Home Stagers
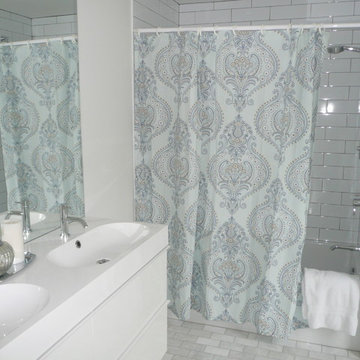
Inspiration for a mid-sized contemporary kids' white tile and subway tile marble floor bathroom remodel in Boston with an integrated sink, flat-panel cabinets, white cabinets, quartz countertops, a one-piece toilet and white walls
Inspiration for a mid-sized contemporary kids' white tile and subway tile marble floor bathroom remodel in Boston with an integrated sink, flat-panel cabinets, white cabinets, quartz countertops, a one-piece toilet and white walls
 Albers Design LLC
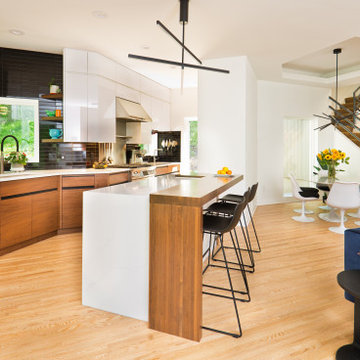
This custom-designed home, secluded on 6 acres of woods and a pond, was constructed in 1986 and is demonstrative of the challenges of remodeling custom design homes. While the initial design worked for the original empty nesters, the new owner found aspects of the custom design deficient for their young family, best exemplified by the fact the kitchen was extremely small and did not have an oven.
An interesting aspect of the original design was that it had a strong geometric form, in floor plan, that created interesting spaces for the original owner but introduced challenges in accommodating our client’s program. The original plan had triangular indentions and projections beyond a rectilinear footprint.
To accommodate the owner’s program, we infilled one projection to encompass a fireplace and home stereo cabinets and removed an indentation to create more room for an expanded kitchen. The existing sunken living room floor was two steps down from the kitchen/dining area. We raised this floor flush with the other spaces to create a continuity of space. This allowed for more options in function and furnishings.
The modern expression of the remodel was driven by our client’s passion for modern design, and it further enhanced the original design expression, staying respectful and true to the original design.
Albers Design constructed the second phase of this project using our proprietary CMA Advantage™ construction delivery method
35