
Search results for "Prosecutorial" in Home Design Ideas

 Pacific Coast Cabinetry
This little niche needed a doorway, so we created a bookcase. This is a photo of it open for full access.

 Rebecca Zagoory - ZagpoeProductions
Rebecca Zagoory - Grand Central Terminal. This photo is offered in two sizes 18" x 24" and 24" x 36"
Example of a mid-sized trendy open concept living room library design in New York
Example of a mid-sized trendy open concept living room library design in New York


Find the right local pro for your project



 Inviniti Cellar Design
This is an exquisit home on Queen Anne Hill looking out at the city that has a large, beautiful wine cellar tucked under the stairs. The glass wall separates the mechanically cooled wine cellar from the entertainment area located a few feet below the cellar space. The concrete stairs and brick walls and ceiling gives the room a rustic, warehouse feel which lends well to showcase the wine cellar. The Premium Redwood wine racking holds over 1600 bottles of special wines. A variety of single deep, double deep and triple deep racking as well as an adjustable wood case storage unit and a wall of horizontal displays provides ample storage for various size bottles. LED lighting illuminates throughout the space and shows the depth of the room through the glass wall. Another happy customer.
Photos taken by Inviniti Cellar Design



 Firenzecolor
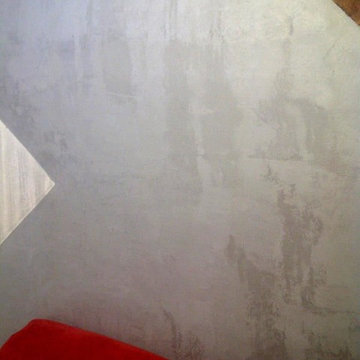
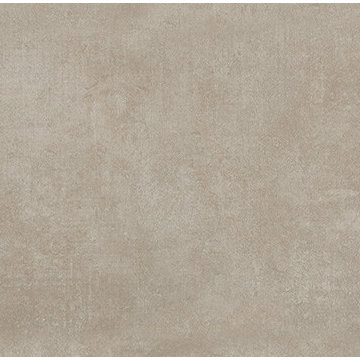
A gently metallic texture for interiors, with soft pearl effects.
Animamundi re-interprets innovatively the idea of “washed-out Concrete”, presenting a product with both a soft pearl-opaque look and a strong textured-feel effect. Decoration of luxury inter, in line with the most modern and ground-breaking trends of “concreteness” in architecture. Animamundi can fulfil the widest demands for interior finishes, ensuring both textured-like feels and prestigious effects with its soft metallic shades.

 Hush House
Trim+Edge is a custom mid-century modern residential landscape remodel in East Austin, Texas (78702). Designed by Hush House, the project transforms a sloped residential lot into three functional outdoor zones using a slatted steel retaining wall, a pea gravel courtyard, and a shaded patio lounge.
2. Design Challenge & Architectural Solution
The Challenge: Leveling a sloped backyard lot to create usable, multi-functional outdoor living spaces for family gathering and entertaining.
The Solution: Installing a low-profile, slatted steel retaining structure to level the upper lawn while creating a seamless step-down transition into a pea gravel courtyard and shaded patio lounge directly adjacent to the main home.
3. Key Architectural Features & Materials
Slatted Steel Retaining Wall: A custom steel retaining structure that encases, levels, and elevates the upper lawn area.
Pea Gravel Courtyard: A low-maintenance gravel patio designed for flexible seating, dining, and casual outdoor entertaining.
Shaded Patio Lounge: An oversized covered seating area situated right next to the house for all-day shade and comfort.
Three-Zone Functional Layout: A layered landscape plan designed to activate distinct areas for concurrent family activities and large social gatherings.









 Stimmel Consulting Group
Inspiration for a large timeless l-shaped limestone floor and beige floor eat-in kitchen remodel in Philadelphia with a double-bowl sink, recessed-panel cabinets, medium tone wood cabinets, granite countertops, beige backsplash, stone tile backsplash, paneled appliances and an island


 Heckard's Door
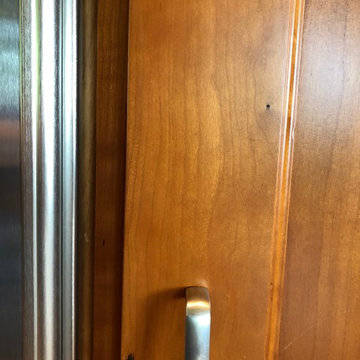
Mahogany Raised Panel Trim and Ovalo Sticking. .
Entryway - craftsman entryway idea in Miami
Entryway - craftsman entryway idea in Miami
 Keely Brewer Interior Design
Example of a kitchen/dining room combo design in San Diego with white walls
52