
Search results for "Prospect" in Home Design Ideas


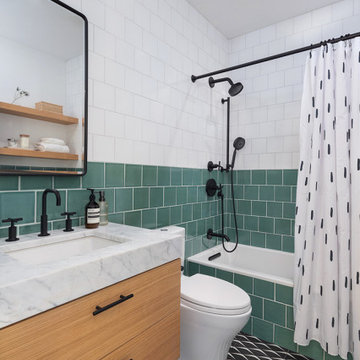
 Ben Herzog
Small transitional kids' green tile and ceramic tile ceramic tile, black floor and single-sink drop-in bathtub photo in New York with flat-panel cabinets, light wood cabinets, a two-piece toilet, green walls, an undermount sink, marble countertops, gray countertops, a niche and a floating vanity
Find the right local pro for your project

 Platinum Poolcare
Request Free Quote
This project in Prospect Heights, IL features a 20’0” x 40’0” pool, 3’6” to 7’6” deep, with a 7’0” x 9’0” raised hot tub. The shallow end features a 6’0” x 20’0” Sunshelf. Both the pool and the hot tub have an automatic pool safety cover with a custom stone lid system. There is Sea Glass tile on the Sunshelf, Stairs and Spa benches. The pool coping is Valders Wisconsin Limestone in Dove White color. The pool finish is Tahoe Blue Ceramaquartz. The pool deck consists of porcelain pavers. The fire pit and fire feature pillars feature stone veneer and bluestone coping. The seat wall is porcelain veneer and bluestone coping. The entire backyard is illuminated with FX Luminaire landscape lighting. The Bar Island features Flagstone and porcelain pavers. Photos by e3 Photography.

 Kiyohara Moffitt
Photographer: Rick Ueda
Inspiration for a large mediterranean white two-story stucco gable roof remodel in Los Angeles
Inspiration for a large mediterranean white two-story stucco gable roof remodel in Los Angeles

 Ecostruct LLC
Regan Wood Photography
Example of a small transitional medium tone wood floor kitchen/dining room combo design in New York with white walls
Example of a small transitional medium tone wood floor kitchen/dining room combo design in New York with white walls

 Los Angeles Pool Builders, Inc
Pool - large modern backyard tile and rectangular infinity pool idea in Los Angeles


 Kiyohara Moffitt
Photographer: Rick Ueda
Foyer - mid-sized mediterranean medium tone wood floor foyer idea in Los Angeles with white walls and a medium wood front door
Foyer - mid-sized mediterranean medium tone wood floor foyer idea in Los Angeles with white walls and a medium wood front door
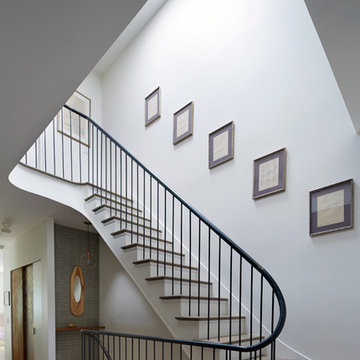

 Prospect 30 Eight Construction Inc.
Bathroom - transitional bathroom idea in Denver with a trough sink, furniture-like cabinets, dark wood cabinets and wood countertops

 Jess Cooney Interiors
The master bathroom was expanded into a bright modern space complete with a custom double vanity. Concrete-like quartz continues up the backsplash and complements the brass finishes.


 Anthony James Master Builders, LLC
Example of an ornate attached two-car porte cochere design in New York

 R Faucett Construction
Example of a large minimalist gray two-story mixed siding flat roof design in New York
 Platinum Poolcare
Request Free Quote
This project in Prospect Heights, IL features a 20’0” x 40’0” pool, 3’6” to 7’6” deep, with a 7’0” x 9’0” raised hot tub. The shallow end features a 6’0” x 20’0” Sunshelf. Both the pool and the hot tub have an automatic pool safety cover with a custom stone lid system. There is Sea Glass tile on the Sunshelf, Stairs and Spa benches. The pool coping is Valders Wisconsin Limestone in Dove White color. The pool finish is Tahoe Blue Ceramaquartz. The pool deck consists of porcelain pavers. The fire pit and fire feature pillars feature stone veneer and bluestone coping. The seat wall is porcelain veneer and bluestone coping. The entire backyard is illuminated with FX Luminaire landscape lighting. The Bar Island features Flagstone and porcelain pavers. Photos by e3 Photography.


 Kiyohara Moffitt
Photographer: Rick Ueda
Inspiration for a large mediterranean white two-story stucco gable roof remodel in Los Angeles
Inspiration for a large mediterranean white two-story stucco gable roof remodel in Los Angeles

37