
Search results for "Prospective client" in Home Design Ideas

 Jenna Sheingold Studio
A family home in the West Hills of Portland. Photographed by Chris Dibble
Transitional sunroom photo in Portland with a standard ceiling
Transitional sunroom photo in Portland with a standard ceiling

 Robin Gonzales Interiors
Contrast is the key to this gorgeous transitional family room. Soft greige walls are in contrast with the platinum silk draperies and charcoal sofa. Custom lounge chairs in gold ikat add a touch of glamour to this formal living space. Modern art keeps it fresh and fun.
 Jenna Sheingold Studio
A family home in the West Hills of Portland. Photographed by Chris Dibble
Inspiration for a transitional white tile and subway tile mosaic tile floor and gray floor bathroom remodel in Portland with white walls and a console sink
Inspiration for a transitional white tile and subway tile mosaic tile floor and gray floor bathroom remodel in Portland with white walls and a console sink
Find the right local pro for your project
 Jenna Sheingold Studio
A family home in the West Hills of Portland. Photographed by Chris Dibble
Kitchen - transitional dark wood floor and brown floor kitchen idea in Portland with a farmhouse sink, recessed-panel cabinets, white cabinets, white backsplash, subway tile backsplash, white appliances and black countertops
Kitchen - transitional dark wood floor and brown floor kitchen idea in Portland with a farmhouse sink, recessed-panel cabinets, white cabinets, white backsplash, subway tile backsplash, white appliances and black countertops
 Jenna Sheingold Studio
A family home in the West Hills of Portland. Photographed by Chris Dibble
Inspiration for an eclectic bedroom remodel in Portland
Inspiration for an eclectic bedroom remodel in Portland
 Jenna Sheingold Studio
A family home in the West Hills of Portland. Photographed by Chris Dibble
Example of an eclectic bedroom design in Portland
Example of an eclectic bedroom design in Portland
 Jenna Sheingold Studio
A family home in the West Hills of Portland. Photographed by Chris Dibble
Inspiration for an eclectic bedroom remodel in Portland
Inspiration for an eclectic bedroom remodel in Portland
Sponsored
Columbus, OH

Snider & Metcalf Interior Design, LTD
Leading Interior Designers in Columbus, Ohio & Ponte Vedra, Florida
 Jenna Sheingold Studio
A family home in the West Hills of Portland. Photographed by Chris Dibble
Eclectic bedroom photo in Portland
Eclectic bedroom photo in Portland
 Jenna Sheingold Studio
A family home in the West Hills of Portland. Photographed by Chris Dibble
Example of an eclectic bedroom design in Portland
Example of an eclectic bedroom design in Portland

 Jenna Sheingold Studio
A family home in the West Hills of Portland. Photographed by Chris Dibble.
Example of a large eclectic dining room design in Portland
Example of a large eclectic dining room design in Portland
 Jenna Sheingold Studio
A family home in the West Hills of Portland. Photographed by Chris Dibble
Example of a transitional medium tone wood floor and brown floor kitchen design in Portland with glass-front cabinets, white cabinets, white backsplash and black countertops
Example of a transitional medium tone wood floor and brown floor kitchen design in Portland with glass-front cabinets, white cabinets, white backsplash and black countertops
 Jenna Sheingold Studio
A family home in the West Hills of Portland. Photographed by Chris Dibble.
Example of a large eclectic dining room design in Portland
Example of a large eclectic dining room design in Portland
Sponsored
Columbus, OH

Wannemacher Interiors
Customized Award-Winning Interior Design Solutions in Franklin Cnty OH

 Los Angeles Pool Builders, Inc
Pool - large modern backyard tile and rectangular infinity pool idea in Los Angeles
 Jenna Sheingold Studio
A family home in the West Hills of Portland. Photographed by Chris Dibble
Family room - transitional dark wood floor and brown floor family room idea in Portland with white walls, a standard fireplace and a tile fireplace
Family room - transitional dark wood floor and brown floor family room idea in Portland with white walls, a standard fireplace and a tile fireplace

 FineLine Kitchens, Inc.
Our designer has achieved a stylish look by combining dark cabinets and light-colored marbles.

 Urban Casa
Living room - mid-century modern formal and open concept carpeted and gray floor living room idea in New York with white walls

Sponsored
Columbus, OH

Trish Takacs Design
Award Winning & Highly Skilled Kitchen & Bath Designer in Columbus
 Studio Shelter
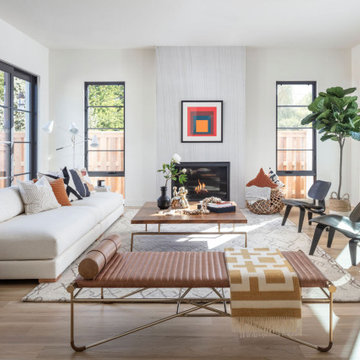
French modern home, featuring living, stone fireplace, and sliding glass doors.
Large trendy formal and open concept light wood floor and beige floor living room photo in Denver with white walls, a standard fireplace, a stone fireplace and no tv
Large trendy formal and open concept light wood floor and beige floor living room photo in Denver with white walls, a standard fireplace, a stone fireplace and no tv

 Heidi Pribell Interiors
 puts a fresh twist on classic design serving the major Boston metro area. By blending grandeur with bohemian flair, Heidi creates inviting interiors with an elegant and sophisticated appeal. Confident in mixing eras, style and color, she brings her expertise and love of antiques, art and objects to every project.

 Carole Hinrichs Interiors
I have a passion for selecting the materials to finish the interior and exteriors of new construction spec houses or client's custom homes. Inspiration comes from the architecture of the homes and the prospective client's visions.
I
1