
Search results for "Prospective" in Home Design Ideas
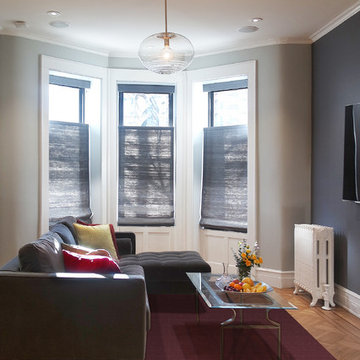


 Staghorn NYC
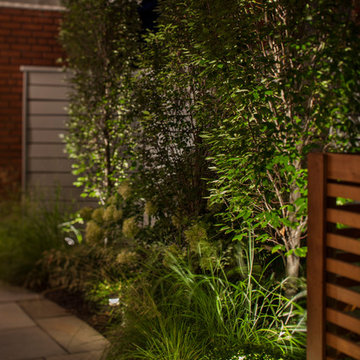
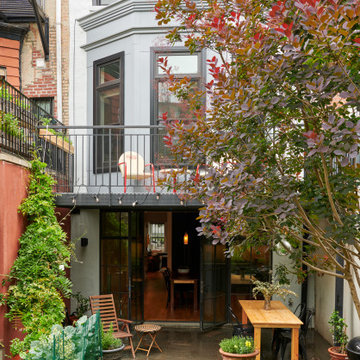
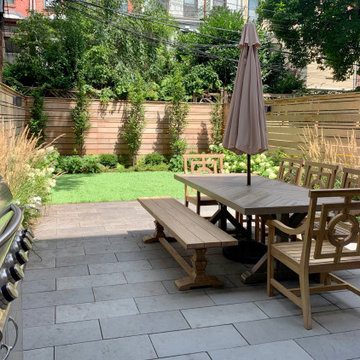
Complete redesign and renovation of a backyard garden in Prospect Lefferts. A bluestone patio provides ample space for outdoor dining with a pea gravel patio selected for the lounge area. Custom ipe steps lead into the space and offer additional seating. Clear cedar screens safely hide HVAC units while low maintenance plantings frame the space. A light gray horizontal fence provides privacy and helps brighten the shady backyard. Outdoor lighting allows the family to use this inviting space after sunset.
Find the right local pro for your project
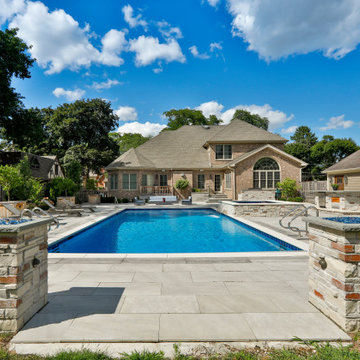
 Platinum Poolcare
Request Free Quote
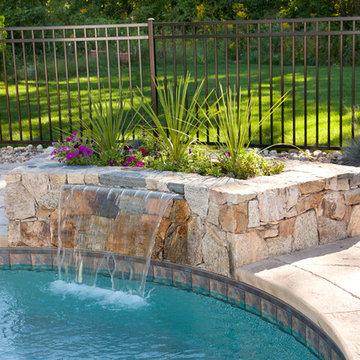
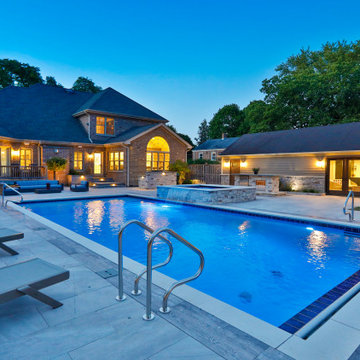
This project in Prospect Heights, IL features a 20’0” x 40’0” pool, 3’6” to 7’6” deep, with a 7’0” x 9’0” raised hot tub. The shallow end features a 6’0” x 20’0” Sunshelf. Both the pool and the hot tub have an automatic pool safety cover with a custom stone lid system. There is Sea Glass tile on the Sunshelf, Stairs and Spa benches. The pool coping is Valders Wisconsin Limestone in Dove White color. The pool finish is Tahoe Blue Ceramaquartz. The pool deck consists of porcelain pavers. The fire pit and fire feature pillars feature stone veneer and bluestone coping. The seat wall is porcelain veneer and bluestone coping. The entire backyard is illuminated with FX Luminaire landscape lighting. The Bar Island features Flagstone and porcelain pavers. Photos by e3 Photography.
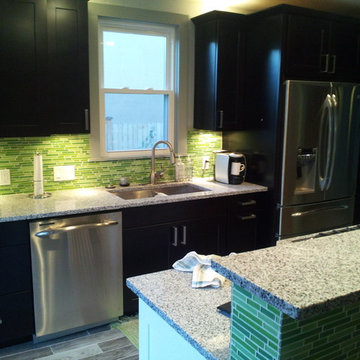
 Prospect 30 Eight Construction Inc.
Trendy enclosed kitchen photo in Denver with an undermount sink, shaker cabinets, black cabinets, quartzite countertops, green backsplash and stainless steel appliances


 Staghorn NYC
Contemporary backyard garden in Prospect Lefferts area of Brooklyn designed and built by Staghorn NYC. A bluestone patio provides a gracious space for outdoor dining with a custom built outdoor kitchen. Synthetic turf provides a place for kids to play, and low maintenance plantings frame the space. A horizontal clear cedar fence with built-in lighting provides privacy and allows for entertaining after sunset.
 Platinum Poolcare
Request Free Quote
This project in Prospect Heights, IL features a 20’0” x 40’0” pool, 3’6” to 7’6” deep, with a 7’0” x 9’0” raised hot tub. The shallow end features a 6’0” x 20’0” Sunshelf. Both the pool and the hot tub have an automatic pool safety cover with a custom stone lid system. There is Sea Glass tile on the Sunshelf, Stairs and Spa benches. The pool coping is Valders Wisconsin Limestone in Dove White color. The pool finish is Tahoe Blue Ceramaquartz. The pool deck consists of porcelain pavers. The fire pit and fire feature pillars feature stone veneer and bluestone coping. The seat wall is porcelain veneer and bluestone coping. The entire backyard is illuminated with FX Luminaire landscape lighting. The Bar Island features Flagstone and porcelain pavers. Photos by e3 Photography.
 Prospect Design Company, LLC
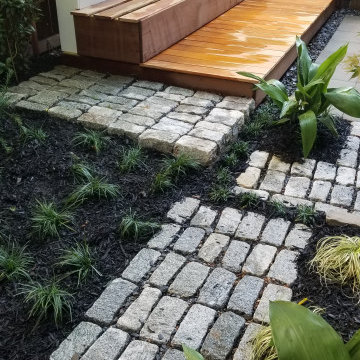
Small Town home courtyard with modern flare!
Design ideas for a small modern courtyard landscaping in Atlanta.
Design ideas for a small modern courtyard landscaping in Atlanta.
 Kiyohara Moffitt
Photographer: Rick Ueda
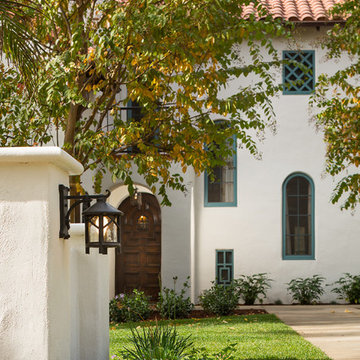
Inspiration for a mediterranean entryway remodel in Los Angeles
Inspiration for a mediterranean entryway remodel in Los Angeles
55