
Search results for "Prospective" in Home Design Ideas

 Johnston Architects
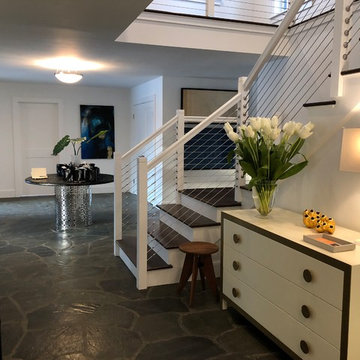
Mid-sized eclectic formal and open concept concrete floor and gray floor living room photo in Seattle with no tv, white walls and a wood stove


 Gil Mill Custom Homes
In the bathroom, we used reclaimed teak to build a matching mirror and vanity set with polished chrome hardware, and an over-mount, drop in sink on a carrara marble countertop. We created a walk-in shower with a poured cement curb, a high end glass enclosure with barn door style rolling glass sliding door with polished chrome hardware. We used green semi-transparent glass subway tiles to create depth and energy. The drop down vanity pendant lamp is also polished chrome. The crown mouldings, wainscotting and cap, and the base mouldings create a clean finished look while breaking up the lines and planes in the room. The floor is poured concrete and the shower floor is cararra marble to match the countertop of the vanity. The shelves in the shower are teak, for water resistance and to match the vanity and mirror.
Find the right local pro for your project
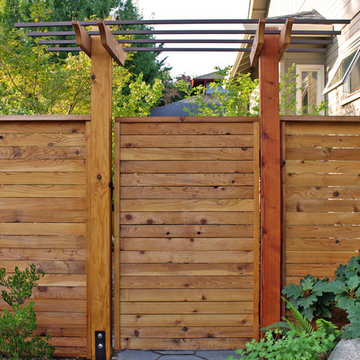
 Regenesis Ecological Design
This custom cedar fence with a steel entry arbor creates a decorative private garden entrance. Hydrangea quercifolia (Oak leaf Hydrangea), and Polystichum munitum (Western swordfern), and granite boulders create a woodland feel.
 Regenesis Ecological Design
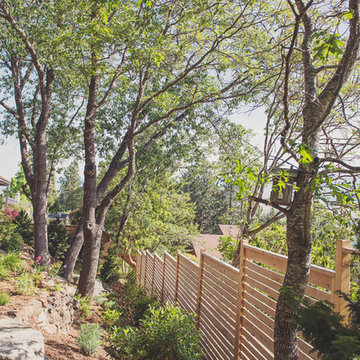
A cedar privacy fence forms the border of a sloped backyard woodland landscape. Terraced boulder retaining walls are planted with flowering perennials.
annacaitlinphotography.com

 Marcarelli Design Inc.
Stephanie Wiley Photography
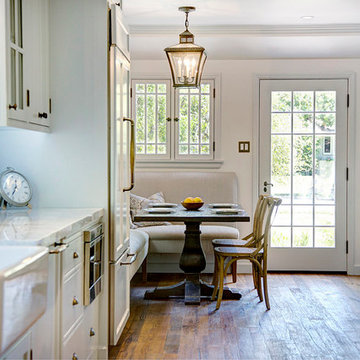
Eat-in kitchen - large traditional galley medium tone wood floor eat-in kitchen idea in Los Angeles with a farmhouse sink, glass-front cabinets, white cabinets, quartzite countertops, white backsplash, porcelain backsplash, paneled appliances and an island
Eat-in kitchen - large traditional galley medium tone wood floor eat-in kitchen idea in Los Angeles with a farmhouse sink, glass-front cabinets, white cabinets, quartzite countertops, white backsplash, porcelain backsplash, paneled appliances and an island
 Carly Scholze Interiors
Bedroom - mid-sized master medium tone wood floor and gray floor bedroom idea in Vancouver with white walls

 Patti Wilson Design Inc.
James C. Lee Photography
Inspiration for an industrial kitchen remodel in Toronto
Inspiration for an industrial kitchen remodel in Toronto
 Francis Dzikowski Photography Inc.
Living room
Francis Dzikowski
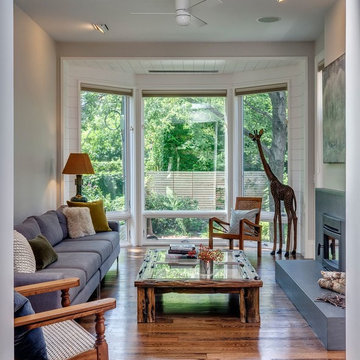
Mid-sized trendy living room photo in New York with a standard fireplace
Mid-sized trendy living room photo in New York with a standard fireplace
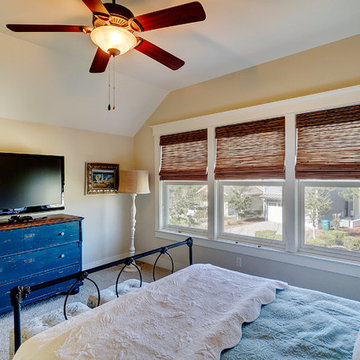
 Emerald Coast Real Estate Photography
© Will Sullivan, Emerald Coast Real Estate Photography, LLC
Beach style home design photo in Miami
Beach style home design photo in Miami
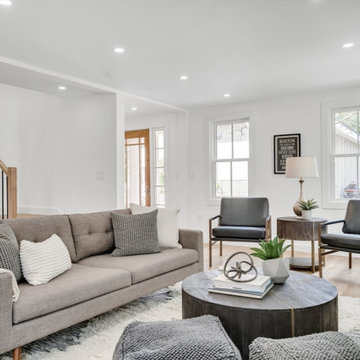

 Bailey Design + Build
Bill Worley
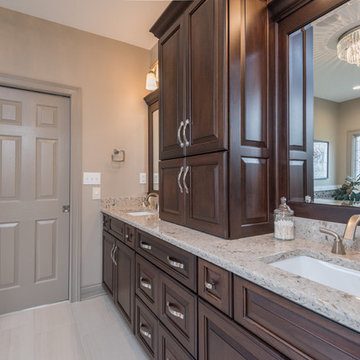
Bathroom - large transitional master white tile and marble tile porcelain tile and beige floor bathroom idea in Louisville with raised-panel cabinets, dark wood cabinets, beige walls, an undermount sink, quartz countertops and a hinged shower door
Bathroom - large transitional master white tile and marble tile porcelain tile and beige floor bathroom idea in Louisville with raised-panel cabinets, dark wood cabinets, beige walls, an undermount sink, quartz countertops and a hinged shower door
 My House Design|Build|Team
My House Design/Build Team | www.myhousedesignbuild.com | 604-694-6873 | Reuben Krabbe Photography
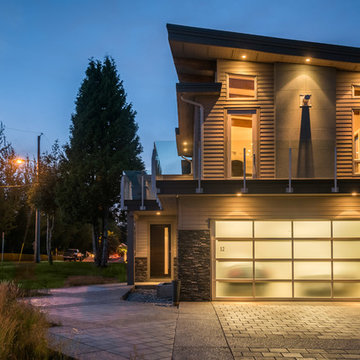
Inspiration for a mid-sized contemporary multicolored two-story mixed siding house exterior remodel in Vancouver with a shed roof and a shingle roof
Inspiration for a mid-sized contemporary multicolored two-story mixed siding house exterior remodel in Vancouver with a shed roof and a shingle roof



 Gina Fitzsimmons ASID NKBA
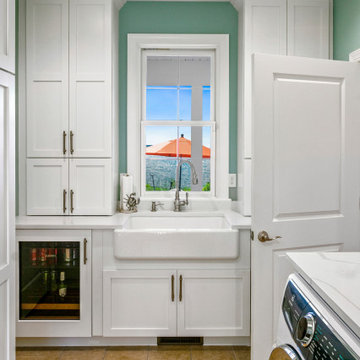
The adjacent laundry/ wet bar added a nice back kitchen to pick up any traffic from the pool area
for drinks, wine, and snacks. It incorporated not only the Laundry machines but the extra under counter ice maker, the water cooler, a second sink ( farmhouse style), a refrigerator and wine cooler
59