
Search results for "Prospective" in Home Design Ideas
 DBe - Design Build Enterprises

Entry to parlor level
Inspiration for a concrete floor and multicolored floor entryway remodel in New York with beige walls and a white front door
Inspiration for a concrete floor and multicolored floor entryway remodel in New York with beige walls and a white front door

Find the right local pro for your project
 Bailey Design + Build
Bill Worley
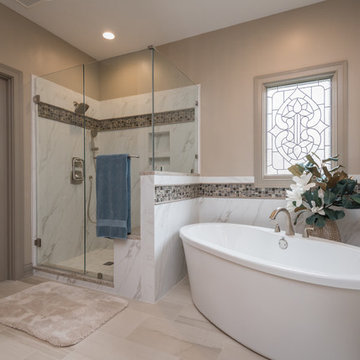
Inspiration for a large transitional master white tile and marble tile porcelain tile and beige floor bathroom remodel in Louisville with raised-panel cabinets, dark wood cabinets, an undermount sink, quartz countertops, a hinged shower door and beige walls
Inspiration for a large transitional master white tile and marble tile porcelain tile and beige floor bathroom remodel in Louisville with raised-panel cabinets, dark wood cabinets, an undermount sink, quartz countertops, a hinged shower door and beige walls
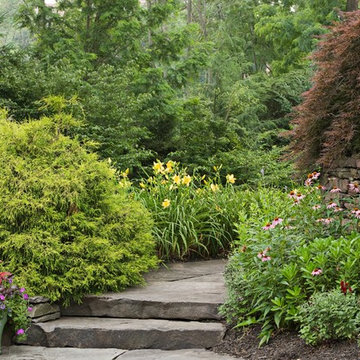
 Cording Landscape Design
Alan & Linda Detrick Photography
Design ideas for a traditional landscaping in New York.
Design ideas for a traditional landscaping in New York.

 Ben Herzog
Alcove shower - mid-sized transitional master white tile and stone tile marble floor alcove shower idea in New York with shaker cabinets, white cabinets, a one-piece toilet, white walls, an undermount sink and marble countertops

 Kiyohara Moffitt
Photographer: Rick Ueda
Example of a mid-sized tuscan medium tone wood floor powder room design in Los Angeles with an undermount sink, recessed-panel cabinets, dark wood cabinets, marble countertops, a two-piece toilet and white walls
Example of a mid-sized tuscan medium tone wood floor powder room design in Los Angeles with an undermount sink, recessed-panel cabinets, dark wood cabinets, marble countertops, a two-piece toilet and white walls
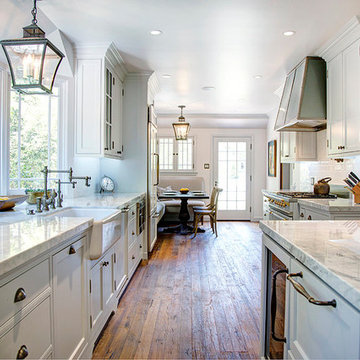
 Marcarelli Design Inc.
Stephanie Wiley Photography
Large elegant galley medium tone wood floor eat-in kitchen photo in Los Angeles with a farmhouse sink, glass-front cabinets, white cabinets, quartzite countertops, white backsplash, porcelain backsplash, paneled appliances and an island
Large elegant galley medium tone wood floor eat-in kitchen photo in Los Angeles with a farmhouse sink, glass-front cabinets, white cabinets, quartzite countertops, white backsplash, porcelain backsplash, paneled appliances and an island

 Pinneo Construction
Inspiration for a large contemporary concrete floor entryway remodel in New York with white walls and a medium wood front door

 Johnston Architects
Inspiration for a mid-sized contemporary concrete floor and gray floor entryway remodel in Seattle with brown walls and a light wood front door
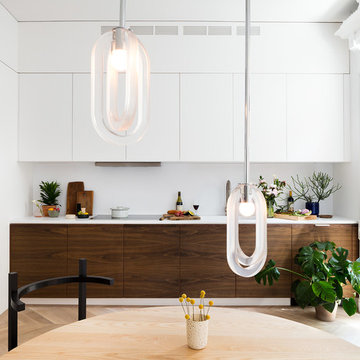
 User
UserTownhouse parlor with restored original details. Historic gut renovation in landmarked two family Brooklyn home.
©Nicholas Calcott
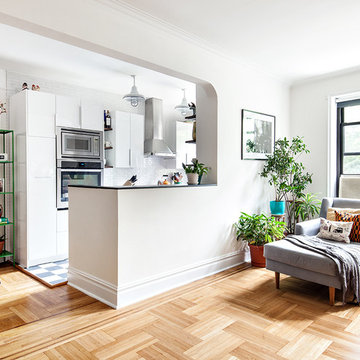
Eat-in kitchen - small transitional single-wall light wood floor and beige floor eat-in kitchen idea in New York with a drop-in sink, flat-panel cabinets, dark wood cabinets, solid surface countertops, white backsplash, stainless steel appliances, no island and white countertops
Eat-in kitchen - small transitional single-wall light wood floor and beige floor eat-in kitchen idea in New York with a drop-in sink, flat-panel cabinets, dark wood cabinets, solid surface countertops, white backsplash, stainless steel appliances, no island and white countertops

 Advance Design Studio, Ltd.
Powder room - mid-sized transitional porcelain tile and gray floor powder room idea in Chicago with recessed-panel cabinets, gray cabinets, a one-piece toilet, beige walls, a drop-in sink, quartz countertops and multicolored countertops

 Cording Landscape Design
Alan & Linda Detrick Photography
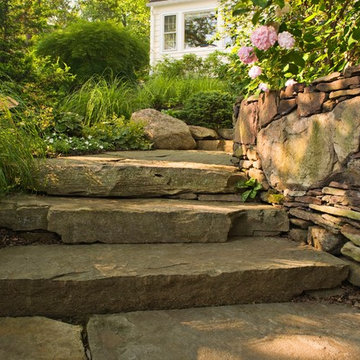
This is an example of a rustic landscaping in New York.
This is an example of a rustic landscaping in New York.


 BAS1S Architecture
Ryan Trupp Photography
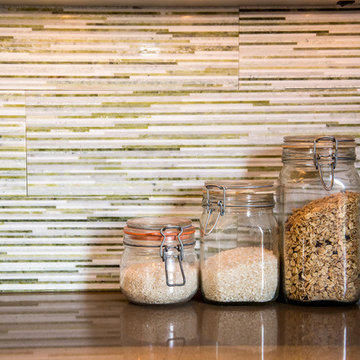
Example of a small trendy galley light wood floor eat-in kitchen design in Denver with a single-bowl sink, recessed-panel cabinets, medium tone wood cabinets, quartzite countertops, multicolored backsplash, mosaic tile backsplash, stainless steel appliances and an island
Example of a small trendy galley light wood floor eat-in kitchen design in Denver with a single-bowl sink, recessed-panel cabinets, medium tone wood cabinets, quartzite countertops, multicolored backsplash, mosaic tile backsplash, stainless steel appliances and an island

 Alma Homes
Boulevard Photography

Enclosed kitchen - small 1950s medium tone wood floor and brown floor enclosed kitchen idea in Minneapolis with an undermount sink, shaker cabinets, white cabinets, granite countertops, white backsplash, ceramic backsplash, stainless steel appliances and an island
Enclosed kitchen - small 1950s medium tone wood floor and brown floor enclosed kitchen idea in Minneapolis with an undermount sink, shaker cabinets, white cabinets, granite countertops, white backsplash, ceramic backsplash, stainless steel appliances and an island
 Regenesis Ecological Design
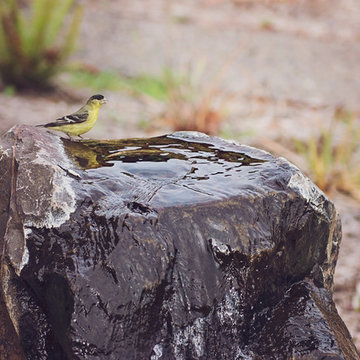
A stone water feature recirculates rainwater, attracting birds and other pollinators, including this visiting Goldfinch.
http://annacaitlinphotography.com/
58