
Search results for "Prospective" in Home Design Ideas
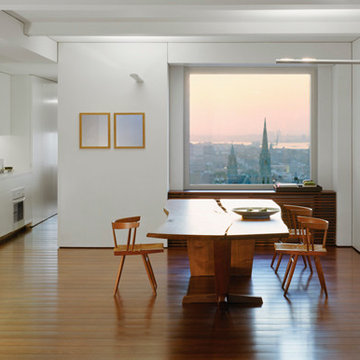

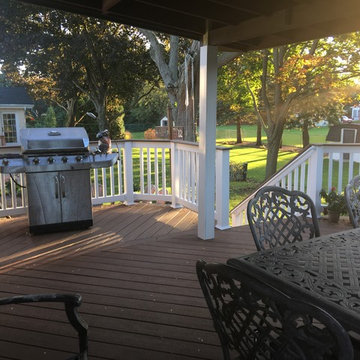
 Archadeck of Chicagoland
This Timber Tech low maintenance deck is the perfect area for family gatherings with plenty of room for activities such as dining and grilling. This design includes white vinyl rails to contrast the brown oak decking, as well as a drink rail. We integrated the homeowner’s existing roof posts by wrapping them in white trim board. This Timber Tech low maintenance deck was custom designed and built by Mt. Prospect, IL deck designer, Archadeck of Chicagoland.

 Horizon Pacific Contracting
This home on Prospect Lake is one of the first LEED Platinum residences in Victoria BC.
Example of a trendy multicolored two-story mixed siding exterior home design in Vancouver
Example of a trendy multicolored two-story mixed siding exterior home design in Vancouver
Find the right local pro for your project
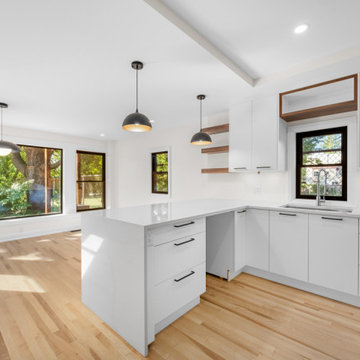

 Robin's Nest Interiors
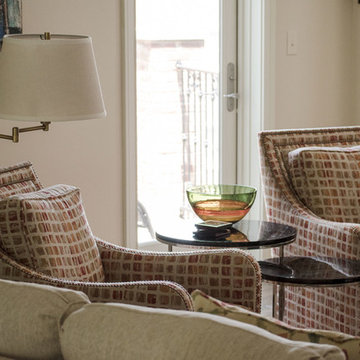
These homeowners recently purchased this spacious condominium and asked us to help furnish and finish their Living Areas. Their incredible collection of artwork was our inspiration.
We pulled the color palette from this gorgeous rug from Frances Lee Jaspur Oriental Rugs. The Living Area was large enough to accommodate a neutral sofa, two colorful club chairs, and a comfy settee in a teal chenille fabric. We added decorative panels in a whimsical leaf motif to finish off the bay window.
There is so much color inspiration in this Prospect Condo, and the window treatments bring in warmth that finishes off the home nicely. To get more inspiration for your window treatments, click here and here. Enjoy!
 Platinum Poolcare
Request Free Quote
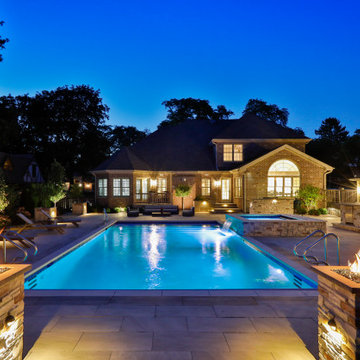
This project in Prospect Heights, IL features a 20’0” x 40’0” pool, 3’6” to 7’6” deep, with a 7’0” x 9’0” raised hot tub. The shallow end features a 6’0” x 20’0” Sunshelf. Both the pool and the hot tub have an automatic pool safety cover with a custom stone lid system. There is Sea Glass tile on the Sunshelf, Stairs and Spa benches. The pool coping is Valders Wisconsin Limestone in Dove White color. The pool finish is Tahoe Blue Ceramaquartz. The pool deck consists of porcelain pavers. The fire pit and fire feature pillars feature stone veneer and bluestone coping. The seat wall is porcelain veneer and bluestone coping. The entire backyard is illuminated with FX Luminaire landscape lighting. The Bar Island features Flagstone and porcelain pavers. Photos by e3 Photography.
 Sunny Construction & Remodeling
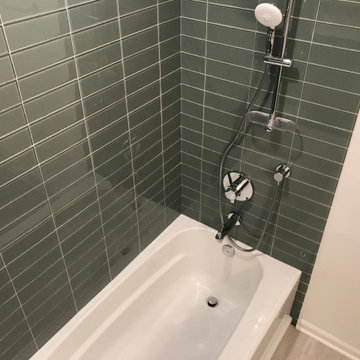
Bathroom Remodeling in Mt Prospect, IL
Sunny Construction & Remodeling
www.sunnyremodeling.com
Oversized vanity. The large, dark vanity is both beautiful and functional. It has added ample storage both inside and on the counter.

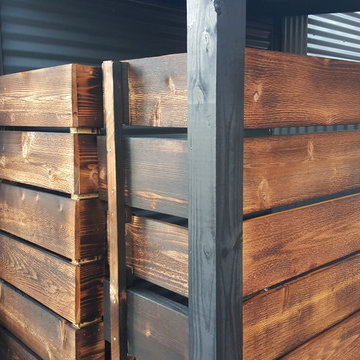
 Prospect Design Company, LLC
chad sands
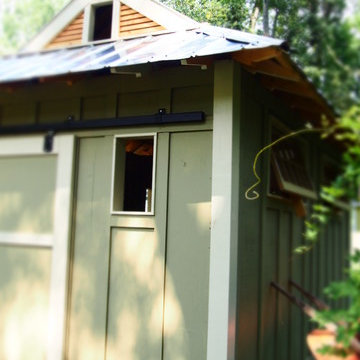
Inspiration for a contemporary exterior home remodel in Atlanta
Inspiration for a contemporary exterior home remodel in Atlanta
 Tom Brzoskwinia

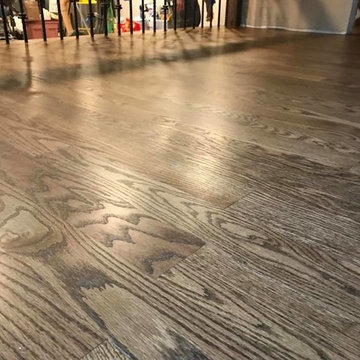
Prospect Heights - Refinishing Hardwood Floor Red Oak 3 1/4” and New staircase design iron balusters . After the installation, the entire floor was sanded flat using our special trio sanding process and the floor was stained using Bona Medium Brown to give it that beautiful rich tone that you can see in the photos below. Then, the floor was finished with Bona Traffic Satin . Bona Traffic water based finishes . The most durable hardwood flooring finish on the market today. Take a look at our work here.
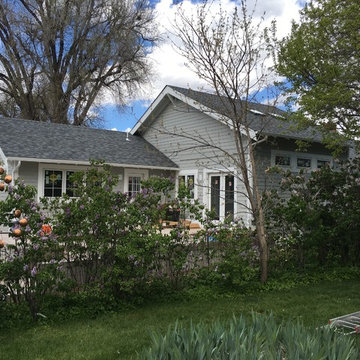

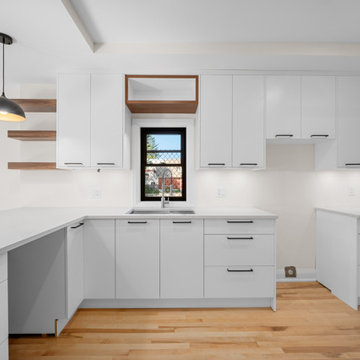
 Build with Prospect
photo by Adam B. Bell Photography
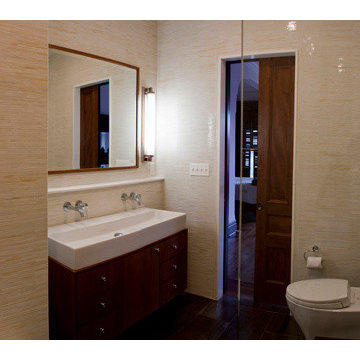
Bathroom - contemporary bathroom idea in New York
Bathroom - contemporary bathroom idea in New York
 Kitchens by Design

Our Prospect Project was a full Master Bathroom Remodel. We redesigned this space to feel; clean, crisp and classic!
Example of a mid-sized classic master ceramic tile, gray floor, single-sink and wainscoting bathroom design in Burlington with raised-panel cabinets, white cabinets, a two-piece toilet, gray walls, an undermount sink, a hinged shower door, white countertops and a freestanding vanity
Example of a mid-sized classic master ceramic tile, gray floor, single-sink and wainscoting bathroom design in Burlington with raised-panel cabinets, white cabinets, a two-piece toilet, gray walls, an undermount sink, a hinged shower door, white countertops and a freestanding vanity
 Platinum Poolcare
Request Free Quote
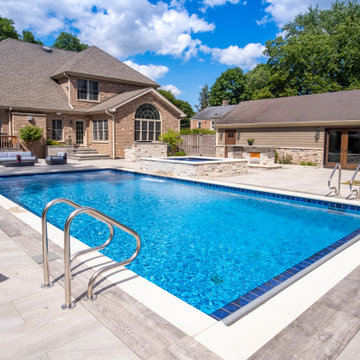
This project in Prospect Heights, IL features a 20’0” x 40’0” pool, 3’6” to 7’6” deep, with a 7’0” x 9’0” raised hot tub. The shallow end features a 6’0” x 20’0” Sunshelf. Both the pool and the hot tub have an automatic pool safety cover with a custom stone lid system. There is Sea Glass tile on the Sunshelf, Stairs and Spa benches. The pool coping is Valders Wisconsin Limestone in Dove White color. The pool finish is Tahoe Blue Ceramaquartz. The pool deck consists of porcelain pavers. The fire pit and fire feature pillars feature stone veneer and bluestone coping. The seat wall is porcelain veneer and bluestone coping. The entire backyard is illuminated with FX Luminaire landscape lighting. The Bar Island features Flagstone and porcelain pavers. Photos by e3 Photography.
56