
Search results for "Protect sensitive" in Home Design Ideas



Find the right local pro for your project




Sponsored
Sunbury, OH

J.Holderby - Renovations
Franklin County's Leading General Contractors - 2X Best of Houzz!

 Jay Sifford
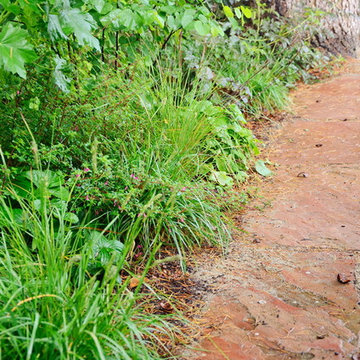
Calluna against picea pungens 'Zafiro' in December.
This is an example of a contemporary landscaping in Charlotte.
This is an example of a contemporary landscaping in Charlotte.

 Kingdom Landscaping
 Team
This is an example of a mid-sized partial sun backyard mulch water fountain landscape in Baltimore.
This is an example of a mid-sized partial sun backyard mulch water fountain landscape in Baltimore.




 B Rose and Associates
Drinking fountain in hand crafted concrete to mimic rustic tree stump
Photo of a mediterranean landscaping in Orange County.
Photo of a mediterranean landscaping in Orange County.

Sponsored
Sunbury, OH
J.Holderby - Renovations
Franklin County's Leading General Contractors - 2X Best of Houzz!
 Sagiper North America
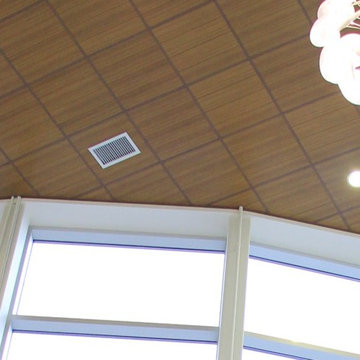
For this application SAGIREV REF #11 Pine Zebrawood planks, in 6” width profile, were cut down to 2’ lengths and then backed with adhesive to flat lay-in mineral fiber ceiling tiles. The newly formed ceiling panels were then dropped into a t-bar suspension grid system to allow for access to the above electrical and mechanical. The t-bar grid was also painted to match the Pine Zebrawood finish and the finished product is stunning…


 KohlMark Architects and Builders
The design of this home was driven by the owners’ desire for a three-bedroom waterfront home that showcased the spectacular views and park-like setting. As nature lovers, they wanted their home to be organic, minimize any environmental impact on the sensitive site and embrace nature.
This unique home is sited on a high ridge with a 45° slope to the water on the right and a deep ravine on the left. The five-acre site is completely wooded and tree preservation was a major emphasis. Very few trees were removed and special care was taken to protect the trees and environment throughout the project. To further minimize disturbance, grades were not changed and the home was designed to take full advantage of the site’s natural topography. Oak from the home site was re-purposed for the mantle, powder room counter and select furniture.
The visually powerful twin pavilions were born from the need for level ground and parking on an otherwise challenging site. Fill dirt excavated from the main home provided the foundation. All structures are anchored with a natural stone base and exterior materials include timber framing, fir ceilings, shingle siding, a partial metal roof and corten steel walls. Stone, wood, metal and glass transition the exterior to the interior and large wood windows flood the home with light and showcase the setting. Interior finishes include reclaimed heart pine floors, Douglas fir trim, dry-stacked stone, rustic cherry cabinets and soapstone counters.
Exterior spaces include a timber-framed porch, stone patio with fire pit and commanding views of the Occoquan reservoir. A second porch overlooks the ravine and a breezeway connects the garage to the home.
Numerous energy-saving features have been incorporated, including LED lighting, on-demand gas water heating and special insulation. Smart technology helps manage and control the entire house.
Greg Hadley Photography

 Alice Welborn
The Casper bar stool is the essence of modern with its transparent single mold polycarbonate construction. This clear acrylic barstool is a silhouette-inspired design that is a sure attention-grabber that will coordinate with any color scheme. It also includes non-marking feet protectors for floor protection that helps protect sensitive floors and stabilize the stools balance. Available in Clear.
But Now
Overall Dimensions: 14.5″ round x 29.5″ high
Seat Dimensions: 11.5 round x 29.5″ high
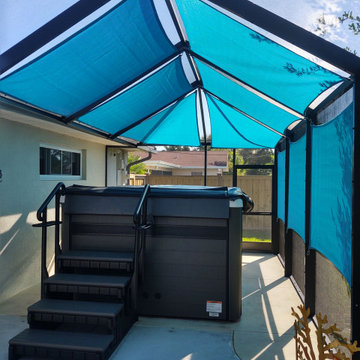
 Florida Lanai Curtains LLC
Shade sails provide shade from the hot Florida sun allowing homeowners to enjoy their hot tubs comfortably no matter what time of day. The sails also prevent the hot tub surfaces from being ruined constant exposure to destructive UV rays. Sails are especially good for protecting those with sun sensitivities.

 Lugbill Designs
Example of a large transitional l-shaped medium tone wood floor and brown floor eat-in kitchen design in Chicago with white cabinets, gray backsplash, marble backsplash, stainless steel appliances, an island, white countertops, an undermount sink, shaker cabinets and quartz countertops


2