
Search results for "Protect sensitive" in Home Design Ideas
 Schulte Roofing
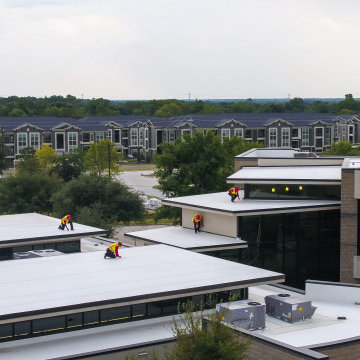
A continuous severe weather and hailstorm threatened Capsher Technologies which is a large software development firm, causing roof failure and flooding. We covered the entire 43k sqft. roof in under 24 hours. Their multilevel commercial flat roof was struck with record-breaking-sized hail during severe weather that lasted for several days. The impacts penetrated the entire College Station roofing assembly, allowing water to enter and begin flooding the building. Protecting sensitive equipment and their production work became priority number one on our commercial roofing priorities list.

 KohlMark Architects and Builders
The design of this home was driven by the owners’ desire for a three-bedroom waterfront home that showcased the spectacular views and park-like setting. As nature lovers, they wanted their home to be organic, minimize any environmental impact on the sensitive site and embrace nature.
This unique home is sited on a high ridge with a 45° slope to the water on the right and a deep ravine on the left. The five-acre site is completely wooded and tree preservation was a major emphasis. Very few trees were removed and special care was taken to protect the trees and environment throughout the project. To further minimize disturbance, grades were not changed and the home was designed to take full advantage of the site’s natural topography. Oak from the home site was re-purposed for the mantle, powder room counter and select furniture.
The visually powerful twin pavilions were born from the need for level ground and parking on an otherwise challenging site. Fill dirt excavated from the main home provided the foundation. All structures are anchored with a natural stone base and exterior materials include timber framing, fir ceilings, shingle siding, a partial metal roof and corten steel walls. Stone, wood, metal and glass transition the exterior to the interior and large wood windows flood the home with light and showcase the setting. Interior finishes include reclaimed heart pine floors, Douglas fir trim, dry-stacked stone, rustic cherry cabinets and soapstone counters.
Exterior spaces include a timber-framed porch, stone patio with fire pit and commanding views of the Occoquan reservoir. A second porch overlooks the ravine and a breezeway connects the garage to the home.
Numerous energy-saving features have been incorporated, including LED lighting, on-demand gas water heating and special insulation. Smart technology helps manage and control the entire house.
Greg Hadley Photography
 Custom Cabinets Houston
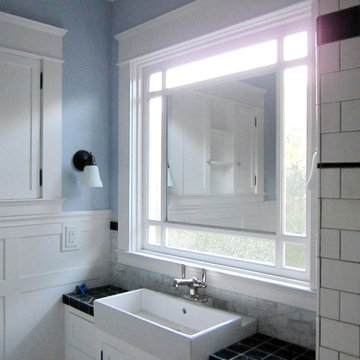
Guest bath in 1920s Cape Ann style house in Montrose (Houston, TX).
Angled shot of vanity and 9-lite window from inside shower vault.
Here you can see most of the elements... the medicine cabinet with inset Shaker doors and the sconce to the left, the wainscoting, the 9-lite window / vanity mirror, the square Art Deco style vessel lavatory sink, the Art Deco style Kohler single hole, nickel plated, Bancroft faucet, the subway tile wrapping out of the shower vault, etc.
Design, execution, and photos by Jared Meadors / Custom Cabinets Houston.
Find the right local pro for your project
 Ashcroft Imports Furniture Co.

Mid Century Modern Dining Chairs. This dining chair is stained with walnut and features non-marking feet to help protect sensitive hardwood flooring. Demir Dining Table.
 KohlMark Architects and Builders
The design of this home was driven by the owners’ desire for a three-bedroom waterfront home that showcased the spectacular views and park-like setting. As nature lovers, they wanted their home to be organic, minimize any environmental impact on the sensitive site and embrace nature.
This unique home is sited on a high ridge with a 45° slope to the water on the right and a deep ravine on the left. The five-acre site is completely wooded and tree preservation was a major emphasis. Very few trees were removed and special care was taken to protect the trees and environment throughout the project. To further minimize disturbance, grades were not changed and the home was designed to take full advantage of the site’s natural topography. Oak from the home site was re-purposed for the mantle, powder room counter and select furniture.
The visually powerful twin pavilions were born from the need for level ground and parking on an otherwise challenging site. Fill dirt excavated from the main home provided the foundation. All structures are anchored with a natural stone base and exterior materials include timber framing, fir ceilings, shingle siding, a partial metal roof and corten steel walls. Stone, wood, metal and glass transition the exterior to the interior and large wood windows flood the home with light and showcase the setting. Interior finishes include reclaimed heart pine floors, Douglas fir trim, dry-stacked stone, rustic cherry cabinets and soapstone counters.
Exterior spaces include a timber-framed porch, stone patio with fire pit and commanding views of the Occoquan reservoir. A second porch overlooks the ravine and a breezeway connects the garage to the home.
Numerous energy-saving features have been incorporated, including LED lighting, on-demand gas water heating and special insulation. Smart technology helps manage and control the entire house.
Greg Hadley Photography
 Moore Design Group
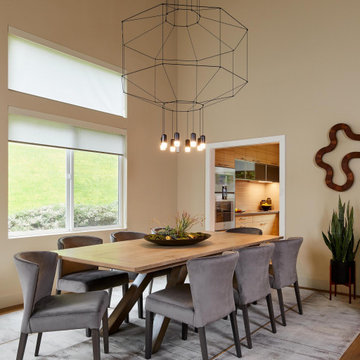
Looking for revitalized perspective in their own backyard, our clients chose to stay in their neighborhood and renovate bottom to top, enlisting Moore Design Group to reimagine and transform their average home into an inspiring and restorative sanctuary.
Stairs and unwanted soffits were removed, walls reconfigured, fireplaces and their surrounds re-invented, and architectural elements redefined. Beautiful hardwoods were featured in custom designed cabinetry and niches. Wide plank European oak replaced carpet, newly fabricated porcelain countertops were installed throughout, and sculptural light fixtures were hung in cavernous spaces, highlighting new outlooks. Our client’s preference for simple yet sophisticated style enabled us to set the tone by creating an elegant backdrop for a new collection of fine art and sculpture, which quietly takes center stage.
More than just a surface renovation, our scope ensured that our clients’ environmental sensitivities were the driving force behind all decisions to reduce and eliminate known allergens and protect indoor air quality. Zero-VOC paints were used, a nontoxic, water-based finish was applied to natural wood cabinetry and floors, and custom upholstery was made from fire-retardant-free foams and FSC-certified woods, eliminating harmful chemicals from the home without sacrificing a trace of design.
 KohlMark Architects and Builders
The design of this home was driven by the owners’ desire for a three-bedroom waterfront home that showcased the spectacular views and park-like setting. As nature lovers, they wanted their home to be organic, minimize any environmental impact on the sensitive site and embrace nature.
This unique home is sited on a high ridge with a 45° slope to the water on the right and a deep ravine on the left. The five-acre site is completely wooded and tree preservation was a major emphasis. Very few trees were removed and special care was taken to protect the trees and environment throughout the project. To further minimize disturbance, grades were not changed and the home was designed to take full advantage of the site’s natural topography. Oak from the home site was re-purposed for the mantle, powder room counter and select furniture.
The visually powerful twin pavilions were born from the need for level ground and parking on an otherwise challenging site. Fill dirt excavated from the main home provided the foundation. All structures are anchored with a natural stone base and exterior materials include timber framing, fir ceilings, shingle siding, a partial metal roof and corten steel walls. Stone, wood, metal and glass transition the exterior to the interior and large wood windows flood the home with light and showcase the setting. Interior finishes include reclaimed heart pine floors, Douglas fir trim, dry-stacked stone, rustic cherry cabinets and soapstone counters.
Exterior spaces include a timber-framed porch, stone patio with fire pit and commanding views of the Occoquan reservoir. A second porch overlooks the ravine and a breezeway connects the garage to the home.
Numerous energy-saving features have been incorporated, including LED lighting, on-demand gas water heating and special insulation. Smart technology helps manage and control the entire house.
Greg Hadley Photography

Sponsored
Sunbury, OH

J.Holderby - Renovations
Franklin County's Leading General Contractors - 2X Best of Houzz!
 Florida Lanai Curtains LLC
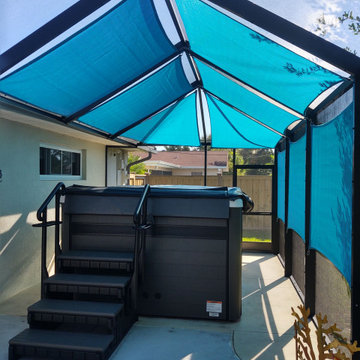
Shade sails provide shade from the hot Florida sun allowing homeowners to enjoy their hot tubs comfortably no matter what time of day. The sails also prevent the hot tub surfaces from being ruined constant exposure to destructive UV rays. Sails are especially good for protecting those with sun sensitivities.
 Marble Restoration Specialist
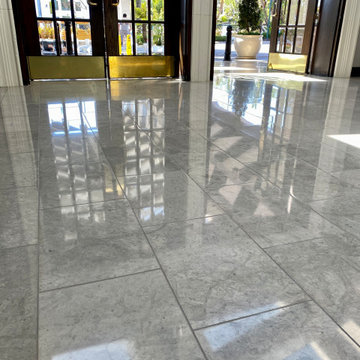
Protect all sensitive areas:
Cover carpet, baseboards & wood flooring
Grinding
If the marble surface has deep scratches or unevenness, grinding may be employed. This involves using abrasive materials to level the surface and remove imperfections.
Honing:
Honing follows grinding and involves the use of progressively finer abrasives to achieve a smooth and matte finish. This step helps eliminate minor scratches and prepares the surface for polishing.
Polishing:
A multi-stage polishing process is applied to the marble, using polishing compounds and tools to bring out the natural shine. This step enhances the reflective qualities of the marble, giving it a glossy appearance.
Repair:
Any chips, cracks, or damage to the marble are addressed during this phase. Technicians use fillers and adhesives that match the color and composition of the marble to restore its structural integrity.
Sealing:
A high-quality sealant is applied to protect the marble from future stains, spills, and damage. Sealing helps maintain the restored appearance and facilitates easier cleaning.
 Jackie and the Beanstalk
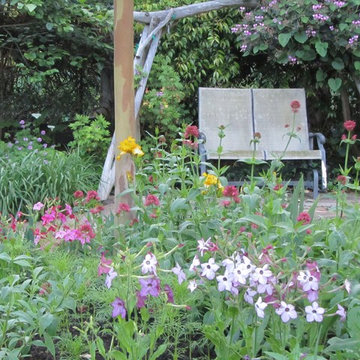
Herbs are interplanted with annuals and perennials
Photo of a large mediterranean full sun backyard stone vegetable garden landscape in San Diego for summer.
Photo of a large mediterranean full sun backyard stone vegetable garden landscape in San Diego for summer.
 Morpurgo Architects
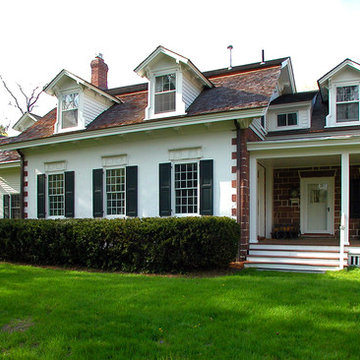
The Ackerman-Dater House was built in 1745 and is the recipient of the prestigious State of New Jersey Historic Preservation Award. Ensuing years had taken their toll on the house and major intervention was needed when the owners engaged Morpurgo Architects to restore their home. Our collaboration has protected and preserved this house, perpetuating its continued use.
Today, the Ackerman-Dater House is a historic residence that incorporates various contextual building periods, each in harmony with the original, producing a cohesive whole. With the sensitively-placed addition of a new wing, compatible with the style of the existing architecture, we enhanced the Ackerman-Dater House and ensured that it would meet the functional needs of a family living in current times.
Preservation of the Ackerman-Dater House maintains the character and history of our mutual past, benefiting the entire community. For our exceptional restoration, client, contractor and Morpurgo Architects were presented with the NJ State and the Bergen County Historic Preservation Awards.
 Schulte Roofing
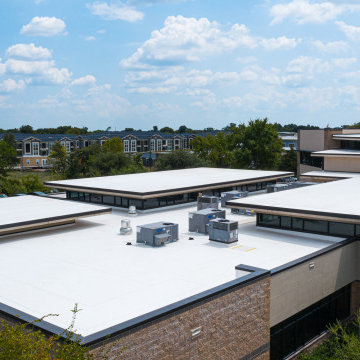
A continuous severe weather and hailstorm threatened Capsher Technologies which is a large software development firm, causing roof failure and flooding. We covered the entire 43k sqft. roof in under 24 hours. Their multilevel commercial flat roof was struck with record-breaking-sized hail during severe weather that lasted for several days. The impacts penetrated the entire College Station roofing assembly, allowing water to enter and begin flooding the building. Protecting sensitive equipment and their production work became priority number one on our commercial roofing priorities list.
 Morantz Custom Cabinetry Inc.

here are two seperate units in neopolitain bamboo. The unit with the dark espresso back and floating shelves has an electronic TV lift. Sensitive electronic components are protected by heat sensitive fans that draw hot air out of the cabinet and are completely silent. They only operate from 88 degrees when the inside of the cabinet is too warm.
Sponsored
Sunbury, OH
J.Holderby - Renovations
Franklin County's Leading General Contractors - 2X Best of Houzz!
 Morpurgo Architects
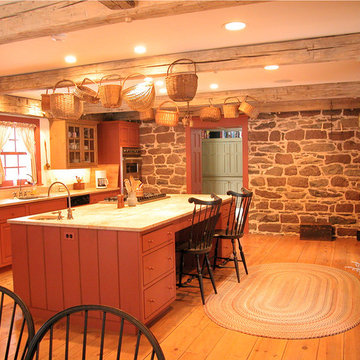
The Ackerman-Dater House was built in 1745 and is the recipient of the prestigious State of New Jersey Historic Preservation Award. Ensuing years had taken their toll on the house and major intervention was needed when the owners engaged Morpurgo Architects to restore their home. Our collaboration has protected and preserved this house, perpetuating its continued use.
Today, the Ackerman-Dater House is a historic residence that incorporates various contextual building periods, each in harmony with the original, producing a cohesive whole. With the sensitively-placed addition of a new wing, compatible with the style of the existing architecture, we enhanced the Ackerman-Dater House and ensured that it would meet the functional needs of a family living in current times.
Preservation of the Ackerman-Dater House maintains the character and history of our mutual past, benefiting the entire community. For our exceptional restoration, client, contractor and Morpurgo Architects were presented with the NJ State and the Bergen County Historic Preservation Awards.

 Flooring Supply Shop
WARMUP STICKYMAT HEATING MAT
NADWM StickyMatt Use under tile, stone & LVT
The Warmup StickyMat is designed for use within an adhesive layer under tiles or within a leveling compound under other floor finishes.
The fixed spacing and self-adhesive mat makes installation of regularly shaped rooms quick and easy, whilst ensuring precision is maintained.
The NADWM floor heating mats are comprised of a low-profile twin conductor cable applied to a sturdy fiberglass mesh. The mats are self-adhesive on both sides and allow freedom of design and speed of installation thanks to the pre-spaced format of the heating cable.
ADVANTAGES
• The NADWM mats have been specifically designed to provide Primary Heating under a variety of floors. The cable has been pre assembled onto the mat to allow for an easy ’tape-down’ installation. At 132°F peak cable temperature, the NADWM system heats up fast and has been tested and proven to provide 70°F ambient temperature at 4ft in height in 1 hour.
• The NADWM mats come with double-sided tape on both sides for a flexible installation over all subfloors. Warmup’s StickyMAT range also provides for a pressure-sensitive adhesive on the mesh to ensure a very low installation profile.
• Using the 4iE® Programmable Thermostat, the product can be programmed to suit the user’s needs. The 4iE® monitors the systems’ power usage and will optimize comfort and consumption costs. The 4iE® controller combines the efficiency of built in floor and room sensors.
• The cable on the NADWM mats is insulated with ETFE advanced fluoropolymers both on the conductors and the outer jacket for maximum protection. The system is fully grounded with a 10ft lead cable for connection to power.
Specifications;
Operating voltage - 120V, 208V & 240V; 50/60Hz
Width 20” (500mm)
Mat thickness - 1/8” (3mm)
Inner / Outer Insulation - Advanced fluoropolymer (ETFE)
Output rating - 14W/sq ft
Coil tail length - 10ft (3m)
Approvals - cULus
The StickyMatTM System is ideal for installations within regularly shaped areas, where mats can be quickly rolled out across the floor in parallel runs, cut and turned.
WARRANTY & MAINTENANCE
When installed according to the installation manual and proper testing has been performed throughout, the system requires no maintenance for the duration of its warrantied life.
The NADWM mat is warrantied for 30 years against manufacturer’s defects and is protected by Warmup’s SAFETYnet guarantee. See www.warmup.com for full warranty details.
 Moore Design Group
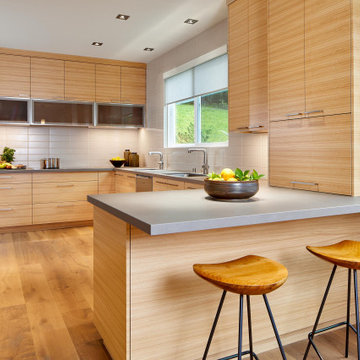
Looking for revitalized perspective in their own backyard, our clients chose to stay in their neighborhood and renovate bottom to top, enlisting Moore Design Group to reimagine and transform their average home into an inspiring and restorative sanctuary.
Stairs and unwanted soffits were removed, walls reconfigured, fireplaces and their surrounds re-invented, and architectural elements redefined. Beautiful hardwoods were featured in custom designed cabinetry and niches. Wide plank European oak replaced carpet, newly fabricated porcelain countertops were installed throughout, and sculptural light fixtures were hung in cavernous spaces, highlighting new outlooks. Our client’s preference for simple yet sophisticated style enabled us to set the tone by creating an elegant backdrop for a new collection of fine art and sculpture, which quietly takes center stage.
More than just a surface renovation, our scope ensured that our clients’ environmental sensitivities were the driving force behind all decisions to reduce and eliminate known allergens and protect indoor air quality. Zero-VOC paints were used, a nontoxic, water-based finish was applied to natural wood cabinetry and floors, and custom upholstery was made from fire-retardant-free foams and FSC-certified woods, eliminating harmful chemicals from the home without sacrificing a trace of design.
 User
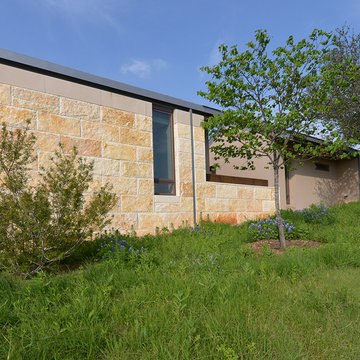
UserThe 5,000 square foot private residence is located in the community of Horseshoe Bay, above the shores of Lake LBJ, and responds to the Texas Hill Country vernacular prescribed by the community: shallow metal roofs, regional materials, sensitive scale massing and water-wise landscaping. The house opens to the scenic north and north-west views and fractures and shifts in order to keep significant oak, mesquite, elm, cedar and persimmon trees, in the process creating lush private patios and limestone terraces.
The Owners desired an accessible residence built for flexibility as they age. This led to a single level home, and the challenge to nestle the step-less house into the sloping landscape.
Full height glazing opens the house to the very beautiful arid landscape, while porches and overhangs protect interior spaces from the harsh Texas sun. Expansive walls of industrial insulated glazing panels allow soft modulated light to penetrate the interior while providing visual privacy. An integral lap pool with adjacent low fenestration reflects dappled light deep into the house.
Chaste stained concrete floors and blackened steel focal elements contrast with islands of mesquite flooring, cherry casework and fir ceilings. Selective areas of exposed limestone walls, some incorporating salvaged timber lintels, and cor-ten steel components further the contrast within the uncomplicated framework.
The Owner’s object and art collection is incorporated into the residence’s sequence of connecting galleries creating a choreography of passage that alternates between the lucid expression of simple ranch house architecture and the rich accumulation of their heritage.
The general contractor for the project is local custom homebuilder Dauphine Homes. Structural Engineering is provided by Structures Inc. of Austin, Texas, and Landscape Architecture is provided by Prado Design LLC in conjunction with Jill Nokes, also of Austin.
Cecil Baker + Partners Photography
 Moore Design Group
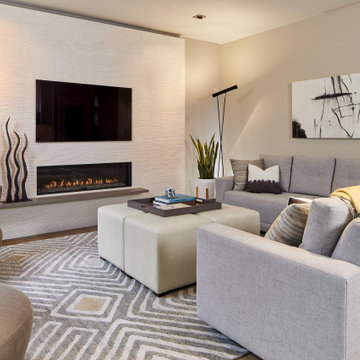
Looking for revitalized perspective in their own backyard, our clients chose to stay in their neighborhood and renovate bottom to top, enlisting Moore Design Group to reimagine and transform their average home into an inspiring and restorative sanctuary.
Stairs and unwanted soffits were removed, walls reconfigured, fireplaces and their surrounds re-invented, and architectural elements redefined. Beautiful hardwoods were featured in custom designed cabinetry and niches. Wide plank European oak replaced carpet, newly fabricated porcelain countertops were installed throughout, and sculptural light fixtures were hung in cavernous spaces, highlighting new outlooks. Our client’s preference for simple yet sophisticated style enabled us to set the tone by creating an elegant backdrop for a new collection of fine art and sculpture, which quietly takes center stage.
More than just a surface renovation, our scope ensured that our clients’ environmental sensitivities were the driving force behind all decisions to reduce and eliminate known allergens and protect indoor air quality. Zero-VOC paints were used, a nontoxic, water-based finish was applied to natural wood cabinetry and floors, and custom upholstery was made from fire-retardant-free foams and FSC-certified woods, eliminating harmful chemicals from the home without sacrificing a trace of design.
 Marble Restoration Specialist
.1. Surface Protection:
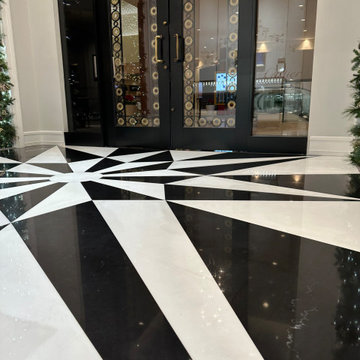
Begin by carefully protecting all sensitive areas surrounding the marble surfaces to prevent any unintended damage during the restoration process. This may involve covering adjacent surfaces, walls, or fixtures.
2. Grinding to Remove Stains & Scratches:
Employ precision grinding techniques to address stains and scratches on the marble surface. This step involves the use of specialized tools and abrasives to level the surface and eliminate imperfections.
3. Polishing to a High Sheen:
Follow the grinding phase with a meticulous polishing process. Utilize progressively finer polishing compounds and pads to enhance the marble's natural shine, achieving a high-gloss finish. This step not only minimizes scratches but also brings out the inherent beauty of the stone.
4. Sealing with 2 Coats of Sealer:
Seal the restored marble surfaces with two coats of high-quality sealer. The sealer creates a protective barrier, guarding against future stains and damage. Ensure even and thorough coverage to maximize the effectiveness of the sealer.
This straightforward process outlines key steps to rejuvenate marble surfaces, addressing both aesthetic and protective aspects. It's a systematic approach that combines precision in addressing imperfections with a focus on enhancing the overall appearance of the marble.
 Morpurgo Architects
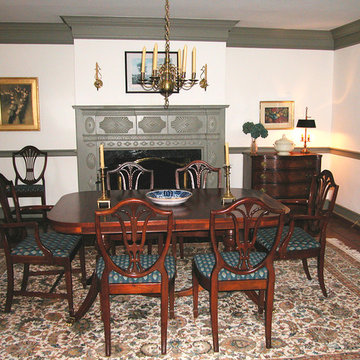
The Ackerman-Dater House was built in 1745 and is the recipient of the prestigious State of New Jersey Historic Preservation Award. Ensuing years had taken their toll on the house and major intervention was needed when the owners engaged Morpurgo Architects to restore their home. Our collaboration has protected and preserved this house, perpetuating its continued use.
Today, the Ackerman-Dater House is a historic residence that incorporates various contextual building periods, each in harmony with the original, producing a cohesive whole. With the sensitively-placed addition of a new wing, compatible with the style of the existing architecture, we enhanced the Ackerman-Dater House and ensured that it would meet the functional needs of a family living in current times.
Preservation of the Ackerman-Dater House maintains the character and history of our mutual past, benefiting the entire community. For our exceptional restoration, client, contractor and Morpurgo Architects were presented with the NJ State and the Bergen County Historic Preservation Awards.
5