
Search results for "Protect" in Home Design Ideas
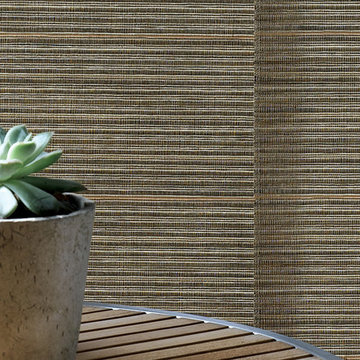
 Accent Window Fashions LLC
With the same patented design as the original Skyline®, Alustra® Skyline® Gliding Window Panels are distinguished by rich materials and textures handpicked from around the world for their distinction.
Hunter Douglas Skyline® Gliding Window Panels are a patented twist on vertical blinds. A sleek, contemporary design lends drama to any décor, whether covering large windows or when used as a unique room divider.
UV protection SUNSCREEN FOR YOUR VALUABLES
Protect your furniture, flooring and artwork from fading with at least 75% protection from harmful UV rays.
Platinum™ Technology REMOTE CONTROL FROM YOUR PHONE OR TABLET
Controlling your window treatments with a mobile device means you can set your blinds to movie mode, work mode, or 8 a.m. mode with the touch of a button, without leaving your seat. It’s effortless, fun and smart—with perfectly smooth operation.
Lifetime Guarantee FOR LIFE
Hunter Douglas products are designed and custom-assembled in the U.S. with the highest level of quality. But just in case, every window treatment from Hunter Douglas is covered by our lifetime limited guarantee. Read the Hunter Douglas Warranty to learn more.
Available from Accent Window Fashions LLC
Hunter Douglas Showcase Priority Dealer
Hunter Douglas Certified Installer
Hunter Douglas Certified Professional Dealer
#Hunter_Douglas #Alustra #Woven_Textures #Roller_Shades #Chelsea #PowerGlide #Kitchen #Kitchen_Ideas #Transitional #Window_Treatments #HunterDouglas #Accent_Window_Fashions
 User
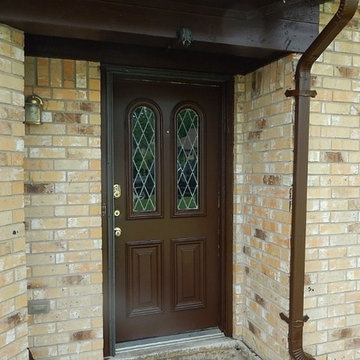
UserExterior Painting - Here is an image of the front door after painting. We used Sherwin Williams Duration. The color is French Roast in a satin finish.

Find the right local pro for your project


 KrimsonHAUS
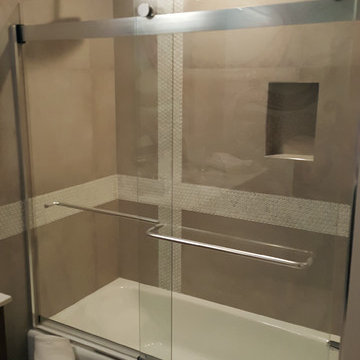
Bathroom - mid-sized contemporary 3/4 gray tile and porcelain tile porcelain tile bathroom idea in Los Angeles with flat-panel cabinets, dark wood cabinets, a two-piece toilet, gray walls, an undermount sink and quartz countertops
 ShadeFX

ShadeFX manufactured a 12’x14’ manual retractable shade on a black frame, held together with a Toja Grid Kit. The single-track system and Harbor Time fabric are mounted to the structure, providing shade and great rain protection.

Sponsored
Sunbury, OH

J.Holderby - Renovations
Franklin County's Leading General Contractors - 2X Best of Houzz!

 Core Outdoor Living
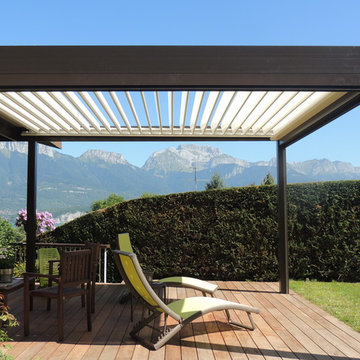
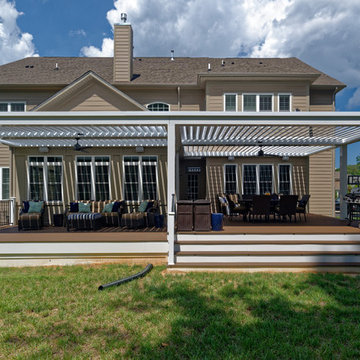
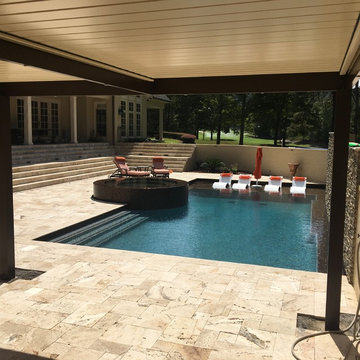
By choosing Equinox, these homeowners are able to make the absolute most of their space. Four zones of louvers allow this family to have sunshine or shade and watertight rain protection.
Without the adjustable louver capability covering the entire back of the home with a large porch would have made the interior of the home much darker. But with the touch of a remove, homeowners can open the louvers to let the light stream in. And when the rain rolls in threatening outdoor entertaining plans, another touch of the remote closes the louvers providing a watertight seal. Innovative, eco-friendly, durable, and offering nearly limitless design options, Equinox is changing the way homeowners enjoy outdoor living.
 ShadeFX

ShadeFX refabricated a 20’ x 12’ retractable canopy for an original order from 2009. ShadeFX installed the motorized shade with the same Sunbrella parchment fabric. Now the clients can continue to enjoy their protected outdoor space.

 Murphy Bros. Design | Build | Remodel

Example of a mid-sized cottage rooftop rooftop metal railing deck design in Minneapolis with a roof extension
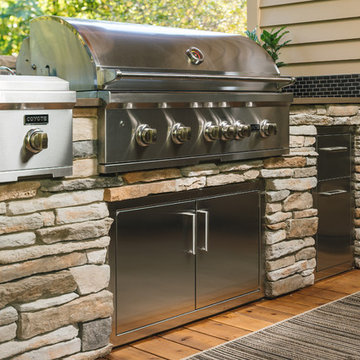
 Neil Kelly Company
The main objective for this project was to create a beautiful outdoor cooking and entertaining space. The clients wanted the new space to have an open concept while being protected from the elements year round. Stylistically they wanted the design to have a Pacific Northwest feel, to blend with the existing house and work well among their natural, forested backyard. We needed to include a BBQ, smoker, sink, refrigerator, gas fireplace and wall mounted heater as well as a large screen TV. The details were going to be a main focus for the design process, as we knew this would ensure the cohesive blend of function and aesthetic appeal.
One of the main challenges was working with the existing deck. The 1000 SF deck needed new decking and guardrails as well as some framing repair. We were worried that the existing deck structure would not support the weight of the new construction.
Another challenge we faced was designing the roof planes to aesthetically blend with the existing house. The layout of the first and second floor had us working through multiple design revisions until we landed on the final stepped roof structure.
We designed the new roof to be supported by the house and columns set directly on the ground, thereby minimizing weight added to the existing deck. This allowed us to use the deck to support the lighter components, including the kitchen and BBQ area.
Oversized beams, exposed raw wood rafters, and sealed car decking worked well with the new cedar deck surface. Stainless steel cabinetry and appliances are accented by solid surface countertops and small mosaic backsplash. All colors were selected to fall within the natural hues of the seasonally changing foliage surrounding the clients’ property.
Maintaining the same footprint of the existing deck, we used the angles to our advantage and created additional seating with a custom built storage bench. New powder coated posts and cable guardrails were topped with an LED lined wood handrail. A decorative chandelier and subtle metal pendants provide ambient light. An electric heater mounted to the inside of one of the beams as well as the gas fireplace provides ample heat for colder months.
The clerestory windows between the two roof planes provide additional light to the space while protecting against the elements. The gas fireplace and cultured stone wrapped chimney is a visual anchor and centerpiece for the deck. The chimney provided an opportunity to hide one of the supporting columns as well as a protected space for the wall mounted TV and soundbar.
The cabinetry layout was selected to offer plenty of storage and special features including a pull out garbage and recycling center, drawers for dishes and utensils, and a concealed paper towel holder.
Sponsored
Sunbury, OH
J.Holderby - Renovations
Franklin County's Leading General Contractors - 2X Best of Houzz!
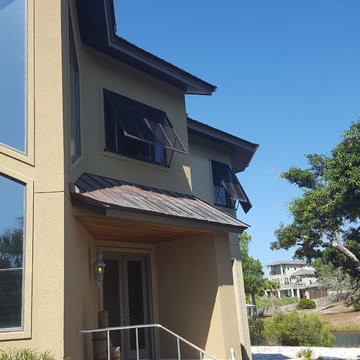
 Island Enclosures & Improvements LLC
Inspiration for a large coastal beige two-story stucco exterior home remodel in Miami
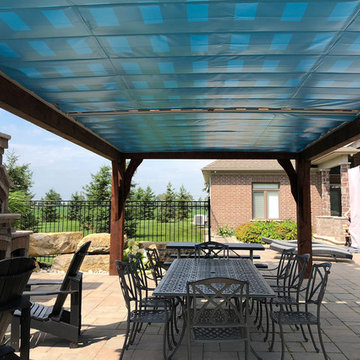 ShadeFX

A Timberkit ‘Super Heavy’ Pergola and two 14’x14’ motorized canopies provide shade and rain protection in this high wind location. Lead by Oakridge Landscape Contractors, the shade solution exceeded the expectations of the homeowners.
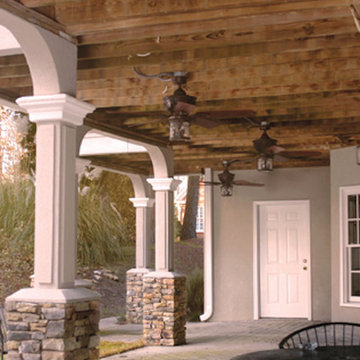

 ShadeFX
A Timberkit ‘Super Heavy’ Pergola and two 14’x14’ motorized canopies provide shade and rain protection in this high wind location. Lead by Oakridge Landscape Contractors, the shade solution exceeded the expectations of the homeowners.

 Five Star Painting of Savannah

Exterior Painting - Wow! Beautiful color. We used Sherwin Williams Duration paint for the white trim and were delighted with the results.
Large trendy yellow two-story exterior home photo in Atlanta
Large trendy yellow two-story exterior home photo in Atlanta
157