
Search results for "Protect" in Home Design Ideas
 KEYWAY INC

【Heavy Duty and High Quality Material】- Our metal storage cabinet is made of reinforced heavy-duty metal frame with a load capacity of up to 120lbs per shelf. The environmental protection powder coating makes it scratch and rust-resistant, ensuring durability and longevity.
【Secure and Practical Design】- Equipped with a high-grade lock and 4 adjustable shelves, our tall metal cabinet provides adaptability and convenience. The lock ensures the safety of your valuables, and the adjustable shelves allow you to create a unique storage space to suit your needs.
【Sturdy and Reliable Weight Capacity】- Each of the 4 shelves in this tall cabinet can hold up to 120lbs, making it perfect for storing office files, garage tools, or other large and heavy items. The heavy-duty metal frame stabilizes the contents and protects them from damage.
【Large Space Design for Extra Storage】- Our tall steel cabinet has an interior design that adds extra space to any room and opens the door to your home. It's ideal for protecting your products from light exposure, temperature, dirt, and dust.
【Easy to Assemble】- The garage storage cabinet is a knock-down structure, and the package comes with detailed assembly instructions, making it easy to assemble. With 2 wing doors that have a 180° opening angle, you can easily access your items.
 Azenco Outdoor
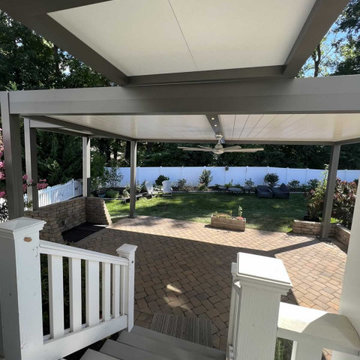
To provide this protection for the stairs down to the patio area, Kulyk Outdoors designed a smaller pergola zone using the solid fixed-roof Azenco R-Shade. Attaching the pergola to the home ensured complete protection against the sun’s rays, creating fulltime shade and rain protection to allow the homeowners to traverse the stairs without concern for the weather. To cover the grill station, Kulyk Outdoors leveraged another Azenco R-Shade zone that jutted out over the grill area. The insulated sandwich panel roof was supported by two pergola columns which sat atop a masonry wall that gave the grill area some definition and provided a housing for the natural gas hookups for the outdoor kitchen.
 Lfd Home Furnishings
Features:
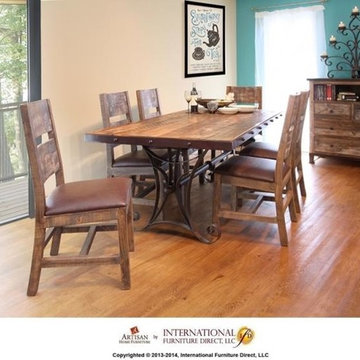
1. Featuring Solid Wood.
2. Multi-color distressed finish on hand brushed wood.
3. Trim features iron with hand applied nail-heads.
4. Heavy, hand-forged Iron base.
5. Chairs are 100% solid wood. Nitrocellulose lacquer finish protects your clothes.
6. Chair and Bench features Faux Leather on seats.
Benefits:
1. Selected solid wood adds great value.
2. Six step hand rubbed finish gives an antique look and added protection with clear lacquer coating. This nitrocellulose base finish won't bleed or fade. Sealed finish will not stain your clothes.
3 & 4. Adds value and a special hand-made artisan look.
5. Adds comfort.
FEATURES:
1. Featuring Solid Pine Wood.
2. Multi-color distressed finish on hand brushed wood.
3. Trim features iron with hand applied nailheads.
4. Heavy, hand-forged Iron base.
5. Chairs are 100% solid wood. Nitrocellulose lacquer finish protects your clothes.
6. Bonded leather on chair seats.
Find the right local pro for your project
 Western Timber Frame
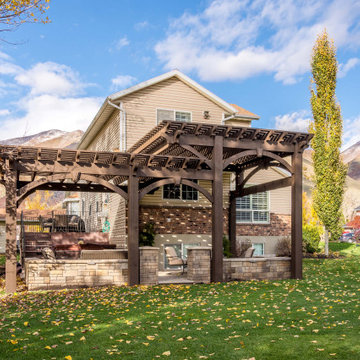
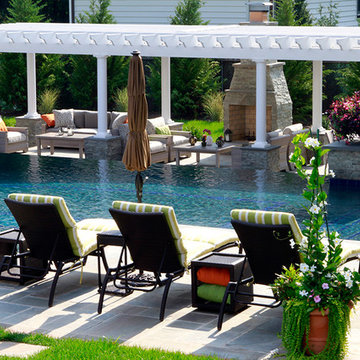
Tiered timber frame pergola keeps mountainous views with wonderful coverage.
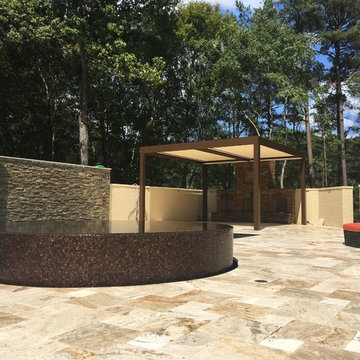
Patio - patio idea in Salt Lake City
Patio - patio idea in Salt Lake City

 ShadeFX
Inspiration for a timeless backyard concrete paver patio fountain remodel in Toronto with a pergola


Sponsored
Sunbury, OH

J.Holderby - Renovations
Franklin County's Leading General Contractors - 2X Best of Houzz!
 ShadeFX

ShadeFX customized a large 22’ x 20’ waterproof and fire-retardant retractable roof over an outdoor dining and kitchen space. Integrating the system into their home automation, the Somfy MyLink App and wind sensor allow the roof to be operated and protected while at home or away.
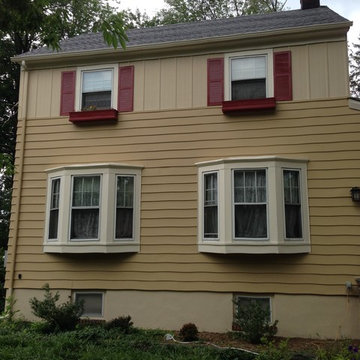
 Five Star Painting of Summit
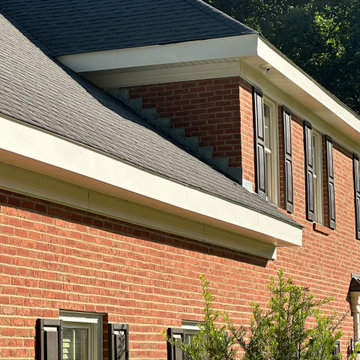
Exterior Painting - We used Sherwin Williams color matched to Benjamin Moore color AF 20 (Marscapone) for the body and white on the trim. The homeowners are replacing the shutters.

 Change Your Bathroom©
The goal of this project was to upgrade the builder grade finishes and create an ergonomic space that had a contemporary feel. This bathroom transformed from a standard, builder grade bathroom to a contemporary urban oasis. This was one of my favorite projects, I know I say that about most of my projects but this one really took an amazing transformation. By removing the walls surrounding the shower and relocating the toilet it visually opened up the space. Creating a deeper shower allowed for the tub to be incorporated into the wet area. Adding a LED panel in the back of the shower gave the illusion of a depth and created a unique storage ledge. A custom vanity keeps a clean front with different storage options and linear limestone draws the eye towards the stacked stone accent wall.
Houzz Write Up: https://www.houzz.com/magazine/inside-houzz-a-chopped-up-bathroom-goes-streamlined-and-swank-stsetivw-vs~27263720
The layout of this bathroom was opened up to get rid of the hallway effect, being only 7 foot wide, this bathroom needed all the width it could muster. Using light flooring in the form of natural lime stone 12x24 tiles with a linear pattern, it really draws the eye down the length of the room which is what we needed. Then, breaking up the space a little with the stone pebble flooring in the shower, this client enjoyed his time living in Japan and wanted to incorporate some of the elements that he appreciated while living there. The dark stacked stone feature wall behind the tub is the perfect backdrop for the LED panel, giving the illusion of a window and also creates a cool storage shelf for the tub. A narrow, but tasteful, oval freestanding tub fit effortlessly in the back of the shower. With a sloped floor, ensuring no standing water either in the shower floor or behind the tub, every thought went into engineering this Atlanta bathroom to last the test of time. With now adequate space in the shower, there was space for adjacent shower heads controlled by Kohler digital valves. A hand wand was added for use and convenience of cleaning as well. On the vanity are semi-vessel sinks which give the appearance of vessel sinks, but with the added benefit of a deeper, rounded basin to avoid splashing. Wall mounted faucets add sophistication as well as less cleaning maintenance over time. The custom vanity is streamlined with drawers, doors and a pull out for a can or hamper.
A wonderful project and equally wonderful client. I really enjoyed working with this client and the creative direction of this project.
Brushed nickel shower head with digital shower valve, freestanding bathtub, curbless shower with hidden shower drain, flat pebble shower floor, shelf over tub with LED lighting, gray vanity with drawer fronts, white square ceramic sinks, wall mount faucets and lighting under vanity. Hidden Drain shower system. Atlanta Bathroom.

 Mary Cook
Bill Taylor
Example of a classic formal and open concept dark wood floor and coffered ceiling living room design in Boston with white walls, a standard fireplace and a stone fireplace
Example of a classic formal and open concept dark wood floor and coffered ceiling living room design in Boston with white walls, a standard fireplace and a stone fireplace

 Interiors Joan and Associates
Example of a trendy carpeted living room design in Omaha with a ribbon fireplace, a wall-mounted tv and beige walls

 Jonathan Raith Inc.
Nantucket Architectural Photography
Bathroom - large coastal master white tile and ceramic tile light wood floor bathroom idea in Boston with white walls
Bathroom - large coastal master white tile and ceramic tile light wood floor bathroom idea in Boston with white walls
Sponsored
Sunbury, OH
J.Holderby - Renovations
Franklin County's Leading General Contractors - 2X Best of Houzz!

 Jo Rabaut
Chris Little Photography
Inspiration for a contemporary bathroom remodel in Atlanta with open cabinets, dark wood cabinets, beige walls and a niche
Inspiration for a contemporary bathroom remodel in Atlanta with open cabinets, dark wood cabinets, beige walls and a niche



 Clean Design
Donna Dotan Photography Inc.
Example of a transitional single-wall laundry closet design in New York with white cabinets, white walls, a side-by-side washer/dryer and white countertops
Example of a transitional single-wall laundry closet design in New York with white cabinets, white walls, a side-by-side washer/dryer and white countertops

 O’Hara Interiors
A great way to brighten up a bedroom is with painted nightstands. In this case, we wanted to maintain a calming environment with neutral wall colors and bedding. To add a bit of cheer to the space, we upholstered two lounge chairs and painted both nightstands similar shaded of aqua. Martha O'Hara Interiors, Interior Design | L. Cramer Builders + Remodelers, Builder | Troy Thies, Photography | Shannon Gale, Photo Styling
Please Note: All “related,” “similar,” and “sponsored” products tagged or listed by Houzz are not actual products pictured. They have not been approved by Martha O’Hara Interiors nor any of the professionals credited. For information about our work, please contact design@oharainteriors.com.
 O’Hara Interiors
Martha O'Hara Interiors, Interior Design | L. Cramer Builders + Remodelers, Builder | Troy Thies, Photography | Shannon Gale, Photo Styling
Please Note: All “related,” “similar,” and “sponsored” products tagged or listed by Houzz are not actual products pictured. They have not been approved by Martha O’Hara Interiors nor any of the professionals credited. For information about our work, please contact design@oharainteriors.com.



 Barron Development Corp.
John Stillman Photography
Contemporary white two-story exterior home idea in Miami
Contemporary white two-story exterior home idea in Miami
160